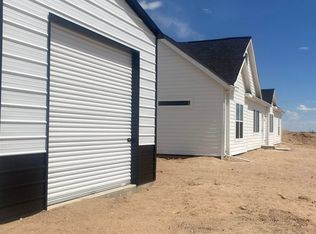
Prime location Ranchette w/over 3,000 Sq.Ft. Home built on Unfinished Basement. This Open Floorplan includes a Butler's Pantry which is an affordable land home package is perfect for anyone not wanting HOA, No Covenants & includes 5G Highspeed Internet. Just a hop, skip & a jump to US Hwy. 85 & super short stretch of gravel. Not too late to add 30 x 40 Shop!
Sold for $550,000
$550,000
15339 County Road 98, Nunn, CO 80648
3beds
3,108sqft
Mixed Use
Built in 2026
4.1 Acres Lot
$550,100 Zestimate®
$177/sqft
$3,476 Estimated rent
Home value
$550,100
$523,000 - $578,000
$3,476/mo
Zestimate® history
Owner options
List your home for rent
$3,476/mo
Rent Zestimate®
Find your next renter with Zillow Rental Manager. Plus, with online applications, you can quickly screen prospective tenants – for free.
$3,476/mo
Rent Zestimate®
Refinance and save
$3,264/mo
Est. payment
Refinancing to a lower rate could help reduce your monthly payments and save thousands over the life of the loan.
$3,264/mo
Est. payment
Explore your selling options
Work with a Zillow partner agent
Leverage their expertise and Zillow's premium Showcase listings to get your home seen by more buyers.
Get startedList with your own agent
Get your home in front of millions of buyers by listing it on Zillow.
Learn how to do itSell it yourself
Take full control of how buyers see your home on Zillow by listing For Sale by Owner (FSBO).
List your homeWhat's special
Open floorplan
Zillow last checked:
Listing updated:
Listed by:
Sasha Bannister 888-440-2724,
eXp Realty LLC
Bought with:
Sasha Bannister, 100070847
eXp Realty LLC
eXp Realty LLC
Source: IRES as distributed by MLS GRID,MLS#: 1053276
Facts & features
Interior
Bedrooms & bathrooms
- Bedrooms: 3
- Bathrooms: 2
- Full bathrooms: 2
- Main level bathrooms: 2
Primary bedroom
- Description: Carpet
- Features: Full Primary Bath
- Level: Main
- Area: 195 Square Feet
- Dimensions: 13 x 15
Bedroom 2
- Description: Carpet
- Level: Main
- Area: 108 Square Feet
- Dimensions: 9 x 12
Bedroom 3
- Description: Carpet
- Level: Main
- Area: 108 Square Feet
- Dimensions: 9 x 12
Dining room
- Description: Vinyl
- Level: Main
- Area: 299 Square Feet
- Dimensions: 13 x 23
Kitchen
- Description: Vinyl
- Level: Main
- Area: 260 Square Feet
- Dimensions: 13 x 20
Heating
- Forced Air
Cooling
- Central Air
Appliances
- Included: Electric Range, Dishwasher, Refrigerator, Microwave
Features
- Open Floorplan
- Windows: Window Coverings
- Basement: Unfinished
Interior area
- Total structure area: 1,554
- Total interior livable area: 3,108 sqft
- Finished area above ground: 1,554
Property
Parking
- Parking features: RV Access/Parking, None
- Details: None
Accessibility
- Accessibility features: Level Lot, Level Drive, Low Carpet, Other, Main Floor Bath, Accessible Bedroom, Stall Shower, Main Level Laundry
Features
- Levels: One
- Stories: 1
- Patio & porch: Patio
- Fencing: Partial
- Has view: Yes
- View description: Hills
Lot
- Size: 4.1 Acres
- Features: Level, Gutters
Details
- Zoning: Ag
- Special conditions: Partnership
Construction
Type & style
- Home type: SingleFamily
- Architectural style: Modular
- Property subtype: Mixed Use
Materials
- Composition
- Roof: Composition
Condition
- New construction: Yes
- Year built: 2026
Utilities & green energy
- Sewer: Septic Tank
- Water: Well
- Utilities for property: Electricity Available, High Speed Avail
Green energy
- Energy efficient items: Windows
Community & HOA
Community
- Security: Fire Alarm
- Subdivision: None
HOA
- Has HOA: No
Location
- Region: Nunn
Financial & listing details
- Price per square foot: $177/sqft
- Annual tax amount: $2,000
- Date on market: 3/8/2026
- Listing terms: Cash,Conventional,FHA,VA Loan,USDA Loan
- Electric utility on property: Yes
- Road surface type: Gravel
Price history
| Date | Event | Price |
|---|---|---|
| 7/21/2026 | Sold | $550,000+0%$177/sqft |
Source:  IRES as distributed by MLS GRID #1053276 Report a problem IRES as distributed by MLS GRID #1053276 Report a problem | ||
| 6/26/2026 | Pending sale | $549,900$177/sqft |
Source: eXp Realty #2602766 Report a problem | ||
| 6/24/2026 | Contingent | $549,900$177/sqft |
Source: eXp Realty #IR1053276 Report a problem | ||
| 6/24/2026 | Pending sale | $549,900$177/sqft |
Source:  REcolorado as distributed by MLS GRID #2602766 Report a problem REcolorado as distributed by MLS GRID #2602766 Report a problem | ||
| 5/16/2026 | Price change | $549,900-4.3%$177/sqft |
Source: IRES as distributed by MLS GRID #1053276 Report a problem | ||
| 3/8/2026 | Listed for sale | $574,900$185/sqft |
Source: REcolorado as distributed by MLS GRID #IR1053276 Report a problem | ||
Public tax history
Tax history is unavailable.
Neighborhood: 80648
Nearby homes
- $749,9005 bd3 ba5.7k sqft15173 County Road 98, Nunn, CO 80648New Construction
- $749,9004 bd2 ba4.5k sqft15345 County Road 98, Nunn, CO 80648Sold

- $170,00040 AcresCounty Road 29 LOT 3, Nunn, CO 80648Sold

- $183,9683 bd2 ba1.7k sqft15336 County Road 98, Nunn, CO 80648Off Market

- $784,7005 bd3 ba1.7k sqft15336 County Road 98, Nunn, CO 80648Off Market
- $560,6003 bd2 ba1.3k sqft15588 County Road 98, Nunn, CO 80648Off Market
- $494,5003 bd3 ba1.3k sqft48153 County Road 31, Nunn, CO 80648Off Market
- $12,320-- bd1 ba672 sqft48083 County Road 31, Nunn, CO 80648Off Market
Nearby schools
GreatSchools rating
- 5/10Highland Elementary SchoolGrades: K-5Distance: 4 mi
- 3/10Highland Middle SchoolGrades: 6-8Distance: 8.1 mi
- 4/10Highland High SchoolGrades: 9-12Distance: 8.1 mi
Schools provided by the listing agent
- Elementary: Highland
- Middle: Highland
- High: Highland
Source: IRES as distributed by MLS GRID. This data may not be complete. We recommend contacting the local school district to confirm school assignments for this home.
Get a cash offer in 3 minutes
Find out how much your home could sell for in as little as 3 minutes with a no-obligation cash offer.
Estimated market value
$550,100
Get a cash offer in 3 minutes
Find out how much your home could sell for in as little as 3 minutes with a no-obligation cash offer.
Estimated market value
$550,100
- Colorado
- Weld County
- Nunn
- 80648
- 15339 County Road 98
Nearby cities
Nearby zip codes
Other Nunn Topics
