Move-In Ready~Country Living w/5G & easy Access w/3-Level BRAND NEW Home on Acreage w/1,200 Sq.Ft. Insulated Shop, Fenced. Open Concept Split Floorplan w/Studio, SS Chef's Kitchen w/Solid Surface countertops & very spacious. Master Ensuite, Dual Ovens, Cooktop, Built-In Credenzas & LVT throughout main level. Massive Home & Lots of elbow room. No HOA or Covenants!
Accepting backups
$749,900
15173 CR 98, Nunn, CO 80648
5beds
5,709sqft
:
Get pre-qualified$4,767/mo
Single Family Residence
Built in 2026
4 Acres Lot
$749,900 Zestimate®
$131/sqft
$-- HOA
What's special
- 75 days |
- 37 |
- 0 |
Zillow last checked:
Listing updated:
Listed by:
Sasha Bannister 888-440-2724,
eXp Realty LLC
Source: IRES as distributed by MLS GRID,MLS#: 1059957
Facts & features
Interior
Bedrooms & bathrooms
- Bedrooms: 5
- Bathrooms: 3
- Full bathrooms: 2
- Main level bathrooms: 2
Rooms
- Room types: Media Room
Primary bedroom
- Description: Luxury Vinyl
- Features: Luxury Features Primary Bath
- Level: Main
- Area: 225 Square Feet
- Dimensions: 15 x 15
Bedroom 2
- Description: Luxury Vinyl
- Level: Main
- Area: 195 Square Feet
- Dimensions: 15 x 13
Bedroom 3
- Description: Luxury Vinyl
- Level: Main
- Area: 144 Square Feet
- Dimensions: 12 x 12
Bedroom 4
- Description: Luxury Vinyl
- Level: Main
- Area: 144 Square Feet
- Dimensions: 12 x 12
Bedroom 5
- Description: Carpet
- Level: Main
- Area: 225 Square Feet
- Dimensions: 15 x 15
Kitchen
- Description: Luxury Vinyl
- Level: Main
- Area: 450 Square Feet
- Dimensions: 15 x 30
Heating
- Forced Air
Cooling
- Central Air
Appliances
- Included: Electric Range, Double Oven, Dishwasher, Refrigerator, Microwave
- Laundry: Washer/Dryer Hookup
Features
- Separate Dining Room, Cathedral Ceiling(s), Open Floorplan, Pantry, Walk-In Closet(s), Kitchen Island, Theatre Room, Split Bedroom Plan
- Windows: Window Coverings
- Basement: Unfinished
Interior area
- Total structure area: 3,429
- Total interior livable area: 5,709 sqft
- Finished area above ground: 3,429
Property
Parking
- Total spaces: 5
- Parking features: Detached
- Garage spaces: 5
- Details: Detached
Accessibility
- Accessibility features: Level Lot, Level Drive, Low Carpet, Other, Main Floor Bath, Accessible Bedroom, Stall Shower, Main Level Laundry
Features
- Levels: Two
- Stories: 2
- Patio & porch: Patio
- Fencing: Wire
- Has view: Yes
- View description: Hills
Lot
- Size: 4 Acres
- Features: Level, Gutters
Details
- Zoning: Ag
- Horses can be raised: Yes
- Horse amenities: Horse(s) Allowed
Construction
Type & style
- Home type: SingleFamily
- Architectural style: Modular
- Property subtype: Single Family Residence
Materials
- Composition
- Roof: Composition
Condition
- New construction: Yes
- Year built: 2026
Utilities & green energy
- Electric: Xcel
- Sewer: Septic Tank
- Water: Well
- Utilities for property: Electricity Available, High Speed Avail
Green energy
- Energy efficient items: Windows
Community & HOA
Community
- Security: Fire Alarm
- Subdivision: None
HOA
- Has HOA: No
Location
- Region: Nunn
Financial & listing details
- Price per square foot: $131/sqft
- Date on market: 5/25/2026
- Listing terms: Cash,Conventional,FHA,VA Loan,USDA Loan
- Electric utility on property: Yes
- Road surface type: Gravel
Estimated market value
$749,900
$712,000 - $787,000
$4,730/mo
Price history
| Date | Event | Price |
|---|---|---|
| 6/9/2026 | Pending sale | $749,900$131/sqft |
Source: eXp Realty #3095329 Report a problem | ||
| 6/8/2026 | Contingent | $749,900$131/sqft |
Source: eXp Realty #IR1059957 Report a problem | ||
| 6/8/2026 | Pending sale | $749,900$131/sqft |
Source:  REcolorado as distributed by MLS GRID #3095329 Report a problem REcolorado as distributed by MLS GRID #3095329 Report a problem | ||
| 5/25/2026 | Listed for sale | $749,900$131/sqft |
Source:  IRES as distributed by MLS GRID #1059957 Report a problem IRES as distributed by MLS GRID #1059957 Report a problem | ||
Public tax history
Tax history is unavailable.
Monthly payment
Est. payment
Payment breakdown
Explore the cost of this home by adjusting the details. Changes won't be saved.Climate risks
Neighborhood: 80648
Nearby schools
GreatSchools rating
- 5/10Highland Elementary SchoolGrades: K-5Distance: 4 mi
- 3/10Highland Middle SchoolGrades: 6-8Distance: 8.1 mi
- 4/10Highland High SchoolGrades: 9-12Distance: 8.1 mi
Schools provided by the listing agent
- Elementary: Highland
- Middle: Highland
- High: Highland
Source: IRES as distributed by MLS GRID. This data may not be complete. We recommend contacting the local school district to confirm school assignments for this home.
- $550,0003 bd2 ba3.1k sqft15339 County Road 98, Nunn, CO 80648Sold
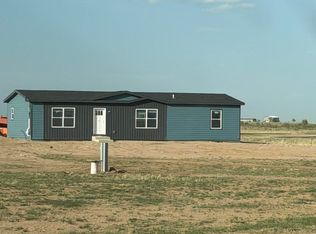
- $170,00040 acresCounty Road 29 LOT 3, Nunn, CO 80648Sold

- $12,320-- bd1 ba672 sqft48083 County Road 31, Nunn, CO 80648Off Market
- $162,9513 bd1 ba1.2k sqft48083 County Road 31, Nunn, CO 80648Off Market
- $451,3002 bd1 ba1.2k sqft48083 County Road 31, Nunn, CO 80648Off Market
- $488,0003 bd3 ba1.3k sqft48153 County Road 31, Nunn, CO 80648Off Market
- $300,0001 bd1 ba1.3k sqft51601 County Road 98, Nunn, CO 80648Off Market
- $849,4003 bd3 ba3k sqft15010 County Road 98, Weld, CO 80648Off Market
A local agent can set up tours, give advice and negotiate with sellers.
A local lender can help you make sure your offer is ready when you are.
Similar homes
- $750,0004 bd3 ba4.3k sqft17742 County Road 88, Pierce, CO 80650For Sale
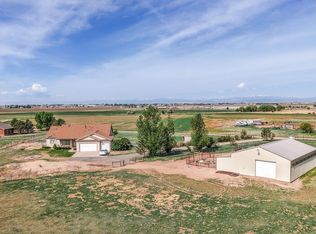
 MLS ID #1065836, Jathan Trevena, Coldwell Banker Realty- Fort Collins. IRES as distributed by MLS GRID
 - $839,9004 bd2 ba4.5k sqft0 (Lot #52)CR 98, Nunn, CO 80648New Construction
 MLS ID #1065238, Sasha Bannister, eXp Realty LLC. IRES as distributed by MLS GRID
 - $699,9003 bd2 ba2.9k sqft0 (Lot 47)CR 98, Nunn, CO 80648New Construction
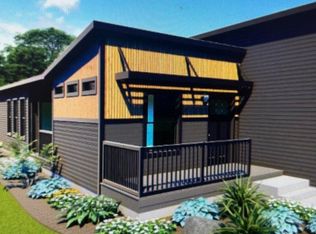 MLS ID #1059939, Sasha Bannister, eXp Realty LLC. IRES as distributed by MLS GRID
 - $1,100,0004 bd3 ba4.1k sqft50988 County Road 33, Nunn, CO 80648For Sale
 MLS ID #1065826, Lynette Hanzlicek, Hanzlicek Real Estate LLC. IRES as distributed by MLS GRID
 - $725,0004 bd2 ba4.5k sqft36610 County Road 27, Eaton, CO 80615For SaleMLS ID #1057609, Alexander Alvarez, TRIBUS Real Estate Advisors. IRES as distributed by MLS GRID
- $775,0004 bd3 ba3.8k sqft33062 County Road 43, Greeley, CO 80631For SaleMLS ID #1064172, Christina Koder, RE/MAX Alliance-Greeley. IRES as distributed by MLS GRID
- $699,0006 bd3 ba3.2k sqft1504 Longs Peak Dr, Fort Collins, CO 80524For SaleMLS ID #1065802, Jathan Trevena, Coldwell Banker Realty- Fort Collins. IRES as distributed by MLS GRID
- $850,0005 bd4 ba3.9k sqft2648 Cutter Dr, Severance, CO 80524For SaleMLS ID #1058052, Charles Sparks, RE/MAX Alliance-FTC South. IRES as distributed by MLS GRID
- $825,0004 bd3 ba3.5k sqft1799 Tinkers Dr, Windsor, CO 80550For SaleMLS ID #1065588, Kimberley Hattem, RE/MAX Alliance-FTC South. IRES as distributed by MLS GRID
- $750,0004 bd3 ba3.4k sqft7014 Wiggins Ct, Timnath, CO 80547For SaleMLS ID #1063933, Sarah Bobo, Coldwell Banker Realty-N Metro. IRES as distributed by MLS GRID
- $645,0004 bd4 ba3.9k sqft1123 Ibex Dr, Severance, CO 80550For SaleMLS ID #1065763, Sarah Tyler, Kentwood RE Northern Prop Llc. IRES as distributed by MLS GRID
- $715,0005 bd3 ba2.9k sqft2002 Trail Ridge Dr, Severance, CO 80615For SaleMLS ID #1058448, CJ Sefcovic, C3 Real Estate Solutions, LLC. IRES as distributed by MLS GRID
- $745,0005 bd3 ba3.6k sqft1815 Holloway Dr, Windsor, CO 80550For SaleMLS ID #1061399, Randy Keirns, Resident Realty. IRES as distributed by MLS GRID
- $740,0005 bd3 ba3.7k sqft233 Dassault St, Fort Collins, CO 80524For SaleMLS ID #1065409, Quinn Edgar, eXp Realty - Hub. IRES as distributed by MLS GRID
- $750,0004 bd4 ba3k sqft4941 Oakley Dr, Timnath, CO 80547For SaleMLS ID #1065027, Kyle Christianson, RE/MAX Alliance-FTC South. IRES as distributed by MLS GRID
- $960,0004 bd3 ba3.1k sqft1104 San Miguel Dr, Severance, CO 80550For SaleMLS ID #1065439, Tina Walker, RE/MAX Alliance-FTC South. IRES as distributed by MLS GRID
- $995,0004 bd3 ba4.6k sqft13424 Alex Place, Carr, CO 80612For Sale
 MLS ID #6787891, John Weiss, RE/MAX Alliance. REcolorado as distributed by MLS GRID
 - $1,095,0006 bd4 ba3.3k sqft2211 San Miguel Dr, Severance, CO 80550For SaleMLS ID #1064062, Julie Swanty, RE/MAX Alliance-Loveland. IRES as distributed by MLS GRID
- $698,0005 bd5 ba3k sqft6902 Cattails Dr, Wellington, CO 80549For SaleMLS ID #1062287, Jim Hauan, Group Mulberry. IRES as distributed by MLS GRID
- $709,0005 bd3 ba3.2k sqft4746 Brenton Dr, Fort Collins, CO 80524For SaleMLS ID #1061387, Kayla Hickcox, milehimodern - Boulder. IRES as distributed by MLS GRID
