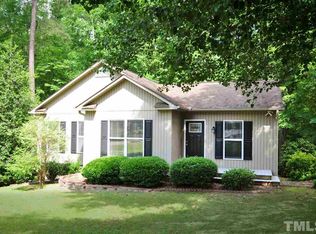
Welcome to 1534 Delaware Place! This incredible single-story home is in one of Sanford’s premier communities, Carolina Trace. Upon arriving at the property, immediately notice the privacy and absence of through traffic. The board and batten style siding contrasted by black gutters and attached two-car garage are sure to impress. As you enter the home into the wide entry way, you will be greeted by stylish millwork, high ceilings, LED lighting, and LVP flooring which is throughout the home; no carpet in this one! With a split 3-bedroom, 2.5 bathroom open-concept floorplan, this is perfect to accommodate anyone comfortably. The 2 spacious secondary bedrooms are serviced by a jack & jill bathroom with dual vanities, tiled tub/shower combo with an additional power room for the daily visitors. Further into this contemporary designed home is the living room, kitchen, and dining area. The vaulted ceilings, large windows, and abundant lighting make the space feel free, light, open, and private; all at the same time. With the kitchen featuring quartz countertops, a pot filler, vented hood, eat at island with sink and dishwasher, AND…..a HIDDEN WALK-IN PANTRY, you’ll quickly realize the level of elegance and detail that come with this home. The large primary suite continues the theme of elegance, quality, and detail with a custom walk-in closet, tray ceiling, dual vanities, and a tiled shower with rainfall shower head. Climate control isn’t an issue with this home as it features a sealed crawlspace and spray foam insulation in the spacious attic! This home is located in the Hidden lake section of Carolina Trace which includes a community pool, tennis courts, a marina, and a fishing pond. Carolina Trace itself has two golf courses designed by the well-known Robert Trent Jones, a 315+ acre lake great for fishing, kayaking, and boating, a 24-hour gated guarded community, well-centered between Raleigh, Pinehurst, and Fort Bragg area. Shopping is within just minutes with a First Health medical facility within 15 minutes that offers everything from primary care to specialty clinics. A country club membership is optional and has a lot to offer; a 24-hour accessible gym, a restaurant, additional pool, pool side bar, event rooms, pro shop, a pub, more tennis courts, and great company.
Sold for $335,000
Zillow last checked:
Listing updated:
Bought with:
Non Member
Non Member Office
Source: LPRMLS,MLS#: 753124 Originating MLS: Longleaf Pine Realtors
Originating MLS: Longleaf Pine RealtorsPrice history
| Date | Event | Price |
|---|---|---|
| 2/19/2026 | Sold | $335,000-1.4%$202/sqft |
Source:  LPRMLS #753124 Report a problem LPRMLS #753124 Report a problem | ||
| 1/14/2026 | Pending sale | $339,900$205/sqft |
Source: LPRMLS #753124 Report a problem | ||
| 11/13/2025 | Listed for sale | $339,900+3.9%$205/sqft |
Source: LPRMLS #753124 Report a problem | ||
| 4/2/2024 | Sold | $327,000+1.6%$198/sqft |
Source: Public Record Report a problem | ||
| 1/12/2024 | Price change | $321,700-1.8%$194/sqft |
Source:  Doorify MLS #2526841 Report a problem Doorify MLS #2526841 Report a problem | ||
| 12/22/2023 | Price change | $327,700-2.1%$198/sqft |
Source: Doorify MLS #2526841 Report a problem | ||
| 12/16/2023 | Price change | $334,700-0.9%$202/sqft |
Source: Doorify MLS #2526841 Report a problem | ||
| 12/12/2023 | Price change | $337,700+0.2%$204/sqft |
Source: Doorify MLS #2526841 Report a problem | ||
| 12/5/2023 | Price change | $337,000-0.9%$204/sqft |
Source: Doorify MLS #2526841 Report a problem | ||
| 11/22/2023 | Price change | $340,000-2%$205/sqft |
Source: Doorify MLS #2526841 Report a problem | ||
| 11/3/2023 | Price change | $347,000-0.9%$210/sqft |
Source: Doorify MLS #2526841 Report a problem | ||
| 10/16/2023 | Price change | $350,000-2.5%$211/sqft |
Source: Doorify MLS #2526841 Report a problem | ||
| 10/9/2023 | Price change | $359,000-2.7%$217/sqft |
Source: Doorify MLS #2526841 Report a problem | ||
| 10/2/2023 | Listed for sale | $369,000+4820%$223/sqft |
Source: Doorify MLS #2526841 Report a problem | ||
| 1/25/2022 | Sold | $7,500+17.2%$5/sqft |
Source: LPRMLS #667406 Report a problem | ||
| 1/9/2022 | Pending sale | $6,400$4/sqft |
Source: LPRMLS #667406 Report a problem | ||
| 9/4/2021 | Listed for sale | $6,400+42.2%$4/sqft |
Source: LPRMLS #667406 Report a problem | ||
| 11/22/2013 | Sold | $4,500-55%$3/sqft |
Source: Public Record Report a problem | ||
| 3/27/2006 | Sold | $10,000$6/sqft |
Source: Public Record Report a problem | ||
Sell for more on Zillow
Get a Zillow Showcase℠ listing at no additional cost and you could sell for .
$329,400
2% more
+$6,588
With Zillow Showcase(estimated)
$335,988
