Welcome to Four Seasons Beaumont – Premier 55+ Resort-Style Living!
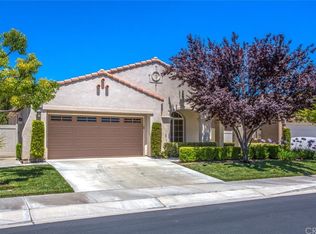
Discover the perfect blend of comfort and community in this beautiful Heritage model home, located in the highly sought-after Four Seasons active adult community. This inviting residence features 3 bedrooms, 2 baths, a spacious living room, and a dedicated dining area—ideal for both entertaining and everyday living. The galley-style kitchen offers functionality and charm, while the indoor laundry room adds convenience. The primary suite is generously sized, complete with a walk-in closet featuring custom organizers for maximum storage and style.
Step outside to your private backyard oasis, complete with a covered lattice patio, mature landscaping, and peaceful tree-lined greenbelt views—a perfect place to relax or entertain guests. The two-car garage boasts a finished floor and storage. At Four Seasons Beaumont, every day feels like a vacation. Enjoy access to three clubhouses, two outdoor pools, a heated indoor pool, pickleball, bocce ball, and tennis courts, three fitness centers, a movie theater, billiards room, and more. Pamper yourself at the on-site beauty salon or dine at the community’s own restaurant. With endless clubs, activities, and events, you can be as active—or as relaxed—as you choose.
Conveniently located near freeway access, shopping, dining, golf courses, and more, this home offers the best of both comfort and convenience.
Sold for $515,000
Listed by: STERNER HOMES • Rachel Bramson • Contact: 951-452-9113
Bought with: DAVID BOGLE, BROKER
$515,000
1534 Green Creek Trl, Beaumont, CA 92223
3beds
2,043sqft
Single Family Residence
Built in 2007
5,227 Square Feet Lot
$-- Zestimate®
$252/sqft
$2,833 Estimated rent
Home value
Not available
Estimated sales range
Not available
$2,833/mo
Zestimate® history
Owner options
List your home for rent
$2,833/mo
Rent Zestimate®
Find your next renter with Zillow Rental Manager. Plus, with online applications, you can quickly screen prospective tenants – for free.
$2,833/mo
Rent Zestimate®
Refinance and save
$3,687/mo
Est. payment
Refinancing to a lower rate could help reduce your monthly payments and save thousands over the life of the loan.
$3,687/mo
Est. payment
Explore your selling options
Work with a Zillow partner agent
Leverage their expertise and Zillow's premium Showcase listings to get your home seen by more buyers.
Get startedList with your own agent
Get your home in front of millions of buyers by listing it on Zillow.
Learn how to do itSell it yourself
Take full control of how buyers see your home on Zillow by listing For Sale by Owner (FSBO).
List your homeWhat's special
Mature landscapingPrivate backyard oasisPeaceful tree-lined greenbelt viewsDedicated dining areaCustom organizersCovered lattice patioGalley-style kitchen
Zillow last checked:
Listing updated:
Listed by:
Rachel Bramson DRE #01860620 7149263304,
STERNER HOMES
Bought with:
Casey Bogle, DRE #01518106
DAVID BOGLE, BROKER
Source: CRMLS,MLS#: CV25246988 Originating MLS: California Regional MLS
Originating MLS: California Regional MLSFacts & features
Interior
Bedrooms & bathrooms
- Bedrooms: 3
- Bathrooms: 2
- Full bathrooms: 2
- Main level bathrooms: 2
- Main level bedrooms: 3
Rooms
- Room types: Bedroom, Family Room, Kitchen, Laundry, Primary Bedroom, Other, Dining Room
Primary bedroom
- Features: Main Level Primary
Primary bedroom
- Features: Primary Suite
Bedroom
- Features: All Bedrooms Down
Bathroom
- Features: Bathroom Exhaust Fan, Bathtub, Dual Sinks, Full Bath on Main Level, Soaking Tub, Separate Shower
Kitchen
- Features: Solid Surface Counters
Other
- Features: Walk-In Closet(s)
Heating
- Central
Cooling
- Central Air
Appliances
- Included: Free-Standing Range, Gas Cooktop, Disposal, Gas Range, Microwave
- Laundry: Gas Dryer Hookup, Inside, Laundry Room
Features
- Breakfast Bar, Ceiling Fan(s), Separate/Formal Dining Room, High Ceilings, Open Floorplan, Recessed Lighting, Solid Surface Counters, All Bedrooms Down, Main Level Primary, Primary Suite, Walk-In Closet(s)
- Flooring: Wood
- Windows: Shutters
- Has fireplace: Yes
- Fireplace features: Family Room, Gas, Gas Starter
- Common walls with other units/homes: No Common Walls
Interior area
- Total interior livable area: 2,043 sqft
Property
Parking
- Total spaces: 2
- Parking features: Door-Multi, Direct Access, Garage Faces Front, Garage
- Attached garage spaces: 2
Features
- Levels: One
- Stories: 1
- Entry location: Front
- Patio & porch: Covered, Patio
- Pool features: Indoor, In Ground, Association
- Has view: Yes
- View description: Park/Greenbelt, Neighborhood, Trees/Woods
Lot
- Size: 5,227 Square Feet
- Features: 0-1 Unit/Acre, Close to Clubhouse, Greenbelt, Sprinkler System, Street Level
Details
- Parcel number: 428230010
- Special conditions: Standard
Construction
Type & style
- Home type: SingleFamily
- Property subtype: Single Family Residence
Materials
- Foundation: Slab
- Roof: Tile
Condition
- Turnkey
- New construction: No
- Year built: 2007
Details
- Builder name: K Hovnanian
Utilities & green energy
- Sewer: Public Sewer
- Water: Public
Community & HOA
Community
- Features: Curbs, Street Lights, Sidewalks, Gated
- Security: Carbon Monoxide Detector(s), Security Gate, Gated with Guard, Gated Community, Gated with Attendant, 24 Hour Security, Smoke Detector(s)
- Senior community: Yes
- Subdivision: Four Seasons
HOA
- Has HOA: Yes
- Amenities included: Bocce Court, Billiard Room, Call for Rules, Clubhouse, Fitness Center, Meeting/Banquet/Party Room, Maintenance Front Yard, Outdoor Cooking Area, Barbecue, Pickleball, Pool, Pets Allowed, Spa/Hot Tub, Tennis Court(s), Trail(s)
- HOA fee: $390 monthly
- HOA name: Four Seasons
- HOA phone: 951-769-6358
Location
- Region: Beaumont
Financial & listing details
- Price per square foot: $252/sqft
- Tax assessed value: $308,000
- Date on market: 10/24/2025
- Cumulative days on market: 126 days
- Listing terms: Cash,Cash to New Loan,Conventional
- Road surface type: Paved
Price history
| Date | Event | Price |
|---|---|---|
| 3/26/2026 | Sold | $515,000+0%$252/sqft |
Source:  CRMLS #CV25246988 Report a problem CRMLS #CV25246988 Report a problem | ||
| 3/23/2026 | Pending sale | $514,995$252/sqft |
Source: CRMLS #CV25246988 Report a problem | ||
| 3/5/2026 | Contingent | $514,995$252/sqft |
Source: CRMLS #CV25246988 Report a problem | ||
| 2/12/2026 | Price change | $514,995-11.2%$252/sqft |
Source: CRMLS #CV25246988 Report a problem | ||
| 10/24/2025 | Listed for sale | $579,995+14.9%$284/sqft |
Source: CRMLS #CV25246988 Report a problem | ||
| 11/20/2024 | Sold | $505,000-1%$247/sqft |
Source: CRMLS #EV24137374 Report a problem | ||
| 10/28/2024 | Contingent | $510,000$250/sqft |
Source: CRMLS #EV24137374 Report a problem | ||
| 10/8/2024 | Price change | $510,000-1.9%$250/sqft |
Source: CRMLS #EV24137374 Report a problem | ||
| 10/1/2024 | Price change | $519,8000%$254/sqft |
Source: CRMLS #EV24137374 Report a problem | ||
| 9/12/2024 | Price change | $519,900-1%$254/sqft |
Source: CRMLS #EV24137374 Report a problem | ||
| 8/24/2024 | Price change | $524,900-0.9%$257/sqft |
Source: CRMLS #EV24137374 Report a problem | ||
| 8/21/2024 | Listed for sale | $529,900$259/sqft |
Source: CRMLS #EV24137374 Report a problem | ||
| 8/15/2024 | Contingent | $529,900$259/sqft |
Source: CRMLS #EV24137374 Report a problem | ||
| 8/6/2024 | Listed for sale | $529,900$259/sqft |
Source: CRMLS #EV24137374 Report a problem | ||
| 8/2/2024 | Contingent | $529,900$259/sqft |
Source: CRMLS #EV24137374 Report a problem | ||
| 7/5/2024 | Listed for sale | $529,900+48.4%$259/sqft |
Source: CRMLS #EV24137374 Report a problem | ||
| 6/5/2020 | Listing removed | $357,000$175/sqft |
Source: CENTURY 21 LOIS LAUER REALTY #EV20091400 Report a problem | ||
| 5/13/2020 | Listed for sale | $357,000+13%$175/sqft |
Source: CENTURY 21 LOIS LAUER REALTY #EV20091400 Report a problem | ||
| 8/21/2017 | Sold | $316,000$155/sqft |
Source: Agent Provided Report a problem | ||
| 7/19/2017 | Pending sale | $316,000$155/sqft |
Source: SAMUELS PROPERTIES #EV17084568 Report a problem | ||
| 6/30/2017 | Price change | $316,000+2.1%$155/sqft |
Source: SAMUELS PROPERTIES #EV17084568 Report a problem | ||
| 5/18/2017 | Listed for sale | $309,500$151/sqft |
Source: SAMUELS PROPERTIES #EV17084568 Report a problem | ||
Public tax history
| Year | Property taxes | Tax assessment |
|---|---|---|
| 2016 | -- | $308,000 +14.5% |
| 2015 | $5,777 +4.4% | $269,000 +8% |
| 2014 | $5,533 | $249,000 +23.3% |
| 2013 | -- | $202,000 -13.7% |
| 2012 | -- | $234,000 +5.9% |
| 2011 | -- | $221,000 +15.7% |
| 2010 | -- | $191,000 -12.8% |
| 2009 | -- | $219,000 -31.1% |
| 2008 | -- | $318,000 +179.9% |
| 2007 | -- | $113,600 |
Find assessor info on the county website
Neighborhood: 92223
Nearby homes
- $515,0002 bd2 ba2k sqft1534 Green Creek Trl, Beaumont, CA 92223Sold
- $495,0002 bd2 ba2k sqft1538 Green Creek Trl, Beaumont, CA 92223Sold

- $293,0002 bd2 ba2k sqft1532 Green Creek Trl, Beaumont, CA 92223Off Market
- $485,0002 bd2 ba1.9k sqft1532 Green Creek Trl, Beaumont, CA 92223Off Market
- $495,0002 bd2 ba2k sqft1538 Green Creek Trl, Beaumont, CA 92223Sold
- $308,0002 bd2 ba2k sqft1530 Green Creek Trl, Beaumont, CA 92223Off Market
- $514,1002 bd2 ba2k sqft1530 Green Creek Trl, Beaumont, CA 92223Off Market
- $549,9002 bd2 ba1.9k sqft1542 Green Creek Trl, Beaumont, CA 92223Sold
Nearby schools
GreatSchools rating
- 5/10Three Rings Ranch Elementary SchoolGrades: K-5Distance: 2.5 mi
- 4/10Mountain View Middle SchoolGrades: 6-8Distance: 3.2 mi
- 7/10Beaumont Senior High SchoolGrades: 9-12Distance: 3.8 mi


Get pre-qualified for a loan
At Zillow Home Loans, we can pre-qualify you in as little as 5 minutes with no impact to your credit score.An equal housing lender. NMLS #10287.
- California
- Riverside County
- Beaumont
- 92223
- 1534 Green Creek Trl
Nearby cities
Nearby zip codes
Other Beaumont Topics
