Welcome to resort-style living in the highly desirable Four Seasons at Beaumont, Riverside County's premier gated 55+ active adult community. This beautifully maintained Heritage III single-story home offers 2 bedrooms, 2 full baths, and approximately 2,076 sq. ft. of comfortable, thoughtfully designed living spaceperfect for today's active lifestyle. Step inside to an inviting open floorplan, where a spacious great room with cozy fireplace forms the heart of the home and flows seamlessly into the eat-in kitchen with large center island, ideal for both everyday living and entertaining. A den/office with double doors provides flexible space for reading, hobbies, or working from home. Additional highlights include true single-level living, a spacious indoor laundry room, and an attached 2-car garage with ample storage. One of the home's most appealing features is the private backyard, where you can relax under the Alumawood patio cover, surrounded by mature, lush landscaping, while enjoying tranquil greenbelt views of Hiking Trail "B" as it winds through the community - your own peaceful retreat to enjoy year-round. Four Seasons offers an exceptional resort-level lifestyle, featuring a clubhouse, bistro restaurant, hair salon, theater, library, billiards and table tennis, craft room, and numerous social spaces for events and gatherings. The impressive amenities continue with a fitness center, indoor and outdoor heated pools and spas, along with tennis, pickleball, bocce, and more. Ideally located near shopping and restaurants, and just 30 minutes from downtown Palm Springs, this well-priced home presents a rare opportunity to enjoy comfort, privacy, convenience, and vibrant community living in one of Beaumont's most beloved neighborhoods. Now is the winter to be content and live in the home you love - don't miss the chance to make this one yours!
Sold for $495,000
$495,000
1538 Green Creek Trl, Beaumont, CA 92223
2beds
2,076sqft
Residential, Single Family Residence
Built in 2007
5,227 Square Feet Lot
$-- Zestimate®
$238/sqft
$2,579 Estimated rent
Home value
Not available
Estimated sales range
Not available
$2,579/mo
Zestimate® history
Owner options
List your home for rent
$2,579/mo
Rent Zestimate®
Find your next renter with Zillow Rental Manager. Plus, with online applications, you can quickly screen prospective tenants – for free.
$2,579/mo
Rent Zestimate®
Refinance and save
$3,536/mo
Est. payment
Refinancing to a lower rate could help reduce your monthly payments and save thousands over the life of the loan.
$3,536/mo
Est. payment
Explore your selling options
Work with a Zillow partner agent
Leverage their expertise and Zillow's premium Showcase listings to get your home seen by more buyers.
Get startedList with your own agent
Get your home in front of millions of buyers by listing it on Zillow.
Learn how to do itSell it yourself
Take full control of how buyers see your home on Zillow by listing For Sale by Owner (FSBO).
List your homeWhat's special
True single-level livingPrivate backyardInviting open floorplanMature lush landscapingAlumawood patio coverSpacious indoor laundry room
Zillow last checked:
Listing updated:
Listed by:
Christopher Hannon DRE # 02124475 949-413-0671,
Bennion Deville Homes 760-459-0057,
Walter Barnes DRE # 02006023 760-325-9091,
Bennion Deville Homes
Bought with:
Djimmitry Jean-Louis, DRE # 02178545
AVM Real Estate Services
Source: CLAW,MLS#: 26637659PS
Facts & features
Interior
Bedrooms & bathrooms
- Bedrooms: 2
- Bathrooms: 2
- Full bathrooms: 2
Heating
- Central
Cooling
- Air Conditioning
Appliances
- Included: Dishwasher, Dryer, Microwave, Washer, Refrigerator, Range/Oven
- Laundry: In Unit, Laundry Room
Features
- Ceiling Fan(s)
- Flooring: Carpet, Wood Laminate
- Number of fireplaces: 1
- Fireplace features: Great Room
Interior area
- Total structure area: 2,076
- Total interior livable area: 2,076 sqft
Property
Parking
- Parking features: Garage - 2 Car, Attached
- Has attached garage: Yes
Features
- Levels: One
- Stories: 1
- Entry location: Ground Level - no steps
- Pool features: Community
- Spa features: Community
- Has view: Yes
- View description: Trees/Woods, Park/Greenbelt
Lot
- Size: 5,227 Square Feet
Details
- Additional structures: None
- Parcel number: 421790011
- Special conditions: Standard
Construction
Type & style
- Home type: SingleFamily
- Architectural style: Contemporary
- Property subtype: Residential, Single Family Residence
Condition
- Year built: 2007
Community & HOA
Community
- Security: 24 Hour Security, Automatic Gate, Gated, Gated Community with Guard
- Senior community: Yes
HOA
- Has HOA: Yes
- Amenities included: Landscaping, Billiard Room, Bocce Ball Court, Clubhouse, Conference, Pickleball, Pool, Gated Community Guard, Gated, Greenbelt/Park, Hiking Trails, Paddle Tennis, Tennis Court(s), Spa/Hot Tub, Security, Fitness Center, Rec Multipurpose Rm
- HOA fee: $399 monthly
Location
- Region: Beaumont
Financial & listing details
- Price per square foot: $238/sqft
- Tax assessed value: $308,000
- Date on market: 1/14/2026
Price history
| Date | Event | Price |
|---|---|---|
| 3/23/2026 | Sold | $495,000$238/sqft |
Source:  CLAW #26637659PS Report a problem CLAW #26637659PS Report a problem | ||
| 3/15/2026 | Pending sale | $495,000$238/sqft |
Source: CLAW #26637659PS Report a problem | ||
| 2/12/2026 | Contingent | $495,000$238/sqft |
Source: CLAW #26637659PS Report a problem | ||
| 1/14/2026 | Listed for sale | $495,000-4.8%$238/sqft |
Source: CLAW #26637659PS Report a problem | ||
| 11/11/2025 | Listing removed | $520,000-1.9%$250/sqft |
Source:  SDMLS #IG25122796 Report a problem SDMLS #IG25122796 Report a problem | ||
| 6/23/2025 | Listed for sale | $530,000+51.9%$255/sqft |
Source: SDMLS #IG25122796 Report a problem | ||
| 6/16/2018 | Listing removed | $349,000$168/sqft |
Source: SUN LAKES REALTY, INC #EV17241628 Report a problem | ||
| 4/20/2018 | Pending sale | $349,000$168/sqft |
Source: SUN LAKES REALTY, INC #EV17241628 Report a problem | ||
| 4/20/2018 | Listed for sale | $349,000$168/sqft |
Source: SUN LAKES REALTY, INC #EV17241628 Report a problem | ||
| 10/24/2017 | Pending sale | $349,000$168/sqft |
Source: SUN LAKES REALTY, INC #EV17241628 Report a problem | ||
| 10/24/2017 | Listed for sale | $349,000$168/sqft |
Source: SUN LAKES REALTY, INC #EV17241628 Report a problem | ||
Public tax history
| Year | Property taxes | Tax assessment |
|---|---|---|
| 2016 | -- | $308,000 +9.2% |
| 2015 | $5,952 +7.3% | $282,000 +12.8% |
| 2014 | $5,547 | $250,000 +23.8% |
| 2013 | -- | $202,000 -13.7% |
| 2012 | -- | $234,000 +5.4% |
| 2011 | -- | $222,000 -6.3% |
| 2010 | -- | $237,000 +8.2% |
| 2009 | -- | $219,000 -38.8% |
| 2008 | -- | $358,000 +212.4% |
| 2007 | -- | $114,600 |
Find assessor info on the county website
Neighborhood: 92223
Nearby homes
- $495,0002 bd2 ba2k sqft1538 Green Creek Trl, Beaumont, CA 92223Sold
- $515,0003 bd2 ba2k sqft1534 Green Creek Trl, Beaumont, CA 92223Sold
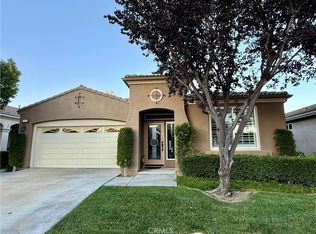
- $515,0002 bd2 ba2k sqft1534 Green Creek Trl, Beaumont, CA 92223Sold
- $549,9002 bd2 ba1.9k sqft1542 Green Creek Trl, Beaumont, CA 92223Sold
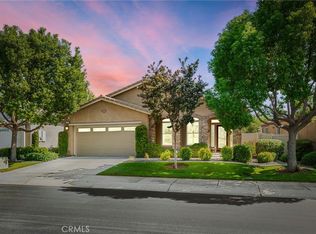
- $550,0002 bd2 ba1.9k sqft1542 Green Creek Trl, Beaumont, CA 92223Sold
- $293,0002 bd2 ba2k sqft1532 Green Creek Trl, Beaumont, CA 92223Off Market
- $483,2002 bd2 ba1.9k sqft1532 Green Creek Trl, Beaumont, CA 92223Off Market
- $309,0002 bd2 ba2k sqft1544 Green Creek Trl, Beaumont, CA 92223Off Market
Nearby schools
GreatSchools rating
- 5/10Three Rings Ranch Elementary SchoolGrades: K-5Distance: 2.5 mi
- 4/10Mountain View Middle SchoolGrades: 6-8Distance: 3.2 mi
- 7/10Beaumont Senior High SchoolGrades: 9-12Distance: 3.8 mi


Get pre-qualified for a loan
At Zillow Home Loans, we can pre-qualify you in as little as 5 minutes with no impact to your credit score.An equal housing lender. NMLS #10287.
- California
- Riverside County
- Beaumont
- 92223
- 1538 Green Creek Trl
Nearby cities
Nearby zip codes
Other Beaumont Topics
