If you are looking for a blend of old and new you have found it in this charming brick 2 story colonial in the Historical "Heritage" area. From the updated kitchen with huge eating island to the brand new deck featuring your fenced back yard area this home offers it all. Kitchen opens up to a fabulous open family room with built ins which is perfect for holding family get togethers and having the room to move about. Kitchen was updated around 2021, garage was added around 2009, brand new deck 2026, First floor powder room converted to full updated bath 2021. Second level of home has full bath with 3 bedrooms. The smallest is now being used as an additional closet area. Hidden gem is that through this bedroom the stairs leading to attic unveil an area that can be used as an exercise room or office, you decide! Formal living room with original hardwood floors flows into the dining area. Please note fireplace is being conveyed as is. Clients have never used during their ownership and do not have any knowledge as to functionality. Come see all this property has to offer. Quick close possible. Property being sold as is.
Contingent
Price cut: $10K (7/8)
$339,900
1534 Henry Pl, Waukegan, IL 60085
3beds
1,638sqft
Single Family Residence
Built in 1925
7,200 Square Feet Lot
$334,900 Zestimate®
$208/sqft
$-- HOA
What's special
Brand new deck
- 27 days |
- 1,137 |
- 72 |
Zillow last checked:
Listing updated:
Listed by:
Alice Scifo (847)431-8054,
RE/MAX Advisors,
Anthony Scifo,
RE/MAX Advisors
Source: MRED as distributed by MLS GRID,MLS#: 12686748
Facts & features
Interior
Bedrooms & bathrooms
- Bedrooms: 3
- Bathrooms: 2
- Full bathrooms: 2
Rooms
- Room types: Exercise Room
Primary bedroom
- Features: Flooring (Hardwood)
- Level: Second
- Area: 182 Square Feet
- Dimensions: 14X13
Bedroom 2
- Features: Flooring (Hardwood)
- Level: Second
- Area: 143 Square Feet
- Dimensions: 13X11
Bedroom 3
- Features: Flooring (Hardwood)
- Level: Second
- Area: 99 Square Feet
- Dimensions: 11X9
Dining room
- Features: Flooring (Hardwood)
- Level: Main
- Area: 132 Square Feet
- Dimensions: 12X11
Exercise room
- Level: Third
- Area: 200 Square Feet
- Dimensions: 25X8
Family room
- Features: Flooring (Wood Laminate)
- Level: Main
- Area: 325 Square Feet
- Dimensions: 25X13
Kitchen
- Features: Kitchen (Eating Area-Breakfast Bar, Eating Area-Table Space, Island, Pantry-Closet, Updated Kitchen), Flooring (Wood Laminate)
- Level: Main
- Area: 156 Square Feet
- Dimensions: 13X12
Laundry
- Features: Flooring (Other)
- Level: Basement
- Area: 40 Square Feet
- Dimensions: 5X8
Living room
- Features: Flooring (Hardwood)
- Level: Main
- Area: 273 Square Feet
- Dimensions: 21X13
Heating
- Natural Gas, Forced Air
Cooling
- Central Air
Appliances
- Included: Range, Dishwasher, Refrigerator, Freezer, Washer, Dryer
- Laundry: In Unit
Features
- 1st Floor Full Bath
- Flooring: Hardwood, Laminate
- Basement: Unfinished,Full
- Number of fireplaces: 1
- Fireplace features: Wood Burning, Family Room, Living Room
Interior area
- Total structure area: 546
- Total interior livable area: 1,638 sqft
Property
Parking
- Total spaces: 2
- Parking features: Asphalt, Garage Door Opener, Yes, Garage Owned, Detached, Garage
- Garage spaces: 2
- Has uncovered spaces: Yes
Accessibility
- Accessibility features: No Disability Access
Features
- Stories: 2
- Patio & porch: Deck
- Fencing: Fenced
Lot
- Size: 7,200 Square Feet
- Dimensions: 48 x 150
- Features: Landscaped, Mature Trees
Details
- Parcel number: 08162030180000
- Special conditions: None
Construction
Type & style
- Home type: SingleFamily
- Architectural style: Colonial
- Property subtype: Single Family Residence
Materials
- Brick
- Foundation: Brick/Mortar
- Roof: Asphalt
Condition
- New construction: No
- Year built: 1925
Details
- Builder model: custom
Utilities & green energy
- Sewer: Public Sewer
- Water: Public, Shared Well
Community & HOA
Community
- Features: Sidewalks, Street Lights, Street Paved
- Subdivision: Blumberg
HOA
- Services included: None
Location
- Region: Waukegan
Financial & listing details
- Price per square foot: $208/sqft
- Tax assessed value: $212,400
- Annual tax amount: $5,449
- Date on market: 6/24/2026
- Ownership: Fee Simple
Estimated market value
$334,900
$318,000 - $352,000
$3,059/mo
Price history
| Date | Event | Price |
|---|---|---|
| 7/18/2026 | Contingent | $339,900$208/sqft |
Source:  MRED as distributed by MLS GRID #12686748 Report a problem MRED as distributed by MLS GRID #12686748 Report a problem | ||
| 7/8/2026 | Price change | $339,900-2.9%$208/sqft |
Source: MRED as distributed by MLS GRID #12686748 Report a problem | ||
| 6/24/2026 | Listed for sale | $349,900$214/sqft |
Source: MRED as distributed by MLS GRID #12686748 Report a problem | ||
Public tax history
| Year | Property taxes | Tax assessment |
|---|---|---|
| 2024 | $5,449 +3.5% | $76,031 +7.4% |
| 2023 | $5,266 +5.3% | $70,793 +10.9% |
| 2022 | $5,000 +6.5% | $63,846 +11.7% |
| 2021 | $4,696 -0.3% | $57,149 +20.2% |
| 2020 | $4,711 +0.5% | $47,557 +9.1% |
| 2019 | $4,688 +21.6% | $43,579 +16.5% |
| 2018 | $3,855 | $37,412 +13% |
| 2017 | $3,855 +15.6% | $33,100 +15.1% |
| 2016 | $3,335 -15.3% | $28,763 +11.7% |
| 2015 | $3,935 -1.9% | $25,743 -12% |
| 2014 | $4,011 -18.4% | $29,243 -7.7% |
| 2012 | $4,915 -6.2% | $31,682 -33.9% |
| 2011 | $5,241 -7% | $47,964 -17.5% |
| 2010 | $5,634 +1.2% | $58,130 -12.2% |
| 2009 | $5,565 +2.5% | $66,209 +0.5% |
| 2008 | $5,429 +6.9% | $65,880 +8.4% |
| 2006 | $5,081 +4.6% | $60,782 |
| 2005 | $4,860 +3.8% | -- |
| 2004 | $4,683 +2.1% | -- |
| 2003 | $4,589 +3.9% | -- |
| 2002 | $4,417 +122.2% | -- |
| 2001 | $1,988 -43.4% | $48,113 +3.3% |
| 2000 | $3,509 | $46,579 |
Find assessor info on the county website
Monthly payment
Est. payment
Payment breakdown
Explore the cost of this home by adjusting the details. Changes won't be saved.Climate risks
Neighborhood: 60085
Nearby schools
GreatSchools rating
- 3/10Greenwood Elementary SchoolGrades: PK-5Distance: 0.4 mi
- 2/10Daniel Webster Middle SchoolGrades: 6-8Distance: 1.1 mi
- 1/10Waukegan High SchoolGrades: 9-12Distance: 1.7 mi
Schools provided by the listing agent
- Elementary: Greenwood Elementary School
- Middle: Edith M. Smith Middle School
- District: 60
Source: MRED as distributed by MLS GRID. This data may not be complete. We recommend contacting the local school district to confirm school assignments for this home.
- $281,4003 bd2 ba1.6k sqft1532 Henry Pl, Waukegan, IL 60085Off Market
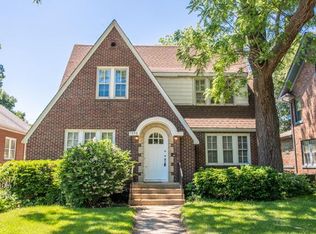
- $214,3002 bd1 ba1k sqft1606 Henry Pl, Waukegan, IL 60085Off Market
- $361,7005 bd3 ba2.8k sqft1608 Henry Pl, Waukegan, IL 60085For Sale

- $253,4004 bd1 ba1.2k sqft1528 Henry Pl, Waukegan, IL 60085Off Market
- $252,9002 bd1 ba1k sqft400 Harding Ave, Waukegan, IL 60085Off Market
- $238,3003 bd1 ba1.5k sqft1610 Henry Pl, Waukegan, IL 60085Off Market
- $260,0003 bd2 ba-- sqft1537 North Ave, Waukegan, IL 60085Sold
- $240,5002 bd1 ba1k sqft1533 North Ave, Waukegan, IL 60085Off Market
A local agent can set up tours, give advice and negotiate with sellers.
Similar homes
- $298,5003 bd2 ba1.9k sqft715 N County St, Waukegan, IL 60085Active
 MLS ID #12684116, Nicole Luscombe, Banga Realty. MRED as distributed by MLS GRID
 - $295,0003 bd3 ba1.8k sqft918 N Linden Ave, Waukegan, IL 60085Active
 MLS ID #12691188, Debra Kaden, RE/MAX Top Performers. MRED as distributed by MLS GRID
 - $384,9004 bd2 ba2.1k sqft12674 W Crescent Ave, Waukegan, IL 60085Price Change
 MLS ID #12672749, Lori Mattice, RE/MAX Plaza. MRED as distributed by MLS GRID
 - $299,0002 bd2 ba1.5k sqft430 N Sheridan Rd, Waukegan, IL 60085Active
 MLS ID #12653669, Chad Bauer, HomeSmart Connect. MRED as distributed by MLS GRID
 - $340,0004 bd3 ba2.1k sqft3508 Sarah Dr, Zion, IL 60099ActiveMLS ID #12686166, Patrick Komperda, Real Broker, LLC. MRED as distributed by MLS GRID
- $374,9004 bd2 ba1.3k sqft2823 27th St, Zion, IL 60099ActiveMLS ID #12691647, Karen Ginn, RE/MAX Plaza. MRED as distributed by MLS GRID
- $244,9004 bd1 ba1.8k sqft228 S Lincoln Ave, Waukegan, IL 60085ActiveMLS ID #12698631, Sandra Amidei, RE/MAX Suburban. MRED as distributed by MLS GRID
- $245,0003 bd2 ba960 sqft427 S Elmwood Ave, Waukegan, IL 60085Price ChangeMLS ID #12615276, Daniel Timm, Baird & Warner. MRED as distributed by MLS GRID
- $363,0004 bd2 ba2.1k sqft419 Deerpath Dr, Lindenhurst, IL 60046NewMLS ID #12711853, Kari Wilson, Real Broker, LLC. MRED as distributed by MLS GRID
- $330,0005 bd2 ba2.1k sqft2714 Gilead Ave, Zion, IL 60099ActiveMLS ID #12702749, Nora Carrillo, CSC, Re/Max American Dream. MRED as distributed by MLS GRID
- $349,9994 bd2 ba1.4k sqft2382 N Quaker Hollow Ln, Round Lake Beach, IL 60073NewMLS ID #12709959, Jake Mandelman, Fathom Realty IL, LLC. MRED as distributed by MLS GRID
- $309,9003 bd1 ba1.7k sqft8 E Rollins Rd, Round Lake Beach, IL 60073NewMLS ID #12707862, Roberto Sanchez, Century 21 Integra. MRED as distributed by MLS GRID
- $274,9003 bd3 ba1.3k sqft3315 Emmaus Ave, Zion, IL 60099ActiveMLS ID #12692976, Emma Zamudio, Century 21 Circle. MRED as distributed by MLS GRID
- $375,0004 bd2 ba1.6k sqft2019 Gilboa Ave, Zion, IL 60099ActiveMLS ID #12661727, Chris Varsek, Real Broker, LLC. MRED as distributed by MLS GRID
- $359,9003 bd1 ba1.4k sqft8417 200th AVENUE, Bristol, WI 53104ActiveMLS ID #1972009, Laura Stoner. WIREX MLS
- $330,0003 bd2 ba1.1k sqft645 Stout Ct, Gurnee, IL 60031ActiveMLS ID #12691677, Erin Booker, Engel & Voelkers Chicago North Shore. MRED as distributed by MLS GRID
- $375,0003 bd3 ba1.7k sqft824 Paine Ave, Lindenhurst, IL 60046NewMLS ID #12700698, Devin K Melendez, Compass. MRED as distributed by MLS GRID
- $369,0004 bd3 ba1.5k sqft39764 Waterloo Dr, Beach Park, IL 60083ActiveMLS ID #12696978, Alexander Mathew, Achieve Real Estate Group Inc. MRED as distributed by MLS GRID
- $425,0004 bd3 ba1.3k sqft9970 W Oak Forest Dr, Beach Park, IL 60099ActiveMLS ID #12699654, Natalia D'Arrigo, Fulton Grace Realty. MRED as distributed by MLS GRID
- $348,0004 bd2 ba1.7k sqft2359 High Point Dr, Lindenhurst, IL 60046Re-activatedMLS ID #12668396, Jim Starwalt, ABR,CRS,CSC,GRI, Better Homes and Garden Real Estate Star Homes. MRED as distributed by MLS GRID
