Welcome to this spectacular vintage 5 bedroom, 2.5 bathroom home w/3 car garage with 2862 sf of spacious living space! You will be amazed by the well maintained stone exterior, professional landscaping & long concrete driveway leading to the detached 3 car garage w/screened porch. As you step into this warm & inviting home you're greeted by the Foyer w/hardwood floor and grand staircase w/real hardwood railing that leads you to the upstairs. The Foyer leads to the light & bright formal & separate Living & Dining Room w/hardwood floors, lots of windows, built-in stone hearth fireplace, built-in shelving, & crown moulding in the Living Room & custom wood cabinetry w/glass doors & shelving w/chandelier, wall sconces, & crown moulding in the Dining Room. The Dining Room is separated from the Breakfast Room by 2 glass french doors. Did I mention the Kitchen w/SS appliances, 5 burner SS stove, quartz countertops, wood laminate flooring, solid oak cabinets, undermount sink, & recessed lighting perfect for hosting dinner parties. Need to get work done - the main level Den w/hardwood floor, wall sconces, crown moulding, & tray ceiling is perfect if you work from home. The 1/2 bath includes pedestal sink, vintage tile floor, & recessed lighting. Let's head upstairs to the 5 bedrooms & 2 full bathrooms - all the spacious bedrooms have hardwood/wood laminate floors & ceiling fans. The Master Suite includes a spacious walk-in closet & second closet! Another Bedroom also includes a cedar lined walk-in closet w/picture window. The updated shared Bathrooms include vintage tiles floors, a soaker tub, step in shower w/custom fiberglass surround for easy cleaning & glass doors. The laundry room is conveniently located on the 2nd floor w/vinyl flooring, built-in cabinets & shelving & full sized washer/dryer. There's more - the full partially finished basement can be finished or is perfect for storage. To make life easier - 2 newer a/c units, newer back deck, new SS stove in 2020, new SS fridge & microwave 2019, new kitchen flooring in 2020, new roof in 2017, new kitchen quartz countertops in 2020, newer garage doors, new storm doors, 25 new windows in 2024, fenced yard, 3 car garage, solid interior vintage doors, raised garden beds, & conveniently located near shopping, restaurants, entertainment, etc. Sold as-is /where-is; no exceptions.
Active
$299,900
1608 Henry Pl, Waukegan, IL 60085
5beds
2,862sqft
Single Family Residence
Built in 1923
7,200 Square Feet Lot
$-- Zestimate®
$105/sqft
$-- HOA
What's special
Built-in stone hearth fireplaceWell maintained stone exteriorFull partially finished basementFenced yardProfessional landscapingRecessed lightingLots of windows
- --
- 1,095
- views
- 110
- saves
Likely to sell faster than
Zillow last checked:
Listing updated:
Listed by:
Alexander Attiah aattiah@fultongrace.com,
Fulton Grace Realty
Source: MRED as distributed by MLS GRID,MLS#: 12729433
Facts & features
Interior
Bedrooms & bathrooms
- Bedrooms: 5
- Bathrooms: 3
- Full bathrooms: 2
- 1/2 bathrooms: 1
Rooms
- Room types: Foyer, Den, Breakfast Room, Screened Porch, Bedroom 5
Primary bedroom
- Features: Flooring (Hardwood)
- Level: Second
- Area: 240 Square Feet
- Dimensions: 20X12
Bedroom 2
- Features: Flooring (Hardwood)
- Level: Second
- Area: 168 Square Feet
- Dimensions: 14X12
Bedroom 3
- Features: Flooring (Hardwood)
- Level: Second
- Area: 132 Square Feet
- Dimensions: 12X11
Bedroom 4
- Features: Flooring (Hardwood)
- Level: Second
- Area: 121 Square Feet
- Dimensions: 11X11
Bedroom 5
- Features: Flooring (Hardwood)
- Level: Second
- Area: 110 Square Feet
- Dimensions: 11X10
Breakfast room
- Features: Flooring (Hardwood)
- Level: Main
- Area: 120 Square Feet
- Dimensions: 12X10
Den
- Features: Flooring (Hardwood)
- Level: Main
- Area: 132 Square Feet
- Dimensions: 12X11
Dining room
- Features: Flooring (Hardwood)
- Level: Main
- Area: 168 Square Feet
- Dimensions: 14X12
Family room
- Features: Flooring (Hardwood)
- Level: Main
- Area: 154 Square Feet
- Dimensions: 14X11
Foyer
- Features: Flooring (Hardwood)
- Level: Main
- Area: 56 Square Feet
- Dimensions: 8X7
Kitchen
- Features: Kitchen (Eating Area-Table Space, Pantry-Closet, Pantry, Updated Kitchen), Flooring (Wood Laminate)
- Level: Main
- Area: 132 Square Feet
- Dimensions: 12X11
Laundry
- Features: Flooring (Hardwood)
- Level: Second
- Area: 30 Square Feet
- Dimensions: 6X5
Living room
- Features: Flooring (Hardwood)
- Level: Main
- Area: 280 Square Feet
- Dimensions: 20X14
Screened porch
- Features: Flooring (Other)
- Level: Main
- Area: 140 Square Feet
- Dimensions: 14X10
Heating
- Natural Gas, Forced Air
Cooling
- Central Air, Zoned
Appliances
- Included: Range, Microwave, Dishwasher, Refrigerator, Washer, Dryer, Stainless Steel Appliance(s), Humidifier
- Laundry: Upper Level
Features
- 1st Floor Bedroom, 1st Floor Full Bath, Built-in Features, Walk-In Closet(s), Bookcases, Historic/Period Mlwk, Separate Dining Room, Pantry
- Flooring: Hardwood, Laminate
- Windows: Screens
- Basement: Partially Finished,Full
- Number of fireplaces: 1
- Fireplace features: Living Room
Interior area
- Total structure area: 0
- Total interior livable area: 2,862 sqft
Property
Parking
- Total spaces: 3
- Parking features: Concrete, Garage Door Opener, Yes, Garage Owned, Detached, Garage
- Garage spaces: 3
- Has uncovered spaces: Yes
Accessibility
- Accessibility features: No Disability Access
Features
- Stories: 2
- Patio & porch: Deck, Screened
Lot
- Size: 7,200 Square Feet
- Dimensions: 48x150
Details
- Parcel number: 08162030160000
- Special conditions: None
- Other equipment: TV-Cable, Intercom, Ceiling Fan(s)
Construction
Type & style
- Home type: SingleFamily
- Property subtype: Single Family Residence
Materials
- Brick, Stone
- Roof: Asphalt
Condition
- New construction: No
- Year built: 1923
Utilities & green energy
- Electric: Circuit Breakers
- Sewer: Public Sewer, Storm Sewer
- Water: Lake Michigan, Public
- Utilities for property: Cable Available
Community & HOA
Community
- Features: Curbs, Sidewalks, Street Lights, Street Paved
- Security: Carbon Monoxide Detector(s)
HOA
- Services included: None
Location
- Region: Waukegan
Financial & listing details
- Price per square foot: $105/sqft
- Tax assessed value: $318,953
- Date on market: 8/28/2026
- Ownership: Fee Simple
Estimated market value
Not available
Estimated sales range
Not available
Not available
Price history
| Date | Event | Price |
|---|---|---|
| 7/31/2026 | Listing removed | $361,700$126/sqft |
Source:  MRED as distributed by MLS GRID #12654730 Report a problem MRED as distributed by MLS GRID #12654730 Report a problem | ||
| 7/10/2026 | Listed for sale | $361,700$126/sqft |
Source: MRED as distributed by MLS GRID #12654730 Report a problem | ||
| 7/2/2026 | Contingent | $361,700$126/sqft |
Source: MRED as distributed by MLS GRID #12654730 Report a problem | ||
| 6/25/2026 | Price change | $361,700-5.7%$126/sqft |
Source: MRED as distributed by MLS GRID #12654730 Report a problem | ||
| 6/5/2026 | Listed for sale | $383,700+356.8%$134/sqft |
Source: MRED as distributed by MLS GRID #12654730 Report a problem | ||
| 10/23/2015 | Sold | $84,000-15.9%$29/sqft |
Source: MRED as distributed by MLS GRID #08880717 Report a problem | ||
| 10/3/2015 | Pending sale | $99,900$35/sqft |
Source: Homepath #08880717 Report a problem | ||
| 9/11/2015 | Price change | $99,900-4.8%$35/sqft |
Source: Homepath #08880717 Report a problem | ||
| 7/4/2015 | Pending sale | $104,900$37/sqft |
Source: Homepath #08880717 Report a problem | ||
| 6/16/2015 | Price change | $104,900-4.5%$37/sqft |
Source: Homepath #08880717 Report a problem | ||
| 6/9/2015 | Listed for sale | $109,900$38/sqft |
Source: Homepath #08880717 Report a problem | ||
| 6/5/2015 | Pending sale | $109,900$38/sqft |
Source: Homepath #08880717 Report a problem | ||
| 5/13/2015 | Price change | $109,900-6.8%$38/sqft |
Source: Homepath #08880717 Report a problem | ||
| 4/4/2015 | Listed for sale | $117,900-5.7%$41/sqft |
Source: elite Properties Chicago #08880717 Report a problem | ||
| 2/20/2015 | Listing removed | $125,000$44/sqft |
Source: RE/MAX Center #08362624 Report a problem | ||
| 10/28/2014 | Listed for sale | $125,000$44/sqft |
Source: RE/MAX Center #08362624 Report a problem | ||
| 1/17/2014 | Pending sale | $125,000$44/sqft |
Source: RE/MAX Center #08362624 Report a problem | ||
| 12/5/2013 | Price change | $125,000-16.7%$44/sqft |
Source: RE/MAX Center #08362624 Report a problem | ||
| 11/26/2013 | Price change | $150,000-18.9%$52/sqft |
Source: RE/MAX Center #08362624 Report a problem | ||
| 10/12/2013 | Price change | $185,000-5.1%$65/sqft |
Source: Owner #08362624 Report a problem | ||
| 9/13/2013 | Price change | $195,000-4.9%$68/sqft |
Source: Owner #08362624 Report a problem | ||
| 6/28/2013 | Price change | $205,000-4.7%$72/sqft |
Source: Owner #08362624 Report a problem | ||
| 5/29/2013 | Listed for sale | $215,000-28.1%$75/sqft |
Source: Owner #08362624 Report a problem | ||
| 3/17/2013 | Listing removed | $299,000$104/sqft |
Source: Prudential Rubloff #08023641 Report a problem | ||
| 3/23/2012 | Listed for sale | $299,000+4%$104/sqft |
Source: Prudential Rubloff #08023641 Report a problem | ||
| 9/29/2006 | Sold | $287,500+19.8%$100/sqft |
Source: Public Record Report a problem | ||
| 6/6/2003 | Sold | $240,000+31.9%$84/sqft |
Source: Public Record Report a problem | ||
| 7/19/2000 | Sold | $182,000+78.4%$64/sqft |
Source: Public Record Report a problem | ||
| 10/24/1995 | Sold | $102,000$36/sqft |
Source: Public Record Report a problem | ||
Public tax history
| Year | Property taxes | Tax assessment |
|---|---|---|
| 2024 | -- | $114,174 +7.4% |
| 2023 | -- | $106,307 +10.9% |
| 2022 | -- | $95,875 +12.8% |
| 2021 | -- | $84,975 +20.1% |
| 2020 | $7,337 +0.1% | $70,725 +9.1% |
| 2019 | $7,331 +96.6% | $64,808 +78% |
| 2018 | $3,730 | $36,417 +13% |
| 2017 | $3,730 -23.3% | $32,219 -18.7% |
| 2016 | $4,864 -32.1% | $39,645 +13.9% |
| 2015 | $7,166 -1% | $34,793 -28% |
| 2014 | $7,239 -18.3% | $48,326 -7.7% |
| 2012 | $8,859 +18.2% | $52,357 -16.9% |
| 2011 | $7,493 -6.4% | $63,017 -18.3% |
| 2010 | $8,006 +4% | $77,130 -10.6% |
| 2009 | $7,700 +2.8% | $86,310 -2.8% |
| 2008 | $7,489 +6.9% | $88,787 +8.4% |
| 2006 | $7,006 +4% | $81,915 |
| 2005 | $6,735 +2.9% | -- |
| 2004 | $6,543 +2.5% | -- |
| 2003 | $6,384 +32.7% | -- |
| 2002 | $4,809 +11% | -- |
| 2001 | $4,332 +13% | $52,122 +3% |
| 2000 | $3,835 | $50,589 |
Find assessor info on the county website
Monthly payment
Est. payment
Payment breakdown
Explore the cost of this home by adjusting the details. Changes won't be saved.Climate risks
Neighborhood: 60085
Nearby schools
Schools provided by the listing agent
- District: 60
Source: MRED as distributed by MLS GRID. This data may not be complete. We recommend contacting the local school district to confirm school assignments for this home.

Similar homes
- $250,0003 bd2 ba2k sqft702 North Ave, Waukegan, IL 60085Active
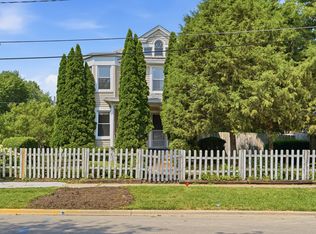 MLS ID #12721892, Yessenia Martinez, Compass. MRED as distributed by MLS GRID
 - $334,9993 bd3 ba1.6k sqft508 N Metropolitan Ave, Waukegan, IL 60085Active
 MLS ID #12720301, Jaqueline Venegas, LPT Realty. MRED as distributed by MLS GRID
 - $229,7003 bd2 ba1.5k sqft602 Judge Ave, Waukegan, IL 60085Price Change
 MLS ID #12722663, Kris Seegren, ABR,AHWD,CRS,SRES, RE/MAX Plaza. MRED as distributed by MLS GRID
 - $399,0003 bd4 ba2.9k sqft2230 Chestnut St, Waukegan, IL 60087Active
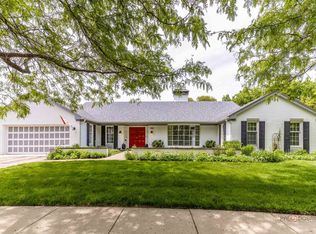 MLS ID #12658188, Leslie McDonnell, RE/MAX Suburban. MRED as distributed by MLS GRID
