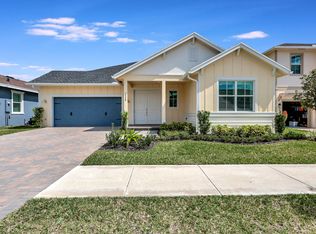
Beautiful one story home in Arden featuring 4 bedrooms, 3 full bathrooms, and a 3 car garage. The open floor plan offers spacious living areas and a kitchen with abundant cabinetry and countertop space. The primary suite features an oversized bathroom and custom closet. Enjoy your private backyard retreat with a brand new pool, new fencing, fresh landscaping, fruit trees, and covered porch. Additional upgrades include whole house water filtration, water softener, filtered lake water irrigation, and gutters throughout. Arden offers resort style pools, fitness center, pickleball and tennis courts, playground, skate park, lake activities, over 20 miles of trails, a working organic farm, lifestyle events, and A rated schools. Experience the best of Florida living. Fruit trees include mango, guava, jaboticaba, caju, mulberry, and passionfruit vine.
For sale
$740,000
1534 HERON NOOK Road, The Acreage, FL 33470
4beds
2,373sqft
Single Family Residence
Built in 2023
8,189 Square Feet Lot
$726,100 Zestimate®
$312/sqft
$309/mo HOA
What's special
Covered porchPrivate backyard retreatOpen floor planCustom closetBrand new poolFresh landscapingNew fencing
- 37 days
- 382
- 37
Zillow last checked:
Listing updated:
Listed by:
Anaie I Amorim 786-393-7284,
LPT Realty, LLC
Source: BeachesMLS,MLS#: B26087169 Originating MLS: BeachesMLS
Facts & features
Interior
Bedrooms & bathrooms
- Bedrooms: 4
- Bathrooms: 3
- Full bathrooms: 3
- Main level bathrooms: 3
- Main level bedrooms: 4
Primary bedroom
- Level: Main
- Area: 210
- Dimensions: 14 X 15
Kitchen
- Level: Main
- Area: 272
- Dimensions: 17 X 16
Living room
- Level: Main
- Area: 304
- Dimensions: 16 X 19
Heating
- Electric
Cooling
- Central Air
Appliances
- Included: Cooktop, Dryer, Dishwasher, ENERGY STAR Qualified Dryer, Gas Cooktop, Disposal, Gas Range, Ice Maker, Microwave, Range, Refrigerator, Water Softener Owned, Water Softener, Vented Exhaust Fan, Washer
- Laundry: Inside
Features
- Built-in Features, Closet Cabinetry, Dual Sinks, Entrance Foyer, High Ceilings, Kitchen Island, Main Level Primary, Pantry, Split Bedrooms, Walk-In Closet(s)
- Flooring: Carpet, Tile, Wood
- Windows: Insulated Windows, Storm Window(s)
- Has fireplace: No
Interior area
- Total structure area: 3,233
- Total interior livable area: 2,373 sqft
Video & virtual tour
Property
Parking
- Total spaces: 5
- Parking features: Attached, Driveway, Garage, Garage Door Opener, Paver Block
- Attached garage spaces: 3
- Uncovered spaces: 2
Accessibility
- Accessibility features: None
Features
- Levels: One
- Stories: 1
- Patio & porch: Covered, Patio, Porch
- Exterior features: Barbecue, Outdoor Living Area
- Has private pool: Yes
- Pool features: Concrete, Fenced, In Ground, Private, Pool/Spa Combo, Salt Water, Association
- Fencing: Back Yard,Fenced,Full,Gate
- Has view: Yes
- View description: Garden, Pool
Lot
- Size: 8,189 Square Feet
- Features: Fruit Trees, Landscaped, Oversized Lot, 1/4 to 1/2 Acre Lot, Sprinklers Automatic
Details
- Additional structures: None
- Parcel number: 00404328100000830
- Zoning: PUD
- Special conditions: Standard,Listed As-Is
- Other equipment: Irrigation Equipment, Satellite Dish
Construction
Type & style
- Home type: SingleFamily
- Architectural style: Ranch
- Property subtype: Single Family Residence
Materials
- CBS (Concrete Block Structure), Block, Concrete, Stucco
- Roof: Shingle
Condition
- Resale
- New construction: No
- Year built: 2023
Details
- Builder model: Rosemary
- Builder name: Lennar
Utilities & green energy
- Electric: 3 Phase
- Sewer: Public Sewer
- Water: Public
- Utilities for property: Cable Available, Electricity Available, Natural Gas Available, Sewer Available, Underground Utilities, Water Available
Community & HOA
Community
- Features: Home Owners Association, Boat Facilities, Gated, Property Manager On-Site, Sidewalks
- Security: Gated with Guard, Gated Community, Motion Detectors, Smoke Detector(s), Security Fence
- Subdivision: ARDEN PUD POD H SOUTH
HOA
- Has HOA: Yes
- Amenities included: Basketball Court, Boating, Clubhouse, Dog Park, Fitness Center, Gated, Management, Maintenance, Picnic Area, Pier, Playground, Pickleball, Pool, Parking, Recreation Facilities, Sports Fields, Spa/Hot Tub, Sidewalks, Tennis Court(s), Trail(s)
- Services included: Common Areas, Maintenance Grounds, Pool(s), Recreation Facilities, Security
- HOA fee: $309 monthly
- HOA name: Arden
- HOA phone: 561-461-5501
Location
- Region: Loxahatchee
Financial & listing details
- Price per square foot: $312/sqft
- Tax assessed value: $388,300
- Annual tax amount: $7,654
- Date on market: 10/12/2026
- Cumulative days on market: 37 days
- Listing terms: Cash,Conventional,1031 Exchange,FHA,VA Loan
- Electric utility on property: Yes
- Road surface type: Paved
Estimated market value
$726,100
$690,000 - $762,000
$3,987/mo
Price history
| Date | Event | Price |
|---|---|---|
| 10/12/2026 | Listed for sale | $740,000+11.9%$312/sqft |
Source:  BeachesMLS #B26087169 Report a problem | ||
| 8/1/2023 | Sold | $661,360-7.8%$279/sqft |
Source: BeachesMLS #R10894077 Report a problem | ||
| 7/24/2023 | Pending sale | $717,210-0.7%$302/sqft |
Source: BeachesMLS #RX-10894077 Report a problem | ||
| 6/4/2023 | Price change | $722,210+0.7%$304/sqft |
Source:  Lennar Homes Report a problem | ||
| 5/28/2023 | Listed for sale | $717,210$302/sqft |
Source: Lennar Homes Report a problem | ||
Public tax history
| Year | Property taxes | Tax assessment |
|---|---|---|
| 2025 | $7,654 +4.1% | $378,092 +2.9% |
| 2024 | $7,350 +95.2% | $367,436 +162.5% |
| 2023 | $3,766 +19.4% | $140,000 +40% |
| 2022 | $3,153 | $100,000 |
Find assessor info on the county website
Monthly payment
Est. payment
Payment breakdown
Explore the cost of this home by adjusting the details. Changes won't be saved.Climate risks
Neighborhood: 33470
Nearby schools
Schools provided by the listing agent
- Elementary: Saddle View
- Middle: Wellington Landings
- High: Wellington
Source: BeachesMLS. This data may not be complete. We recommend contacting the local school district to confirm school assignments for this home.
Similar homes
- $749,0004 bd3 ba2.5k sqft1120 Harvester Crossing, Loxahatchee, FL 33470For Sale

 MLS ID #B26097940, Jeannine M Principe Puleo, Compass Florida LLC. BeachesMLS
- $742,0004 bd3 ba2.7k sqft1115 TIMBER REAP Trail, The Acreage, FL 33470For Sale
 MLS ID #B26088523, Ricky Rand, Rand Florida Realty Group. BeachesMLS
- $750,0004 bd3 ba2.5k sqft19557 Broad Shore Walk, Loxahatchee, FL 33470For Sale
 MLS ID #B26081624, Kelly DuHamel, Coldwell Banker Realty. BeachesMLS
- $749,9004 bd3 ba2.8k sqft1115 Haywagon Trail, Loxahatchee, FL 33470For Sale
 MLS ID #B26061570, Jeffrey L Tricoli PA, KW Reserve Palm Beach. BeachesMLS
- $759,9005 bd4 ba2.8k sqft19160 Croft Mill Xing Crossing, Loxahatchee, FL 33470For SaleMLS ID #B26064338, Maria Abreu Proenza, CGI Realty. BeachesMLS
- $739,0005 bd4 ba2.8k sqft19595 Rugged Trunk Trail, Loxahatchee, FL 33470For SaleMLS ID #B26098898, Deborah Anderson PA, Realty 100. BeachesMLS
- $749,0004 bd3 ba2.5k sqft1201 Harvester Crossing, Loxahatchee, FL 33470For SaleMLS ID #B26046260, Roberto Carluzzo, Coldwell Banker Realty. BeachesMLS
- $729,0004 bd3 ba2.4k sqft924 DEER HAVEN Drive, The Acreage, FL 33470For SaleMLS ID #B26068352, Jonathan Robles, The Agency Florida LLC. BeachesMLS
- $749,9004 bd2 ba2k sqft17837 32ND Lane N, The Acreage, FL 33470For SaleMLS ID #B26081206, Katty R Cavalieri, The Cavalieri Property Managem. BeachesMLS
- $615,0004 bd3 ba2.1k sqft19172 Croft Mill Crossing, Loxahatchee, FL 33470For SaleMLS ID #B26083524, Valerie Santory, Compass Florida LLC. BeachesMLS
- $700,0004 bd4 ba2.3k sqft857 WANDERING WILLOW Way, The Acreage, FL 33470For SaleMLS ID #B26091868, Evelyn A Eastwood, Excel Realty and Investment Group LLC. BeachesMLS
- $650,0004 bd3 ba2.5k sqft19199 ROLLING ACRES Road, The Acreage, FL 33470For SaleMLS ID #B26085939, Jarred Parton, RE/MAX Direct. BeachesMLS
- $829,9994 bd3 ba2.5k sqft1183 BUSHEL CREEK Crossing, Loxahatchee, FL 33470For SaleMLS ID #B26066375, Yolanda Sands, KW Reserve Palm Beach. BeachesMLS
- $695,0004 bd3 ba2.2k sqft1346 Harvester Crossing, Loxahatchee, FL 33470For SaleMLS ID #R11141340, Alexander Bergman, Bergman Realty Group. BeachesMLS
- $699,0004 bd3 ba2.3k sqft1366 Harvester Crossing, The Acreage, FL 33470For SaleMLS ID #R11154957, Priscila Bilbao Freire, Compass Florida LLC. BeachesMLS
- $737,0003 bd3 ba2.6k sqftArden Pud Pod J, Loxahatchee, FL 33470For Sale
 MLS ID #A12110403, Regina Itkis, Realty Exchange Inc. MIAMI
- $699,9004 bd3 ba3.5k sqft1349 Harvester Xing, Loxahatchee, FL 33470For Sale
 MLS ID #2026022713, Joanne Pilconis, Century 21 Sunbelt Realty. Florida Gulf Coast MLS
- $749,9905 bd5 ba3.3k sqft19656 Tree Stand Terrace, Loxahatchee, FL 33470For SaleMLS ID #B26025315, Russell S Cosolito, Sutter & Nugent Inc. BeachesMLS
- $839,0004 bd3 ba2.5k sqft16970 W BURNS Drive W, The Acreage, FL 33470For SaleMLS ID #B26089695, Scott Jackson, Paradise Real Estate Intl. BeachesMLS
- $649,9004 bd3 ba2.3k sqft1218 Timber Reap Trail, Loxahatchee, FL 33470For SaleMLS ID #B26093978, Jennifer Karina Booker, Berkshire Hathaway HomeSvs FL. BeachesMLS
