Skip main navigation
Off market
  • $264,700

    1534 Red Bud Ln, McAlester, OK 74501

    3beds
    2,280sqft
    SingleFamily
    Built in 1966
    0.55 Acres Lot
    $264,700 Zestimate®
    $116/sqft
    $1,532 Estimated rent

    Home value

    $264,700

    $249,000 - $283,000

    $1,532/mo

    Zestimate® history
    Loading
    Loading...

    Owner options

    List your home for rent

    $1,532/mo

    Rent Zestimate®

    Find your next renter with Zillow Rental Manager. Plus, with online applications, you can quickly screen prospective tenants – for free.

    Learn more

    $1,532/mo

    Rent Zestimate®

    Refinance and save

    $1,234/mo

    Est. payment

    Refinancing to a lower rate could help reduce your monthly payments and save thousands over the life of the loan.

    See today's rates

    $1,234/mo

    Est. payment

    Explore your selling options

    Work with a Zillow partner agent

    Leverage their expertise and Zillow's premium Showcase listings to get your home seen by more buyers.

    Get started

    List with your own agent

    Get your home in front of millions of buyers by listing it on Zillow.

    Learn how to do it

    Sell it yourself

    Take full control of how buyers see your home on Zillow by listing For Sale by Owner (FSBO).

    List your home

    What's special

    Wood burning fireplaceOutdoor furnitureWalk-in showerJacuzzi tubCement flooringNew shopsFlagstone patio

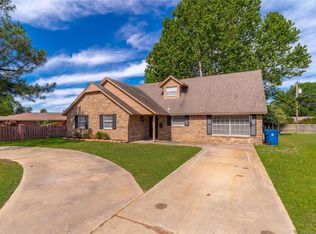
    Close to everything that McAlester has to offer, and with the added bonus of safety, convenience and entertainment features. This 3-bedroom, 2-bathroom ranch style brick home is enough to earn a spot at the top of your list. Seconds after crossing the threshold, don't be surprised if you decide that this is the one. Sunbeams from the large front window deliver plentiful illumination into the living room. The centerpiece of the Family room is a wood burning fireplace that inspires gathering and conversation. The roomy kitchen features an abundance of counter space in an attractive U-shaped configuration. The kitchen also includes pull out cabinet shelves and a breakfast bar. The master bedroom is a sanctuary of respite from the day. In addition to the convenience of the attached bathroom with a walk-in shower, you will find plenty of closet space in the oversized, walk-in closet. A sitting area is a bonus of versatility. The other two bedrooms, each with plentiful closet space, offer the convenience of ground floor accessibility. Additional features of this home are the 200 sq. ft. heated sunroom, plenty of storage for all of your personal items, multiple built-ins and the jacuzzi tub in the hall bath. A laundry/mudroom is directly off of the sunroom, garage and kitchen for convenience. A home Generac generator will keep your household up and running during times of electrical failure. A 6-person saferoom in the attached garage provides added comfort and safety. A home security system protects you, your family and your possessions while away on your adventures. A driveway with ample accommodation for two vehicles leads to an attached two-car garage that has an area for a small workshop/bench or storage in the back. There is also a useful space for a variety of flex uses such as an additional fridge or freezer and a large amount of storage space in the built-in cabinets and attic area. Next to the attached garage and driveway is a graveled RV pad with 50amp electrical service. Which allows the convenience of having your RV/Trailer/Boaton site to load and unload for trips. The large, well-cared-for yard provides plenty of room for entertainment. Representing the welcoming personality of the home, a front-facing, breezy porch is a structural greeting to passers-by and a nice spot for relaxing with refreshments, whether in solitude or among family or neighbors. Your outdoor furniture transforms the flagstone patio in the back into an extension of the home, where you can enjoy starry nightcaps after productive days. Make (or dodge!) a splash in the swimming pool that has a less then 1 year old glass filter pump, the social and sapphire centerpiece of the fully fenced backyard. An additional metal storage unit with cement flooring, electricity and a roll top door creates additional space for a shop or storage. Positioned on a large 23,800 sq. ft. corner lot bordered by sidewalks and greenery, the home is walkable to the outdoor enticements of Mike Deak Walking Track, Field & Park. The invigorating stir of town center, including the shopping and dining variety of the new Shops at McAlester shopping center can be found just a short distance away. In addition, the location is easily walkable to Puterbaugh Middle School and Will Rogers Elementary. This charming abode is positioned for enjoyment in McAlester's prime South McAlester area. Call today to view. Listing agent is family member of sellers.

    This property is off market, which means it's not currently listed for sale or rent on Zillow. This may be different from what's available on other websites or public sources.

    Facts & features

    Interior

    Bedrooms & bathrooms
    • Bedrooms: 3
    • Bathrooms: 2
    • Full bathrooms: 2
    Heating
    • Forced air, Electric, Gas
    Cooling
    • Central
    Appliances
    • Included: Dishwasher, Garbage disposal, Microwave, Range / Oven
    Features
    • Flooring: Carpet, Linoleum / Vinyl
    • Has fireplace: Yes
    • Furnished: Yes
    Interior area
    • Total interior livable area: 2,280 sqft

    Property

    Parking
    • Total spaces: 2
    • Parking features: Garage - Attached
    Features
    • Patio & porch: Patio, Open Porch
    • Exterior features: Brick
    • Pool features: Above Ground, Vinyl, Size(12'x24')
    • Fencing: Fenced
    • Has view: Yes
    • View description: City
    Lot
    • Size: 0.55 Acres
    • Features: Corner, Trees, Pool
    Details
    • Additional structures: Workshop, Shed(s)
    • Parcel number: 610021861
    • Lease amount: $0

    Construction

    Type & style
    • Home type: SingleFamily
    • Architectural style: Traditional
    Materials
    • masonry
    • Foundation: Concrete
    • Roof: Asphalt
    Condition
    • Year built: 1966
    • Major remodel year: 0

    Utilities & green energy

    • Electric: Amps(0)
    • Sewer: Municipal
    • Water: Municipal
    • Utilities for property: Naturl Gas Available

    Community & HOA

    Community
    • Security: Alarm
    Location
    • Region: Mcalester

    Financial & listing details

    • Price per square foot: $116/sqft
    • Tax assessed value: $258,258
    • Annual tax amount: $2,409
    • Date available: 07/01/2022

    Price history

    DateEventPrice
    10/5/2022Sold$245,000-2%$107/sqft
    Source: Public Record Report a problem
    8/5/2022Pending sale$249,900$110/sqft
    Source: My State MLS #11089692 Report a problem
    7/1/2022Listed for sale$249,900+47%$110/sqft
    Source: My State MLS #11089692 Report a problem
    2/15/2019Sold$170,000-5.5%$75/sqft
    Source: MLS Technology, Inc. #1831953 Report a problem
    10/29/2018Price change$179,900-2.8%$79/sqft
    Source: CENTURY 21 Shirley Donaldson, Inc. #1831953 Report a problem
    9/6/2018Price change$185,000-2.6%$81/sqft
    Source: CENTURY 21 Shirley Donaldson, Inc. #1831953 Report a problem
    8/27/2018Listed for sale$189,900+5.8%$83/sqft
    Source: C21/Shirley Donaldson Inc #1831953 Report a problem
    4/23/2014Listing removed$179,500$79/sqft
    Source: United Country Report a problem
    4/18/2014Pending sale$179,500+8.1%$79/sqft
    Source: United Country Report a problem
    4/11/2014Sold$166,000-7.5%$73/sqft
    Source: MLS Technology, Inc. #1553421 Report a problem
    10/1/2013Price change$179,500-5.5%$79/sqft
    Source: United Country Report a problem
    5/21/2013Price change$189,900-5%$83/sqft
    Source: UNITED COUNTRY/ FREEMAN AND ASSOC. #264114 Report a problem
    11/14/2012Listed for sale$199,900$88/sqft
    Source: DEBORAH MARTIN REALTY, LLC. #259766 Report a problem

    Public tax history

    YearProperty taxesTax assessment
    2025$2,409 +2.7%$28,408 +2.3%
    2024$2,346 +3.5%$27,758 +3%
    2023$2,267 +46.3%$26,950 +44.1%
    2022$1,550 +0.5%$18,700
    2021$1,542 -0.6%$18,700
    2020$1,551 +10.9%$18,700 +2%
    2019$1,399 0%$18,327
    2018$1,399 $18,327
    2017$1,399 -0.9%$18,327
    2016$1,412 +10%$18,327 +0.4%
    2015$1,284 +78.3%$18,260 +71%
    2014$720 $10,681
    2013$720 $10,681
    2012$720 $10,681
    2011$720 -1.5%$10,681
    2010$731 $10,681
    2009$731 -1.5%$10,681
    2008$742 $10,681
    2007$742 $10,681
    Find assessor info on the county website

    Neighborhood: 74501

    Nearby schools

    GreatSchools rating
    Schools provided by the listing agent
    • Elementary: Will Rogers
    • High: McAlester
    • District: Mcalester

    Source: The MLS. This data may not be complete. We recommend contacting the local school district to confirm school assignments for this home.

    Get pre-qualified for a loan
    At Zillow Home Loans, we can pre-qualify you in as little as 5 minutes with no impact to your credit score.

    An equal housing lender. NMLS #10287.

    Sell for more on Zillow
    Get a Zillow Showcase℠ listing at no additional cost and you could sell for .
    $264,700
    2% more
    +$5,294
    With Zillow Showcase(estimated)
    $269,994