This brand new custom home blends timeless design and intentionality with unmatched attention to detail. Featuring 3 bedrooms, 3 baths, and an open floor plan with approx. 2371 sq ft perfect for family living and entertaining. The custom kitchen offers handcrafted cabinetry, built-in storage, brand-new stainless steel appliances, and neutral granite countertops that complement any style. The primary suite includes a luxurious walk-in shower, elegant freestanding tub, and dual vanity. Enjoy a spacious bonus room upstairs, ideal for a movie room or home office, plus a large backyard with a custom flagstone patio. Additional features include spray foam insulation, a two-stage heating and cooling system, large walk in closets, dedicated laundry room, a custom iron front door, crystal doorknobs, two storage sheds, LED disk lights with multiple color options, and pre wired plugs for soffit security cameras and holiday lighting. Located in a desirable, family-friendly neighborhood, this home perfectly combines comfort, craftsmanship, and classic design.
New construction
Price cut: $25K (7/29)
$399,900
1533 Red Bud Ln, McAlester, OK 74501
3beds
2,371sqft
:
Get pre-qualified$2,494/mo
Single Family Residence
Built in 2025
-- sqft lot
$396,500 Zestimate®
$169/sqft
$-- HOA
What's special
Two storage shedsCustom flagstone patioCrystal doorknobsLarge backyardSpacious bonus room upstairsPrimary suiteDual vanity
- 185 days |
- 344 |
- 9 |
Zillow last checked:
Listing updated:
Listed by:
Tucker Mullins 580-302-1983,
Platinum Realty
Source: My State MLS,MLS#: 11642399
Facts & features
Interior
Bedrooms & bathrooms
- Bedrooms: 3
- Bathrooms: 3
- Full bathrooms: 3
Rooms
- Room types: Bonus Room, Dining Room, First Floor Bathroom, First Floor Master Bedroom, Kitchen, Laundry Room, Living Room
Basement
- Area: 0
Heating
- Gas, Forced Air, Zoned
Cooling
- Zoned
Appliances
- Included: Dishwasher, Refrigerator, Oven
Features
- Has basement: No
- Has fireplace: No
Interior area
- Total structure area: 2,371
- Total interior livable area: 2,371 sqft
- Finished area above ground: 2,371
Property
Features
- Stories: 2
- Patio & porch: Patio
Details
- Additional structures: Shed(s)
- Parcel number: 610021891
- Lease amount: $0
Construction
Type & style
- Home type: SingleFamily
- Property subtype: Single Family Residence
Materials
- Brick Siding
Condition
- New Construction
- New construction: Yes
- Year built: 2025
Utilities & green energy
- Electric: Amps(0)
Community & HOA
HOA
- Has HOA: No
Location
- Region: Mcalester
Financial & listing details
- Price per square foot: $169/sqft
- Tax assessed value: $25,325
- Annual tax amount: $245
- Date on market: 2/5/2026
- Date available: 02/04/2026
- Listing agreement: Exclusive
Estimated market value
$396,500
$377,000 - $416,000
$2,476/mo
Price history
| Date | Event | Price |
|---|---|---|
| 7/29/2026 | Price change | $399,900-5.9%$169/sqft |
Source: My State MLS #11642399 Report a problem | ||
| 4/20/2026 | Price change | $424,900-3.4%$179/sqft |
Source: My State MLS #11642399 Report a problem | ||
| 3/19/2026 | Price change | $439,900-2.2%$186/sqft |
Source: My State MLS #11642399 Report a problem | ||
| 2/14/2026 | Price change | $449,900-2.2%$190/sqft |
Source: My State MLS #11642399 Report a problem | ||
| 2/5/2026 | Listed for sale | $459,900-0.9%$194/sqft |
Source: My State MLS #11642399 Report a problem | ||
| 1/19/2026 | Listing removed | $463,900$196/sqft |
Source: My State MLS #11587866 Report a problem | ||
| 1/13/2026 | Price change | $463,9000%$196/sqft |
Source: My State MLS #11587866 Report a problem | ||
| 11/4/2025 | Price change | $464,000-1.1%$196/sqft |
Source: My State MLS #11587866 Report a problem | ||
| 10/9/2025 | Listed for sale | $469,000+421.1%$198/sqft |
Source: My State MLS #11587866 Report a problem | ||
| 11/17/2022 | Sold | $90,000-19.6%$38/sqft |
Source: Public Record Report a problem | ||
| 11/20/2017 | Listing removed | $112,000$47/sqft |
Source: First Realty Inc #1726250 Report a problem | ||
| 8/14/2017 | Price change | $112,000-2.6%$47/sqft |
Source: First Realty Inc #1726250 Report a problem | ||
| 7/10/2017 | Listed for sale | $115,000+0.1%$49/sqft |
Source: First Realty Inc #1726250 Report a problem | ||
| 10/5/2013 | Listing removed | $114,900$48/sqft |
Source: LEADER GROUP REALTY, LLC #266537 Report a problem | ||
| 8/28/2013 | Listed for sale | $114,900$48/sqft |
Source: LEADER GROUP REALTY, LLC #266537 Report a problem | ||
Public tax history
| Year | Property taxes | Tax assessment |
|---|---|---|
| 2025 | $245 -73.1% | $2,786 -73.2% |
| 2024 | $912 +5.4% | $10,396 +5% |
| 2023 | $865 +31.4% | $9,900 +4% |
| 2022 | $658 -11.3% | $9,515 |
| 2021 | $742 -0.6% | $9,515 |
| 2020 | $746 +8.6% | $9,515 |
| 2019 | $687 +0.1% | $9,515 |
| 2018 | $687 | $9,515 |
| 2017 | $687 -1% | $9,515 |
| 2016 | $694 +9.6% | $9,515 |
| 2015 | $633 | $9,515 |
| 2014 | $633 | $9,515 |
| 2013 | $633 | $9,515 |
| 2012 | $633 | $9,515 |
| 2011 | $633 -1.5% | $9,515 |
| 2010 | $643 | $9,515 |
| 2009 | $643 -1.5% | $9,515 |
| 2008 | $653 | $9,515 |
| 2007 | $653 | $9,515 |
Find assessor info on the county website
Monthly payment
Est. payment
Payment breakdown
Explore the cost of this home by adjusting the details. Changes won't be saved.Climate risks
Neighborhood: 74501
Nearby schools
GreatSchools rating
- 5/10Puterbaugh Upper ElementaryGrades: 3-4Distance: 0.6 mi
- 5/10Randy Hughes Middle SchoolGrades: 7-8Distance: 2.2 mi
- 6/10McAlester High SchoolGrades: 9-12Distance: 2.3 mi
- $186,6003 bd2 ba1.5k sqft1531 Red Bud Ln, McAlester, OK 74501Off Market
- $212,8004 bd3 ba1.6k sqft1535 Red Bud Ln, McAlester, OK 74501Off Market
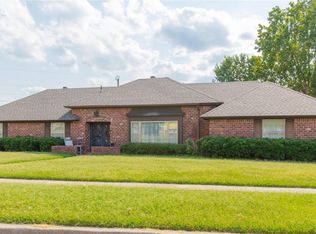
- $269,4003 bd2 ba2.2k sqft1534 Red Bud Ln, McAlester, OK 74501Off Market

- $290,7003 bd3 ba2.6k sqft311 Hickory Bend St, McAlester, OK 74501Off Market

- $287,7004 bd3 ba2.8k sqft1529 Red Bud Ln, McAlester, OK 74501Off Market
- $340,8003 bd2 ba2.7k sqft307 Hickory Bend St, McAlester, OK 74501Off Market
- $170,7003 bd3 ba1.4k sqft1537 Red Bud Ln, McAlester, OK 74501Off Market
- $201,3003 bd2 ba2.2k sqft1532 Red Bud Ln, McAlester, OK 74501Off Market
A local agent can set up tours, give advice and negotiate with sellers.
Similar homes
- $412,9004 bd4 ba2.4k sqft804 Great Oaks Dr, McAlester, OK 74501For Sale
 MLS ID #2627817, Candace Cox, C21/Shirley Donaldson Inc. MLS Technology, Inc.
 - $399,0004 bd3 ba3k sqft1424 Timber Ln, McAlester, OK 74501For Sale
 MLS ID #2627668, Kevin Beaty, Keller Williams SEOK. MLS Technology, Inc.
 - $340,0004 bd3 ba2.7k sqft118 Saunier Way, McAlester, OK 74501For Sale
 MLS ID #11661254, Tanner Coffee, Crown & Key Realty. My State MLS
 - $359,9003 bd3 ba2.5k sqft607 Nelson Ln, McAlester, OK 74501For Sale
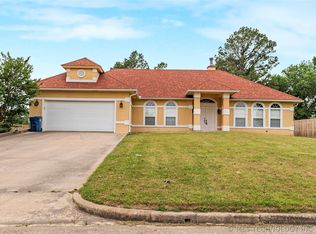 MLS ID #2616805, Craig Chaney, Keller Williams SEOK. MLS Technology, Inc.
 - $349,0003 bd2 ba2.6k sqft2225 W Chambers Rd, McAlester, OK 74501For SaleMLS ID #2628595, Donald Pryor, First Realty Inc. MLS Technology, Inc.
- $395,0004 bd4 ba2.8k sqft2108 Country Spgs, McAlester, OK 74501For SaleNextHome
- $389,0002 bd2 ba2k sqft534 Miller Dr, Dow, OK 74501For SaleMLS ID #11920909, Darra Mason, Leader Group Realty. My State MLS
- $329,9003 bd2 ba1.9k sqft1406 Country Club Rd, McAlester, OK 74501For SaleMLS ID #2628573, Pam Cross, McAlester Real Estate. MLS Technology, Inc.
- $329,9003 bd3 ba2.4k sqft509 Dove Dr, McAlester, OK 74501For SaleMLS ID #2615869, Pam Cross, McAlester Real Estate. MLS Technology, Inc.
- $354,9003 bd2 ba2.3k sqft815 Kinkead Rd, McAlester, OK 74501For SaleMLS ID #2618728, Candace Cox, C21/Shirley Donaldson Inc. MLS Technology, Inc.
- $289,9003 bd2 ba2.4k sqft1830 Wood Rd, McAlester, OK 74501For SaleMLS ID #2628585, Cheyanne Ellis, McAlester Real Estate. MLS Technology, Inc.
- $445,0003 bd2 ba2.5k sqft3744 High Hill Rd, McAlester, OK 74501For SaleMLS ID #11909037, Ashley Riley, Realty ONE Group Reliance. My State MLS
- $299,0004 bd3 ba2.1k sqft717 E Tennessee Ave, McAlester, OK 74501For SaleMLS ID #2624173, Heidi McAlester, United County J-Mack Realty. MLS Technology, Inc.
- $320,0004 bd2 ba2.1k sqft2710 Hardy Springs Rd, McAlester, OK 74501For SaleMLS ID #2605165, Siera Elliott, Keller Williams SEOK. MLS Technology, Inc.
- $315,0003 bd3 ba2.1k sqft1904 Sandpiper St, McAlester, OK 74501For SaleMLS ID #2626098, Donald Pryor, First Realty Inc. MLS Technology, Inc.
- $274,9003 bd2 ba2.6k sqft308 E South Ave, McAlester, OK 74501For SaleMLS ID #2607917, Laura Edwards, Malo & Company Real Estate. MLS Technology, Inc.
- $259,9003 bd2 ba1.6k sqft1618 Redbud Ct, McAlester, OK 74501For SaleMLS ID #11878503, Kristy Balch, Leader Group Realty. My State MLS
- $249,9004 bd3 ba2.3k sqft1224 S 7th St, McAlester, OK 74501For SaleMLS ID #2627161, Marty Donaldson, C21/Shirley Donaldson Inc. MLS Technology, Inc.
- $499,9004 bd4 ba3.3k sqft2012 Hardy Springs Rd, McAlester, OK 74501For SaleMLS ID #11777714, Kristy Balch, Leader Group Realty. My State MLS
- $299,0004 bd3 ba2.4k sqft2508 Hardy Springs Rd, McAlester, OK 74501For SaleMLS ID #2614421, Tisha Raney, NATIVE REALTY & LAND CO. MLS Technology, Inc.
