Custom-Built Luxury & Flawless Design in a Desirable Location! This thoughtfully designed, custom-built home combines high-end sophistication with everyday functionality, is situated comfortably in a cul-de-sac neighborhood. Step in to an expansive, open living area anchored by a stately fireplace with convenient gas logs. The gourmet chef’s kitchen boasts a premium gas cooktop, double ovens, rich granite countertops & a spacious breakfast bar designed for effortless entertaining and casual morning coffee. A designated private office provides the ultimate quiet space for remote work or a home library. The intelligent floor plan offers space for the entire family. Escape to the tasteful master ensuite, your personal oasis featuring dual sinks, a deep soaking tub, and a massive, oversized walk-in shower. Bedrooms two and three share a perfectly integrated Jack & Jill bathroom, while two additional half baths serve guests and common areas seamlessly. Car enthusiasts will love the pristine 3-car garage, fully equipped with organized wall-mounted and overhead storage. Step outside to your private, fully fenced backyard sanctuary. Host unforgettable gatherings on the covered patio, surrounded by lush green space and a bonus detached storage building for all your extra gear. Give me a call for your private showing today!!
For sale
$412,900
804 Great Oaks Dr, McAlester, OK 74501
4beds
2,489sqft
:
Get pre-qualified$2,547/mo
Single Family Residence
Built in 2014
0.28 Acres Lot
$403,000 Zestimate®
$166/sqft
$-- HOA
What's special
Bonus detached storage buildingDeep soaking tubTwo additional half bathsIntelligent floor planTasteful master ensuiteMassive oversized walk-in showerSpacious breakfast bar
- 16 days |
- 362 |
- 23 |
Likely to sell faster than
Zillow last checked:
Listing updated:
Listed by:
Candace Cox 918-429-8407,
C21/Shirley Donaldson Inc
Source: MLS Technology, Inc.,MLS#: 2627817 Originating MLS: MLS Technology
Originating MLS: MLS TechnologyFacts & features
Interior
Bedrooms & bathrooms
- Bedrooms: 4
- Bathrooms: 4
- Full bathrooms: 2
- 1/2 bathrooms: 2
Heating
- Central, Gas
Cooling
- Central Air
Appliances
- Included: Built-In Oven, Cooktop, Double Oven, Dishwasher, Disposal, Gas Water Heater, Microwave, Oven, Range, Tankless Water Heater
- Laundry: Washer Hookup
Features
- Attic, Granite Counters, High Ceilings, High Speed Internet, Ceiling Fan(s), Electric Oven Connection, Gas Range Connection
- Flooring: Carpet, Other, Tile
- Windows: Vinyl
- Number of fireplaces: 1
- Fireplace features: Gas Log
Interior area
- Total structure area: 2,489
- Total interior livable area: 2,489 sqft
Property
Parking
- Total spaces: 3
- Parking features: Attached, Garage, Shelves, Storage
- Attached garage spaces: 3
Features
- Patio & porch: Covered, Patio, Porch
- Exterior features: Landscaping, Rain Gutters
- Pool features: None
- Fencing: Full,Privacy
Lot
- Size: 0.28 Acres
- Features: Cul-De-Sac
Details
- Additional structures: Shed(s), Storage
- Parcel number: 026700001020002000
- Special conditions: Relocation
Construction
Type & style
- Home type: SingleFamily
- Property subtype: Single Family Residence
Materials
- Brick, Wood Frame
- Foundation: Slab
- Roof: Asphalt,Fiberglass
Condition
- Year built: 2014
Utilities & green energy
- Sewer: Public Sewer
- Water: Public
- Utilities for property: Electricity Available, Natural Gas Available, Water Available
Community & HOA
Community
- Features: Gutter(s), Sidewalks
- Security: No Safety Shelter, Smoke Detector(s)
- Subdivision: Royal Oaks
HOA
- Has HOA: No
Location
- Region: Mcalester
Financial & listing details
- Price per square foot: $166/sqft
- Tax assessed value: $329,600
- Annual tax amount: $3,194
- Date on market: 7/27/2026
- Cumulative days on market: 16 days
- Listing terms: Conventional,FHA,VA Loan
Estimated market value
$403,000
$383,000 - $423,000
$2,429/mo
Price history
| Date | Event | Price |
|---|---|---|
| 8/5/2026 | Listed for sale | $412,900$166/sqft |
Source:  MLS Technology, Inc. #2627817 Report a problem MLS Technology, Inc. #2627817 Report a problem | ||
| 8/4/2026 | Pending sale | $412,900$166/sqft |
Source: MLS Technology, Inc. #2627817 Report a problem | ||
| 7/28/2026 | Listed for sale | $412,900+29%$166/sqft |
Source: MLS Technology, Inc. #2627817 Report a problem | ||
| 4/21/2023 | Sold | $320,000-2.7%$129/sqft |
Source: MLS Technology, Inc. #2307740 Report a problem | ||
| 4/3/2023 | Pending sale | $329,000$132/sqft |
Source: MLS Technology, Inc. #2307740 Report a problem | ||
| 3/27/2023 | Price change | $329,000-2.9%$132/sqft |
Source: MLS Technology, Inc. #2307740 Report a problem | ||
| 3/6/2023 | Listed for sale | $339,000+21.1%$136/sqft |
Source: MLS Technology, Inc. #2307740 Report a problem | ||
| 10/19/2018 | Sold | $279,9000%$112/sqft |
Source: MLS Technology, Inc. #1816072 Report a problem | ||
| 9/6/2018 | Pending sale | $279,990$112/sqft |
Source: Leader Group Realty #1816072 Report a problem | ||
| 8/14/2018 | Price change | $279,990-1.7%$112/sqft |
Source: Leader Group Realty #1816072 Report a problem | ||
| 7/11/2018 | Price change | $284,900-1.7%$114/sqft |
Source: Leader Group Realty #1816072 Report a problem | ||
| 6/18/2018 | Price change | $289,900-1.7%$116/sqft |
Source: Leader Group Realty #1816072 Report a problem | ||
| 5/2/2018 | Price change | $294,900-1.4%$118/sqft |
Source: Leader Group Realty #1816072 Report a problem | ||
| 3/5/2018 | Price change | $299,000-2%$120/sqft |
Source: Leader Group Realty #1807361 Report a problem | ||
| 10/11/2017 | Price change | $304,999-3.1%$123/sqft |
Source: Leader Group Realty #1731659 Report a problem | ||
| 8/16/2017 | Listed for sale | $314,900$127/sqft |
Source: Leader Group Realty #1731659 Report a problem | ||
Public tax history
| Year | Property taxes | Tax assessment |
|---|---|---|
| 2025 | $3,099 +3.3% | $36,256 +3% |
| 2024 | $2,999 +21.5% | $35,200 +20.3% |
| 2023 | $2,468 -3.6% | $29,258 |
| 2022 | $2,562 +0.5% | $29,258 |
| 2021 | $2,549 -0.6% | $29,258 |
| 2020 | $2,564 +3.1% | $29,258 -5% |
| 2019 | $2,487 +11.7% | $30,801 +11.7% |
| 2018 | $2,227 | $27,580 |
| 2017 | $2,227 -0.9% | $27,580 |
| 2016 | $2,247 +15% | $27,580 +5% |
| 2015 | $1,954 +582.3% | $26,267 +582.3% |
| 2014 | $286 | $3,850 |
Find assessor info on the county website
Monthly payment
Est. payment
Payment breakdown
Explore the cost of this home by adjusting the details. Changes won't be saved.Climate risks
Neighborhood: 74501
Nearby schools
GreatSchools rating
- 5/10Puterbaugh Upper ElementaryGrades: 3-4Distance: 1.3 mi
- 5/10Randy Hughes Middle SchoolGrades: 7-8Distance: 2.9 mi
- 6/10McAlester High SchoolGrades: 9-12Distance: 3.1 mi
Schools provided by the listing agent
- Elementary: Will Rogers
- Middle: Parker
- High: McAlester
- District: McAlester Sch Dist (R2)
Source: MLS Technology, Inc.. This data may not be complete. We recommend contacting the local school district to confirm school assignments for this home.
- $74,9987,840 sqft833 Great Oaks Dr, McAlester, OK 74501Off Market

- $313,1003 bd2 ba2k sqft833 Great Oaks Dr, McAlester, OK 74501Off Market
- $248,8003 bd2 ba1.8k sqft2717 Brookside Cir, McAlester, OK 74501Off Market
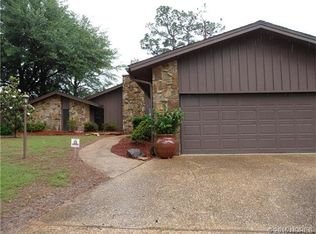
- $226,6003 bd2 ba2.6k sqft2718 Brookside Cir, McAlester, OK 74501Off Market
- $180,0003 bd4 ba2.9k sqft2713 Brookside Cir, McAlester, OK 74501Sold
- $211,400-- bd-- ba-- sqft2713 Brookside Cir, McAlester, OK 74501Off Market
- $241,6004 bd3 ba3.2k sqft2715 Highland Ter, McAlester, OK 74501Off Market
- $261,8005 bd3 ba3.2k sqft2712 Brookside Cir, McAlester, OK 74501Off Market
A local agent can set up tours, give advice and negotiate with sellers.
Similar homes
- $425,0004 bd3 ba3.1k sqft800 S 17th St, McAlester, OK 74501For Sale
 MLS ID #2629608, Marilyn A Emery-Defrange, Select Properties LLC. MLS Technology, Inc.
 - $399,0004 bd3 ba3k sqft1424 Timber Ln, McAlester, OK 74501For Sale
 MLS ID #2627668, Kevin Beaty, Keller Williams SEOK. MLS Technology, Inc.
 - $395,0004 bd4 ba2.8k sqft2108 Country Spgs, McAlester, OK 74501For Sale
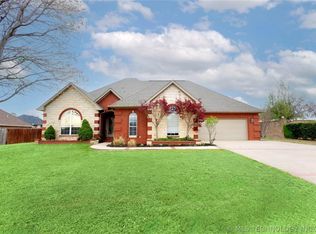 NextHome
 - $320,0004 bd2 ba2.1k sqft2710 Hardy Springs Rd, McAlester, OK 74501For Sale
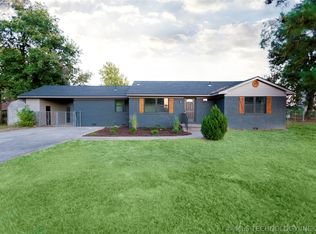 MLS ID #2605165, Siera Elliott, Keller Williams SEOK. MLS Technology, Inc.
 - $299,0004 bd3 ba2.1k sqft717 E Tennessee Ave, McAlester, OK 74501For SaleMLS ID #2624173, Heidi McAlester, United County J-Mack Realty. MLS Technology, Inc.
- $445,0003 bd2 ba2.5k sqft3744 High Hill Rd, McAlester, OK 74501For SaleMLS ID #11909037, Ashley Riley, Realty ONE Group Reliance. My State MLS
- $329,9003 bd3 ba2.4k sqft509 Dove Dr, McAlester, OK 74501For SaleMLS ID #2615869, Pam Cross, McAlester Real Estate. MLS Technology, Inc.
- $359,9003 bd3 ba2.5k sqft607 Nelson Ln, McAlester, OK 74501For SaleMLS ID #2616805, Craig Chaney, Keller Williams SEOK. MLS Technology, Inc.
- $354,9003 bd2 ba2.3k sqft815 Kinkead Rd, McAlester, OK 74501For SaleMLS ID #2618728, Candace Cox, C21/Shirley Donaldson Inc. MLS Technology, Inc.
- $315,0003 bd3 ba2.1k sqft1904 Sandpiper St, McAlester, OK 74501For SaleMLS ID #2626098, Donald Pryor, First Realty Inc. MLS Technology, Inc.
- $299,0004 bd3 ba2.4k sqft2508 Hardy Springs Rd, McAlester, OK 74501For SaleMLS ID #2614421, Tisha Raney, NATIVE REALTY & LAND CO. MLS Technology, Inc.
- $389,0002 bd2 ba2k sqft534 Miller Dr, Dow, OK 74501For SaleMLS ID #11920909, Darra Mason, Leader Group Realty. My State MLS
- $299,9004 bd2 ba2.8k sqft1901 Mockingbird Ln, McAlester, OK 74501For SaleMLS ID #2621910, Angela Givens, C21/Shirley Donaldson Inc. MLS Technology, Inc.
- $289,9003 bd2 ba2.4k sqft1830 Wood Rd, McAlester, OK 74501For SaleMLS ID #2628585, Cheyanne Ellis, McAlester Real Estate. MLS Technology, Inc.
- $340,0004 bd3 ba2.7k sqft118 Saunier Way, McAlester, OK 74501For SaleMLS ID #11661254, Tanner Coffee, Crown & Key Realty. My State MLS
- $329,9003 bd2 ba1.9k sqft1406 Country Club Rd, McAlester, OK 74501For SaleMLS ID #2628573, Pam Cross, McAlester Real Estate. MLS Technology, Inc.
- $249,9004 bd3 ba2.3k sqft1224 S 7th St, McAlester, OK 74501For SaleMLS ID #2627161, Marty Donaldson, C21/Shirley Donaldson Inc. MLS Technology, Inc.
- $269,9004 bd3 ba3k sqft3100 Hardy Springs Rd, McAlester, OK 74501For SaleMLS ID #2542827, Pam Cross, McAlester Real Estate. MLS Technology, Inc.
- $249,9003 bd2 ba1.9k sqft2503 Mallard Ln, McAlester, OK 74501For SaleMLS ID #2622177, Shirley Donaldson, C21/Shirley Donaldson Inc. MLS Technology, Inc.
- $289,9004 bd2 ba1.9k sqft1108 Easy St, McAlester, OK 74501For SaleMLS ID #11910643, Tim Diehl, Southeastern Oklahoma Realty. My State MLS
