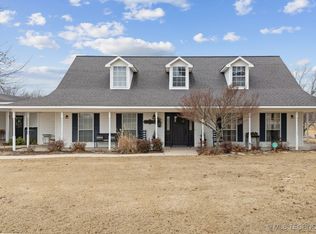
Welcome to peaceful country living just minutes from town! Nestled on approximately 2.5 acres along the highly desirable High Hill Road Area, this beautifully maintained 3-bedroom, 2-bath home offers the perfect combination of privacy, comfort, and convenience. From the moment you arrive, you'll appreciate the timeless brick exterior, beautifully landscaped yard, attached two-car garage, and charming covered front porch-the perfect place to enjoy your morning coffee or unwind in the evenings while taking in the peaceful surroundings. Step through the impressive front door into a spacious, open-concept floor plan designed for both everyday living and entertaining. The large living room area where a cozy wood-burning stove creates a warm and inviting atmosphere then flows seamlessly into the kitchen and large dining. The kitchen features a large center island, abundant cabinetry, and plenty of workspace, while the oversized laundry room and generous storage throughout the home add everyday convenience. One of the standout features is the incredible heated and cooled sunroom. Filled with natural light from its oversized windows, this versatile space is ideal for a second living area, home office, hobby room, or simply relaxing year-round. The spacious primary suite offers a peaceful retreat with a large walk-in closet, an additional closet, and a private en-suite bathroom featuring a dedicated vanity area, double sinks, and a stand-up shower. On the opposite side of the home, you'll find two additional bedrooms and a full bathroom, providing privacy for family or guests. Beautiful cream travertine-style tile runs throughout most of the home, while the living room and hallway feature brand-new wood plank laminate flooring. All three bedrooms offer comfortable carpet, creating a warm and inviting feel. This home has been thoughtfully updated with fresh interior paint throughout, a new HVAC system installed in 2024, and an upright storm shelter, aerobic septic system, and other improvements completed in 2025, giving buyers added peace of mind. Outside, you'll find plenty of room to work and play with an impressive 40' x 50' metal shop, a separate storage building, and ample open space to enjoy country living. If you've been searching for a move-in-ready home with modern updates, functional living spaces, a fantastic shop, and a highly sought-after location just outside of town, this High Hill Road property is one you won't want to miss. Schedule your private showing today!
For sale
$445,000
3744 High Hill Rd, McAlester, OK 74501
3beds
2,517sqft
Single Family Residence
Built in 2005
2.5 Acres Lot
$425,500 Zestimate®
$177/sqft
$-- HOA
What's special
Large walk-in closetCharming covered front porchSpacious open-concept floor planBeautifully landscaped yardSpacious primary suiteAttached two-car garageTimeless brick exterior
- 59 days
- 222
- 10
Zillow last checked:
Listing updated:
Listed by:
Ashley Riley 918-421-0601,
Realty ONE Group Reliance
Source: My State MLS,MLS#: 11909037
Facts & features
Interior
Bedrooms & bathrooms
- Bedrooms: 3
- Bathrooms: 2
- Full bathrooms: 2
Kitchen
- Features: Open, Laminate Counters
Basement
- Area: 0
Heating
- Gas, Forced Air, Zoned
Cooling
- Central, Zoned
Appliances
- Included: Dishwasher, Refrigerator, Microwave, Oven
Features
- Flooring: Carpet, Tile
- Has basement: No
- Number of fireplaces: 1
- Fireplace features: Wood Burning Stove
Interior area
- Total structure area: 2,517
- Total interior livable area: 2,517 sqft
- Finished area above ground: 2,517
Property
Parking
- Total spaces: 2
- Parking features: Driveway, Attached
- Garage spaces: 2
- Has uncovered spaces: Yes
Features
- Stories: 1
- Patio & porch: Patio, Covered Porch
- Has view: Yes
- View description: Farm, Scenic
Lot
- Size: 2.5 Acres
- Features: Trees
Details
- Additional structures: Shed(s), Workshop
- Parcel number: 00003605N15E010626
- Lease amount: $0
Construction
Type & style
- Home type: SingleFamily
- Property subtype: Single Family Residence
Materials
- Frame, Brick Siding
- Roof: Asphalt
Condition
- New construction: No
- Year built: 2005
Utilities & green energy
- Electric: Amps(0)
- Sewer: Private Septic
- Water: Municipal
Community & HOA
HOA
- Has HOA: No
Location
- Region: Mcalester
Financial & listing details
- Price per square foot: $177/sqft
- Tax assessed value: $310,000
- Annual tax amount: $2,822
- Date on market: 7/30/2026
- Date available: 07/29/2026
- Listing agreement: Exclusive
Estimated market value
$425,500
$404,000 - $447,000
$1,933/mo
Price history
| Date | Event | Price |
|---|---|---|
| 7/30/2026 | Listed for sale | $445,000+43.5%$177/sqft |
Source: My State MLS #11909037 Report a problem | ||
| 9/9/2024 | Sold | $310,000-6.1%$123/sqft |
Source: Public Record Report a problem | ||
| 6/27/2024 | Price change | $330,000-2.9%$131/sqft |
Source: My State MLS #11263024 Report a problem | ||
| 5/10/2024 | Price change | $340,000-2.7%$135/sqft |
Source: My State MLS #11263024 Report a problem | ||
| 3/26/2024 | Listed for sale | $349,500+45.6%$139/sqft |
Source: My State MLS #11263024 Report a problem | ||
| 12/9/2020 | Sold | $240,000-10.8%$95/sqft |
Source:  MLS Technology, Inc. #2033923 Report a problem MLS Technology, Inc. #2033923 Report a problem | ||
| 10/28/2020 | Pending sale | $269,000$107/sqft |
Source: RE/MAX Advantage #2033923 Report a problem | ||
| 9/16/2020 | Listed for sale | $269,000+1020.8%$107/sqft |
Source: RE/MAX Advantage #2033923 Report a problem | ||
| 12/8/2009 | Sold | $24,000$10/sqft |
Source: Public Record Report a problem | ||
Public tax history
| Year | Property taxes | Tax assessment |
|---|---|---|
| 2025 | $2,822 +7.4% | $34,100 +11.6% |
| 2024 | $2,627 -1.6% | $30,561 0% |
| 2023 | $2,669 +4% | $30,562 +5% |
| 2022 | $2,566 +10.8% | $29,106 +10.3% |
| 2021 | $2,316 +10.6% | $26,400 +11.6% |
| 2020 | $2,094 +4.5% | $23,666 +5% |
| 2019 | $2,004 0% | $22,538 |
| 2018 | $2,004 | $22,538 -2.5% |
| 2017 | $2,004 -2.2% | $23,126 +0.1% |
| 2016 | $2,049 +12.7% | $23,100 |
| 2015 | $1,818 +0.4% | $23,100 |
| 2014 | $1,810 -0.3% | $23,100 |
| 2013 | $1,816 -0.3% | $23,100 |
| 2012 | $1,822 -0.2% | $23,100 |
| 2011 | $1,826 +65.9% | $23,100 +54.8% |
| 2010 | $1,101 | $14,920 |
| 2009 | $1,101 -2.6% | $14,920 |
| 2008 | $1,129 | $14,920 |
| 2007 | $1,129 | $14,920 |
Find assessor info on the county website
Monthly payment
Est. payment
Payment breakdown
Explore the cost of this home by adjusting the details. Changes won't be saved.Climate risks
Neighborhood: 74501
Similar homes
- $389,0002 bd2 ba2k sqft534 Miller Dr, Dow, OK 74501For Sale
 MLS ID #11920909, Darra Mason, Leader Group Realty. My State MLS
 - $455,0003 bd2 ba2.5k sqft800 Linn St, Hartshorne, OK 74547For Sale
 MLS ID #2632843, Jessica R. Hackler, First Realty Inc. MLS Technology, Inc.
 - $519,9004 bd3 ba2.5k sqft222 Brewster Rd, McAlester, OK 74501For Sale
 MLS ID #2603187, Richard Senn, Fathom Realty OK LLC. MLS Technology, Inc.
 - $399,0004 bd3 ba3k sqft1424 Timber Ln, McAlester, OK 74501For Sale
 MLS ID #2627668, Kevin Beaty, Keller Williams SEOK. MLS Technology, Inc.
