START YOUR COUNTRY LIVING IN A PEACEFUL 13 ACRE GEM! 3 PONDS, INSULATED WORKSHOP AREAS WITH ELECTRICITY HOOKUPS & A SPACIOUS HOME CONSISTING OF 3 BEDROOMS, 2 BATHROOMS, A FORMAL FRONT LIVING ROOM & A FAMILY ROOM COMBO WITH AN EAT IN KITCHEN. THERE IS PLENTY OF ROOM FOR OUTDOOR ADVENTURES ALL WHILE BEING WITHIN A SHORT DRIVING DISTANCE TO VARIOUS TOWN CENTERS FOR SHOPPING, DINING & NECESSARY AMENITIES. DOWNTOWN MCALESTER TO THE WEST & HARTSHORNE TO THE EAST, S QUICK DRIVE BRINGS YOU TO WATER SPORTING THAT LAKE EUFAULA OR DO LAKE HAS TO OFFER. FOR THOSE OUTDOOR ENTHUSIASTS ROBBERS CAVE STATE PARK & ARROWHEAD STATE PARK BRINGS PLENTY OF HIKING & CAMPING OPTIONS. SCHEDULE YOUR SHOWING NOW!
For sale
$269,000
2393 E Camp Loop, McAlester, OK 74501
3beds
1,984sqft
Manufactured Home, Single Family Residence
Built in 1994
13 Acres Lot
$-- Zestimate®
$136/sqft
$-- HOA
What's special
- 14 days
- 283
- 11
Likely to sell faster than
Zillow last checked:
Listing updated:
Listed by:
Alma F Salas 816-379-2043,
Coldwell Banker Select
Source: MLS Technology, Inc.,MLS#: 2633343 Originating MLS: MLS Technology
Originating MLS: MLS TechnologyFacts & features
Interior
Bedrooms & bathrooms
- Bedrooms: 3
- Bathrooms: 2
- Full bathrooms: 2
Primary bedroom
- Description: Primary Bedroom,Private Bath,Separate Closets,Walk-in Closet
- Level: First
Bedroom
- Description: Bedroom,Walk-in Closet
- Level: First
Bedroom
- Description: Bedroom,Walk-in Closet
- Level: First
Primary bathroom
- Description: Primary Bath,Bathtub,Double Sink,Full Bath,Separate Shower,Whirlpool
- Level: First
Bathroom
- Description: Hall Bath,Bathtub,Full Bath
- Level: First
Den
- Description: Den/Family Room,Combo
- Level: First
Dining room
- Description: Dining Room,Combo w/ Family
- Level: First
Kitchen
- Description: Kitchen,Island,Pantry
- Level: First
Living room
- Description: Living Room,Formal
- Level: First
Utility room
- Description: Utility Room,Inside
- Level: First
Heating
- Central, Electric
Cooling
- Central Air
Appliances
- Included: Built-In Oven, Dryer, Electric Water Heater, Microwave, Oven, Range, Refrigerator, Stove, Washer, Plumbed For Ice Maker
- Laundry: Washer Hookup, Electric Dryer Hookup
Features
- High Ceilings, Laminate Counters, Vaulted Ceiling(s), Wood Counters, Electric Oven Connection
- Flooring: Laminate
- Windows: Aluminum Frames
- Basement: None,Crawl Space
- Has fireplace: No
Interior area
- Total structure area: 1,984
- Total interior livable area: 1,984 sqft
Property
Features
- Levels: One
- Stories: 1
- Patio & porch: Enclosed, Patio
- Exterior features: None
- Pool features: None
- Fencing: Barbed Wire,Full,Privacy
Lot
- Size: 13 Acres
- Features: Fruit Trees
Details
- Additional structures: Shed(s), Storage, Workshop
- Parcel number: 00003205N16E010201
Construction
Type & style
- Home type: MobileManufactured
- Property subtype: Manufactured Home, Single Family Residence
Materials
- HardiPlank Type, Manufactured, Vinyl Siding, Wood Siding
- Foundation: Crawlspace
- Roof: Metal
Condition
- Year built: 1994
Utilities & green energy
- Sewer: Septic Tank
- Water: Public
- Utilities for property: Electricity Available, Natural Gas Available, Water Available
Community & HOA
Community
- Security: Storm Shelter, Security System Owned
- Subdivision: Pittsburg Co Unplatted
HOA
- Has HOA: No
Location
- Region: Mcalester
Financial & listing details
- Price per square foot: $136/sqft
- Tax assessed value: $299,291
- Annual tax amount: $2,807
- Date on market: 9/9/2026
- Cumulative days on market: 15 days
- Listing terms: Conventional,Other
- Body type: Double Wide
Estimated market value
Not available
Estimated sales range
Not available
Not available
Price history
| Date | Event | Price |
|---|---|---|
| 9/9/2026 | Listed for sale | $269,000+796.7%$136/sqft |
Source:  MLS Technology, Inc. #2633343 Report a problem MLS Technology, Inc. #2633343 Report a problem | ||
| 3/12/2019 | Sold | $30,000-25%$15/sqft |
Source: Public Record Report a problem | ||
| 9/17/2009 | Sold | $40,000$20/sqft |
Source: Public Record Report a problem | ||
Public tax history
| Year | Property taxes | Tax assessment |
|---|---|---|
| 2025 | $2,807 +47.4% | $32,922 +48.6% |
| 2024 | $1,905 +3.3% | $22,161 +5% |
| 2023 | $1,843 -66.7% | $21,105 -66.4% |
| 2022 | $5,540 +665.6% | $62,847 +661.8% |
| 2021 | $724 +37.4% | $8,250 +38.6% |
| 2020 | $527 -0.5% | $5,951 |
| 2019 | $529 +0% | $5,951 |
| 2018 | $529 | $5,951 +0.6% |
| 2017 | $529 +1% | $5,916 -8.1% |
| 2016 | $524 +3.5% | $6,435 |
| 2015 | $506 +0.4% | $6,435 |
| 2014 | $504 -0.3% | $6,435 |
| 2013 | $506 -0.3% | $6,435 |
| 2012 | $508 -0.2% | $6,435 |
| 2011 | $509 +3.5% | $6,435 +3.5% |
| 2010 | $491 +25.8% | $6,215 +4.6% |
| 2009 | $391 -2.6% | $5,940 |
| 2008 | $401 | $5,940 |
| 2007 | $401 | $5,940 |
Find assessor info on the county website
Monthly payment
Climate risks
Neighborhood: 74501
Nearby schools
Schools provided by the listing agent
- Elementary: Haileyville
- High: Haileyville
- District: Haileyville - Sch Dist (E4)
Source: MLS Technology, Inc.. This data may not be complete. We recommend contacting the local school district to confirm school assignments for this home.

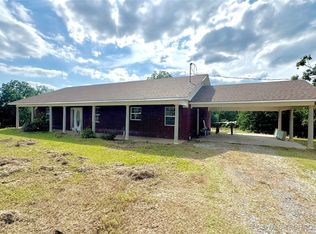
Similar homes
- $239,9003 bd2 ba2.2k sqft388 E Camp Loop, McAlester, OK 74501For Sale
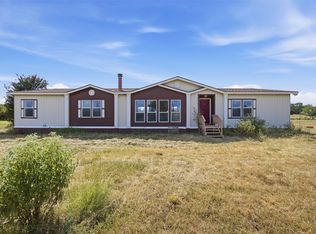 MLS ID #2630290, Terri Elliott, First Realty Inc. MLS Technology, Inc.
 - $275,0003 bd2 ba1.3k sqft20 Miller Dr, McAlester, OK 74501For Sale
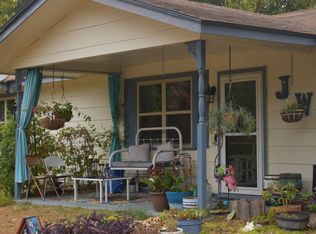 MLS ID #11948958, Tyler Lang, Cross Timbers Land LLC. My State MLS
 - $230,0003 bd2 ba2.3k sqft730 S 9th St, McAlester, OK 74501For Sale
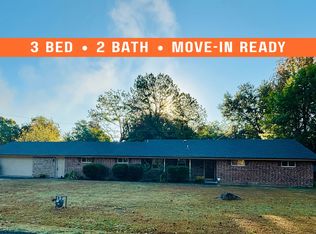 MLS ID #2634649, Kelli Wall, Next Home Professionals. MLS Technology, Inc.
 - $389,0002 bd2 ba2k sqft534 Miller Dr, Dow, OK 74501For Sale
 MLS ID #11920909, Darra Mason, Leader Group Realty. My State MLS
