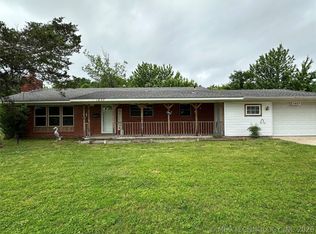
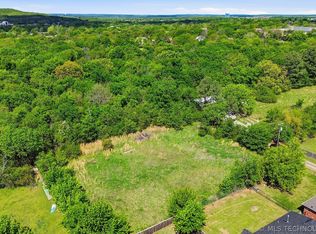
Charming & Spacious 3-Bedroom Home with Modern Finishes Welcome to this beautifully maintained 3-bedroom, 2-bathroom home designed for both comfort and effortless entertaining. From the moment you step inside, you'll notice an abundance of natural light pouring through large windows, creating a bright and inviting atmosphere throughout the open floor plan. Beautiful Kitchen: Fully equipped with elegant granite countertops, abundant cabinetry, and generous counter space-perfect for meal prep and casual dining. Living & Dining: The spacious living area centers around a cozy fireplace, offering the ideal spot to relax on cool evenings. Bedrooms: Generously sized bedrooms provide plenty of closet space and versatility for family, guests, or a dedicated home office. Private Backyard: Enjoy peace of mind and outdoor fun in the fully fenced backyard, ideal for pets, gardening, or weekend barbecues. Parking & Storage: An attached 2-car garage offers secure parking and additional storage space. Whether you're hosting friends or enjoying a quiet evening by the fire, this home combines timeless charm with modern convenience. Schedule your tour today!
For sale
Price cut: $4K (10/9)
$235,900
1405 S 9th St, McAlester, OK 74501
3beds
1,498sqft
Single Family Residence
Built in 2013
9,583 Square Feet Lot
$231,900 Zestimate®
$157/sqft
$-- HOA
What's special
Elegant granite countertopsBright and inviting atmosphereFully fenced backyardOpen floor planGenerously sized bedroomsSecure parkingCozy fireplace
- 19 days
- 694
- 40
Likely to sell faster than
Zillow last checked:
Listing updated:
Listed by:
Ladonna Dodd 918-424-6347,
Crown & Key Realty
Source: My State MLS,MLS#: 12005571
Facts & features
Interior
Bedrooms & bathrooms
- Bedrooms: 3
- Bathrooms: 2
- Full bathrooms: 2
Rooms
- Room types: Dining Room, En Suite, First Floor Bathroom, First Floor Master Bedroom, Kitchen, Laundry Room, Living Room, Master Bedroom, Walk-in Closet
Kitchen
- Features: Open, Granite Counters
Basement
- Area: 0
Heating
- Gas, Forced Air
Cooling
- Central
Appliances
- Included: Dishwasher, Disposal, Refrigerator, Microwave, Oven, Water Heater
Features
- Flooring: Carpet, Tile
- Has basement: No
- Number of fireplaces: 1
- Fireplace features: Propane Stove
Interior area
- Total structure area: 1,498
- Total interior livable area: 1,498 sqft
- Finished area above ground: 1,498
Property
Parking
- Total spaces: 2
- Parking features: Driveway, Attached
- Garage spaces: 2
- Has uncovered spaces: Yes
Features
- Stories: 1
- Patio & porch: Patio, Covered Porch
- Exterior features: Utilities
- Fencing: Fenced
Lot
- Size: 9,583 Square Feet
Details
- Parcel number: 610054469
- Lease amount: $0
Construction
Type & style
- Home type: SingleFamily
- Architectural style: Traditional
- Property subtype: Single Family Residence
Materials
- Brick Siding, Masonry Siding, Stone Siding
- Roof: Asphalt
Condition
- New construction: No
- Year built: 2013
Utilities & green energy
- Electric: Amps(0)
- Sewer: Community
- Water: Community
- Utilities for property: Naturl Gas Available
Community & HOA
Community
- Security: Alarm
HOA
- Has HOA: No
Location
- Region: Mcalester
Financial & listing details
- Price per square foot: $157/sqft
- Tax assessed value: $199,407
- Annual tax amount: $1,840
- Date on market: 9/30/2026
- Date available: 09/29/2026
Estimated market value
$231,900
$220,000 - $243,000
$1,589/mo
Price history
| Date | Event | Price |
|---|---|---|
| 10/9/2026 | Price change | $235,900-1.7%$157/sqft |
Source: My State MLS #12005571 Report a problem | ||
| 9/30/2026 | Listed for sale | $239,900-3.3%$160/sqft |
Source: My State MLS #12005571 Report a problem | ||
| 5/2/2026 | Listing removed | $248,000$166/sqft |
Source: My State MLS #11651494 Report a problem | ||
| 3/3/2026 | Price change | $248,000-0.8%$166/sqft |
Source: My State MLS #11651494 Report a problem | ||
| 2/9/2026 | Listed for sale | $250,000+23.2%$167/sqft |
Source: My State MLS #11651494 Report a problem | ||
| 6/27/2022 | Sold | $203,000-5.6%$136/sqft |
Source:  MLS Technology, Inc. #2215134 Report a problem | ||
| 5/12/2022 | Pending sale | $215,000$144/sqft |
Source: MLS Technology, Inc. #2215134 Report a problem | ||
| 5/12/2022 | Listed for sale | $215,000+13.2%$144/sqft |
Source: MLS Technology, Inc. #2215134 Report a problem | ||
| 7/27/2021 | Sold | $190,000+2.2%$127/sqft |
Source: MLS Technology, Inc. #2117232 Report a problem | ||
| 1/20/2018 | Listing removed | $185,900$124/sqft |
Source: CENTURY 21 Shirley Donaldson, Inc. #1727852 Report a problem | ||
| 9/21/2017 | Price change | $185,900-2.1%$124/sqft |
Source: CENTURY 21 Shirley Donaldson, Inc. #1727852 Report a problem | ||
| 7/21/2017 | Listed for sale | $189,900+31%$127/sqft |
Source: C21/Shirley Donaldson Inc #1727852 Report a problem | ||
| 4/24/2013 | Sold | $145,000+222.2%$97/sqft |
Source: Public Record Report a problem | ||
| 8/29/2005 | Sold | $45,000$30/sqft |
Source: Public Record Report a problem | ||
Public tax history
| Year | Property taxes | Tax assessment |
|---|---|---|
| 2025 | $1,840 -4.6% | $21,935 -4.6% |
| 2024 | $1,929 +3.5% | $23,000 +3% |
| 2023 | $1,863 +1.8% | $22,330 +6.8% |
| 2022 | $1,830 +7.9% | $20,900 +7.4% |
| 2021 | $1,696 +19.5% | $19,466 +13.2% |
| 2020 | $1,419 +8.6% | $17,194 +0% |
| 2019 | $1,307 +2% | $17,193 +1.8% |
| 2018 | $1,282 | $16,886 +2.1% |
| 2017 | $1,282 +1.3% | $16,539 +3% |
| 2016 | $1,266 +13% | $16,058 |
| 2015 | $1,120 | $16,058 |
| 2014 | $1,120 +3209.7% | $16,058 +3429.2% |
| 2013 | $34 | $455 |
Find assessor info on the county website
Monthly payment
Est. payment
Payment breakdown
Explore the cost of this home by adjusting the details. Changes won't be saved.Climate risks
Neighborhood: 74501

Similar homes
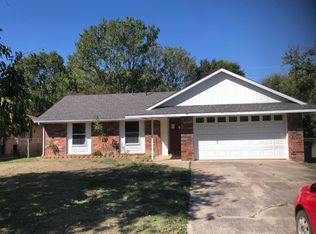
- $--3 bd2 ba1.3k sqft1931 Green Meadows Dr, McAlester, OK 74501Auction
 Auction.com 2
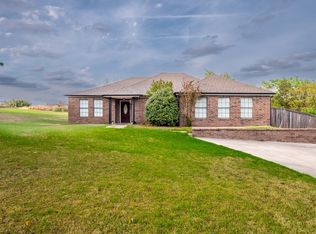
- $234,0003 bd2 ba2k sqft909 Fireside Estate Rd, McAlester, OK 74501For Sale
 MLS ID #2637406, Morgan Carr, First Realty Inc. MLS Technology, Inc.
- $247,0003 bd2 ba1.6k sqft1618 Redbud Ct, McAlester, OK 74501For Sale
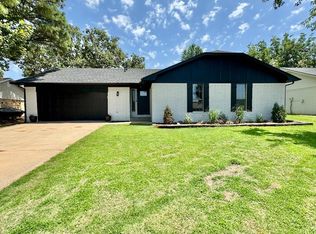 MLS ID #11878503, Kristy Balch, Leader Group Realty. My State MLS
- $255,0003 bd2 ba1.8k sqft604 McArthur Ln, McAlester, OK 74501For Sale
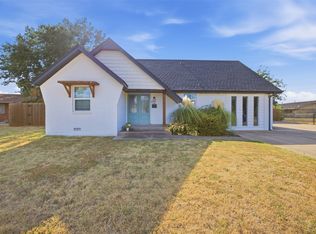 MLS ID #2634428, Meredith Green, First Realty Inc. MLS Technology, Inc.
