A 1928 Home, Beautifully Reimagined for Today's Comfort!
Welcome to 520 E Creek Ave in McAlester, where the charm of a 1920s home meets the comfort and confidence of a complete, top-to-bottom renovation.
Offering over 1,800 square feet, 4 bedrooms, and 3 bathrooms, this spacious home was stripped down to the studs and thoughtfully rebuilt with nearly everything new. From the new shingled roof, electrical, plumbing, insulation, and flooring to the completely new kitchen and beautifully finished interior.
Step inside and you’ll find a large, welcoming living room with a fireplace, a spacious dining area made for gathering around the table, and a brand-new kitchen featuring new cabinetry, countertops, fixtures, and finishes throughout. A generous pantry and utility room adds plenty of practical storage and everyday convenience.
With four bedrooms and three bathrooms, there’s room to spread out, raise a family, welcome guests, or simply enjoy a little extra space.
This home carries the story and character of the 1920s, but behind the walls and throughout the interior, it has been given a fresh start for its next chapter.
For sale
$240,000
520 E Creek Ave, McAlester, OK 74501
4beds
1,826sqft
Single Family Residence
Built in 1928
9,757 Square Feet Lot
$-- Zestimate®
$131/sqft
$-- HOA
What's special
Brand-new kitchenNew cabinetryNew shingled roofGenerous pantry
- 4 days |
- 272 |
- 19 |
Likely to sell faster than
Zillow last checked:
Listing updated:
Listed by:
Dalton Thomas 918-900-4952,
Platinum Realty, LLC.
Source: MLS Technology, Inc.,MLS#: 2630249 Originating MLS: MLS Technology
Originating MLS: MLS TechnologyFacts & features
Interior
Bedrooms & bathrooms
- Bedrooms: 4
- Bathrooms: 3
- Full bathrooms: 3
Primary bedroom
- Description: Primary Bedroom,Private Bath
- Level: First
Bedroom
- Description: Bedroom,Private Bath
- Level: First
Bedroom
- Description: Bedroom,No Bath
- Level: First
Bedroom
- Description: Bedroom,No Bath
- Level: First
Primary bathroom
- Description: Primary Bath,Bathtub,Full Bath
- Level: First
Dining room
- Description: Dining Room,Combo w/ Family,Combo w/ Living,Formal
- Level: First
Kitchen
- Description: Kitchen,Pantry
- Level: First
Living room
- Description: Living Room,Fireplace,Great Room
- Level: First
Utility room
- Description: Utility Room,
- Level: First
Heating
- Central, Electric, Gas
Cooling
- Central Air
Appliances
- Included: Dishwasher, Gas Water Heater, Tankless Water Heater
- Laundry: Electric Dryer Hookup
Features
- Other, Vaulted Ceiling(s), Ceiling Fan(s), Electric Range Connection
- Flooring: Carpet, Wood Veneer
- Doors: Insulated Doors
- Windows: Vinyl, Insulated Windows
- Basement: Crawl Space
- Number of fireplaces: 1
- Fireplace features: Other
Interior area
- Total structure area: 1,826
- Total interior livable area: 1,826 sqft
Property
Features
- Levels: One
- Stories: 1
- Patio & porch: Covered, Patio, Porch
- Exterior features: Concrete Driveway, None
- Pool features: None
- Fencing: None
- Waterfront features: Other
- Body of water: McAlester Lake
Lot
- Size: 9,757 Square Feet
- Features: Other
Details
- Additional structures: None
- Parcel number: 010000627002000200
Construction
Type & style
- Home type: SingleFamily
- Property subtype: Single Family Residence
Materials
- Vinyl Siding, Wood Frame
- Foundation: Crawlspace
- Roof: Asphalt,Fiberglass
Condition
- Year built: 1928
Utilities & green energy
- Sewer: Public Sewer
- Water: Public
- Utilities for property: Electricity Available, Natural Gas Available, Water Available
Green energy
- Energy efficient items: Doors, Insulation, Windows
Community & HOA
Community
- Security: No Safety Shelter, Smoke Detector(s)
- Subdivision: South Mcalester
HOA
- Has HOA: No
Location
- Region: Mcalester
Financial & listing details
- Price per square foot: $131/sqft
- Tax assessed value: $44,630
- Annual tax amount: $432
- Date on market: 8/15/2026
- Cumulative days on market: 4 days
- Listing terms: Conventional,FHA,VA Loan
Estimated market value
Not available
Estimated sales range
Not available
Not available
Price history
| Date | Event | Price |
|---|---|---|
| 8/15/2026 | Listed for sale | $240,000+585.7%$131/sqft |
Source:  MLS Technology, Inc. #2630249 Report a problem MLS Technology, Inc. #2630249 Report a problem | ||
| 2/21/2025 | Sold | $35,000-30%$19/sqft |
Source: MLS Technology, Inc. #2444016 Report a problem | ||
| 12/23/2024 | Pending sale | $50,000$27/sqft |
Source: MLS Technology, Inc. #2444016 Report a problem | ||
| 12/16/2024 | Listed for sale | $50,000+81.6%$27/sqft |
Source: MLS Technology, Inc. #2444016 Report a problem | ||
| 10/17/2024 | Sold | $27,532-76.9%$15/sqft |
Source: Public Record Report a problem | ||
| 6/28/2012 | Listing removed | $119,000$65/sqft |
Source: Dee Perryman #247297 Report a problem | ||
| 5/18/2012 | Listed for sale | $119,000+20.2%$65/sqft |
Source: Dee Perryman #247297 Report a problem | ||
| 11/2/2011 | Listing removed | $99,000$54/sqft |
Source: Century 21 Shirley Donaldson, Inc #247297 Report a problem | ||
| 8/11/2011 | Price change | $99,000-16.8%$54/sqft |
Source: Shirley Donaldson, Inc. #247297 Report a problem | ||
| 4/30/2011 | Listed for sale | $119,000$65/sqft |
Source: Century 21 Shirley Donaldson, Inc #247297 Report a problem | ||
| 11/6/2010 | Listing removed | $119,000$65/sqft |
Source: CENTURY 21 Shirley Donaldson, Inc. #238898 Report a problem | ||
| 4/25/2010 | Listed for sale | $119,000$65/sqft |
Source: Century 21 Shirley Donaldson, Inc #238898 Report a problem | ||
Public tax history
| Year | Property taxes | Tax assessment |
|---|---|---|
| 2025 | $432 -5% | $4,910 -5.2% |
| 2024 | $454 -30.3% | $5,182 -30.6% |
| 2023 | $652 +1.8% | $7,464 +2.1% |
| 2022 | $640 +5.5% | $7,313 +5% |
| 2021 | $607 +9.6% | $6,965 +10.3% |
| 2020 | $554 +14% | $6,317 +5% |
| 2019 | $486 +4.9% | $6,016 +5% |
| 2018 | $463 | $5,730 +5% |
| 2017 | $463 +4% | $5,458 +5% |
| 2016 | $445 +20.8% | $5,197 +5% |
| 2015 | $368 | $4,951 |
| 2014 | $368 | $4,951 |
| 2013 | $368 | $4,951 |
| 2012 | $368 | $4,951 |
| 2011 | $368 -1.5% | $4,951 |
| 2010 | $374 | $4,951 |
| 2009 | $374 -1.5% | $4,951 |
| 2008 | $380 | $4,951 |
| 2007 | $380 | $4,951 |
Find assessor info on the county website
Monthly payment
Est. payment
Payment breakdown
Explore the cost of this home by adjusting the details. Changes won't be saved.Climate risks
Neighborhood: 74501
Nearby schools
GreatSchools rating
- 5/10Puterbaugh Upper ElementaryGrades: 3-4Distance: 0.5 mi
- 5/10Randy Hughes Middle SchoolGrades: 7-8Distance: 1.8 mi
- 6/10McAlester High SchoolGrades: 9-12Distance: 1.9 mi
Schools provided by the listing agent
- Elementary: McAlester
- Middle: McAlester
- High: McAlester
- District: McAlester Sch Dist (R2)
Source: MLS Technology, Inc.. This data may not be complete. We recommend contacting the local school district to confirm school assignments for this home.
- $52,3343 bd1 ba1.7k sqft530 E Creek Ave, McAlester, OK 74501Off Market
- $41,7203 bd2 ba1.7k sqft524 E Creek Ave, McAlester, OK 74501Off Market
- $22,7163 bd2 ba1.8k sqft518 E Creek Ave, McAlester, OK 74501Off Market
- $247,5004 bd3 ba3.3k sqft1215 S 6th St, McAlester, OK 74501Sold

- $215,6003 bd2 ba3.3k sqft516 E Creek Ave, McAlester, OK 74501Off Market
- $320,4003 bd4 ba2.7k sqft525 E Creek Ave, McAlester, OK 74501Off Market
- $85,2002 bd1 ba1.4k sqft1219 S 6th St, McAlester, OK 74501Off Market
- $113,3003 bd1 ba2k sqft521 E Creek Ave, McAlester, OK 74501Off Market
A local agent can set up tours, give advice and negotiate with sellers.
Similar homes
- $249,9004 bd3 ba2.3k sqft1224 S 7th St, McAlester, OK 74501For Sale
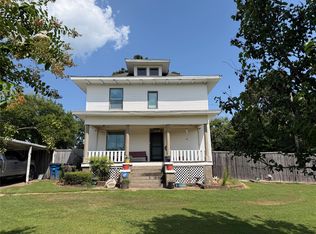 MLS ID #2627161, Marty Donaldson, C21/Shirley Donaldson Inc. MLS Technology, Inc.
 - $234,9004 bd3 ba2.1k sqft904 Fireside Estate Rd, McAlester, OK 74501For Sale
 MLS ID #1244520, Randy Hayes, Hayes Rebate Realty Group. MLSOK/OKCMAR as distributed by MLS GRID
 - $239,5004 bd3 ba2.5k sqft531 E Washington Ave, McAlester, OK 74501For Sale
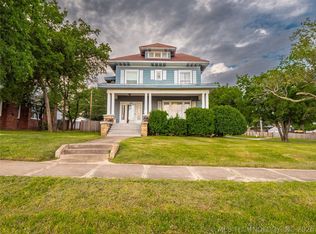 MLS ID #2618059, Cully Stevens, First Realty Inc. MLS Technology, Inc.
 - $--3 bd2 ba2.1k sqft733 S 7th St, McAlester, OK 74501Auction
 Auction.com 1
 - $244,9003 bd2 ba2k sqft1517 E Miami Ave, McAlester, OK 74501For SaleMLS ID #2617172, Skylar Harnly, McAlester Real Estate. MLS Technology, Inc.
- $200,0004 bd3 ba1.9k sqft1425 E Seminole Ave, McAlester, OK 74501For SaleMLS ID #2619923, Madison Hutchins, Next Home Professionals. MLS Technology, Inc.
- $229,9003 bd2 ba1.8k sqft2706 Brookside Cir, McAlester, OK 74501For SaleMLS ID #2624330, Shirley Donaldson, C21/Shirley Donaldson Inc. MLS Technology, Inc.
- $250,0004 bd2 ba2.3k sqft730 S 9th St, McAlester, OK 74501For SaleMLS ID #11640085, Zachary Couch, Cardenas & Associates Realty. My State MLS
- $259,9003 bd2 ba1.6k sqft1618 Redbud Ct, McAlester, OK 74501For SaleMLS ID #11878503, Kristy Balch, Leader Group Realty. My State MLS
- $220,0004 bd3 ba1.7k sqft321 W Adams Ave, McAlester, OK 74501For SaleMLS ID #2608088, Monica Lambert, Homes By Lainie. MLS Technology, Inc.
- $234,0003 bd2 ba2k sqft909 Fireside Estate Rd, McAlester, OK 74501For SaleMLS ID #2612552, Morgan Carr, First Realty Inc. MLS Technology, Inc.
- $274,9003 bd2 ba2.6k sqft308 E South Ave, McAlester, OK 74501For SaleMLS ID #2607917, Laura Edwards, Malo & Company Real Estate. MLS Technology, Inc.
- $264,9003 bd3 ba1.9k sqft508 S 16th St, McAlester, OK 74501For SaleMLS ID #2612710, Alley Duncan, Keller Williams Preferred. MLS Technology, Inc.
- $199,0003 bd3 ba2k sqft1286 S Us Highway 69 #S, McAlester, OK 74501For SaleMLS ID #2623510, Randy Hayes, Hayes Realty Group. MLS Technology, Inc.
- $194,9003 bd2 ba1.4k sqft443 Bowman Rd, McAlester, OK 74501For SaleMLS ID #2618778, Pam Cross, McAlester Real Estate. MLS Technology, Inc.
- $250,0003 bd2 ba2.3k sqft804 E Pierce Ave, McAlester, OK 74501For SaleMLS ID #2622441, Siera Elliott, Keller Williams SEOK. MLS Technology, Inc.
- $215,0003 bd2 ba2.5k sqft529 E Fillmore Ave, McAlester, OK 74501For SaleMLS ID #2620269, Craig Chaney, Keller Williams SEOK. MLS Technology, Inc.
- $212,4003 bd2 ba1.6k sqft1199 E Reynolds Rd, McAlester, OK 74501For SaleMLS ID #2615425, Rick K Heintzelman, Prestige Real Estate Services. MLS Technology, Inc.
- $249,5003 bd3 ba2.2k sqft2702 N Hickory St, McAlester, OK 74501For SaleMLS ID #11666929, Ashley Riley, Realty ONE Group Reliance. My State MLS
- $299,0004 bd3 ba2.1k sqft717 E Tennessee Ave, McAlester, OK 74501For SaleMLS ID #2624173, Heidi McAlester, United County J-Mack Realty. MLS Technology, Inc.
