Welcome to a place where comfort, space, and a little bit of nature come together beautifully. This spacious 3-bedroom, 2.5-bath home with a dedicated office offers approximately 1,900 square feet (per tax records) of thoughtfully designed living space—perfect for growing families or anyone needing a little extra room to spread out. From the moment you walk in, you’ll feel the warmth and functionality this home provides. The living room features a cozy fireplace, creating the perfect gathering space for relaxing evenings, family time, or hosting guests. Step outside and you’ll discover one of the home’s most special features—a generously sized back deck overlooking a large backyard. It’s the perfect spot for morning coffee, evening unwinding, or weekend get-togethers. Even better, the sellers often enjoy visits from local wildlife, including deer, adding a peaceful, almost storybook feel to your everyday routine. The garage features a mini split for heating and cooling and was previously used as a guest suite for visiting family. Whether you're working from home, entertaining, or simply enjoying quiet moments, this home offers the space and setting to do it all. This one is ready to welcome its next family—come experience it for yourself.
For sale
$264,900
508 S 16th St, McAlester, OK 74501
3beds
1,951sqft
Single Family Residence
Built in 1994
10,497 Square Feet Lot
$260,900 Zestimate®
$136/sqft
$-- HOA
What's special
Large backyardCozy fireplaceGenerously sized back deckDedicated office
- 193 days
- 261
- 18
Zillow last checked:
Listing updated:
Listed by:
Alley Duncan 918-892-8095,
Keller Williams Preferred
Source: MLS Technology, Inc.,MLS#: 2612710 Originating MLS: MLS Technology
Originating MLS: MLS TechnologyFacts & features
Interior
Bedrooms & bathrooms
- Bedrooms: 3
- Bathrooms: 3
- Full bathrooms: 2
- 1/2 bathrooms: 1
Primary bedroom
- Description: Master Bedroom,Private Bath,Walk-in Closet
- Level: First
Bedroom
- Description: Bedroom,No Bath
- Level: First
Bedroom
- Description: Bedroom,No Bath
- Level: First
Primary bathroom
- Description: Master Bath,Double Sink,Full Bath,Whirlpool
- Level: First
Bathroom
- Description: Hall Bath,Full Bath,Half Bath
- Level: First
Dining room
- Description: Dining Room,Formal
- Level: First
Kitchen
- Description: Kitchen,Country
- Level: First
Living room
- Description: Living Room,Fireplace
- Level: First
Utility room
- Description: Utility Room,Inside
- Level: First
Heating
- Central, Gas
Cooling
- Central Air
Appliances
- Included: Dishwasher, Gas Water Heater, Microwave, Oven, Range, Stove
- Laundry: Electric Dryer Hookup
Features
- Granite Counters, High Speed Internet, Wired for Data, Ceiling Fan(s), Electric Oven Connection, Electric Range Connection
- Flooring: Carpet, Hardwood, Tile, Vinyl
- Windows: Vinyl
- Basement: Crawl Space
- Number of fireplaces: 1
- Fireplace features: Wood Burning
Interior area
- Total structure area: 1,951
- Total interior livable area: 1,951 sqft
Property
Parking
- Total spaces: 2
- Parking features: Attached, Garage
- Attached garage spaces: 2
Features
- Levels: One
- Stories: 1
- Patio & porch: Deck
- Exterior features: Concrete Driveway, Rain Gutters
- Pool features: None
- Fencing: Barbed Wire,Partial
Lot
- Size: 10,497 Square Feet
- Features: Mature Trees
Details
- Additional structures: None
- Parcel number: 010000501006A00601
Construction
Type & style
- Home type: SingleFamily
- Architectural style: Other
- Property subtype: Single Family Residence
Materials
- Brick, Concrete, Vinyl Siding
- Foundation: Crawlspace
- Roof: Asphalt,Fiberglass
Condition
- Year built: 1994
Utilities & green energy
- Sewer: Public Sewer
- Water: Public
- Utilities for property: Electricity Available, Fiber Optic Available, Natural Gas Available, Water Available
Community & HOA
Community
- Features: Gutter(s)
- Security: No Safety Shelter, Smoke Detector(s)
- Subdivision: South Mcalester
HOA
- Has HOA: No
Location
- Region: Mcalester
Financial & listing details
- Price per square foot: $136/sqft
- Tax assessed value: $194,040
- Annual tax amount: $1,876
- Date on market: 4/10/2026
- Cumulative days on market: 109 days
- Listing terms: Conventional,FHA,VA Loan
- Exclusions: Refrigerator
Estimated market value
$260,900
$248,000 - $274,000
$1,816/mo
Price history
| Date | Event | Price |
|---|---|---|
| 6/22/2026 | Price change | $264,900-9.2%$136/sqft |
Source:  MLS Technology, Inc. #2612710 Report a problem MLS Technology, Inc. #2612710 Report a problem | ||
| 6/5/2026 | Price change | $291,900+8.2%$150/sqft |
Source: MLS Technology, Inc. #2612710 Report a problem | ||
| 4/10/2026 | Listed for sale | $269,900+53.4%$138/sqft |
Source: MLS Technology, Inc. #2612710 Report a problem | ||
| 12/30/2019 | Sold | $176,000-6.9%$90/sqft |
Source: MLS Technology, Inc. #1924321 Report a problem | ||
| 12/4/2019 | Pending sale | $189,000$97/sqft |
Source: Shelly Howard Real Estate #1924321 Report a problem | ||
| 10/21/2019 | Listed for sale | $189,000$97/sqft |
Source: Shelly Howard Real Estate #1924321 Report a problem | ||
| 9/25/2019 | Pending sale | $189,000$97/sqft |
Source: Shelly Howard Real Estate #1924321 Report a problem | ||
| 8/27/2019 | Price change | $189,000-5%$97/sqft |
Source: Shelly Howard Real Estate #1924321 Report a problem | ||
| 7/3/2019 | Listed for sale | $199,000+5.3%$102/sqft |
Source: Shelly Howard Real Estate #1924321 Report a problem | ||
| 5/29/2015 | Sold | $189,000-3%$97/sqft |
Source: MLS Technology, Inc. #1550931 Report a problem | ||
| 4/8/2015 | Price change | $194,900-1.6%$100/sqft |
Source: RANCH AND RETREAT REALTY #277274 Report a problem | ||
| 2/12/2015 | Listed for sale | $198,000+32%$101/sqft |
Source: SHELLY HOWARD REAL ESTATE CO LLC #277274 Report a problem | ||
| 12/8/2009 | Sold | $150,000$77/sqft |
Source: Public Record Report a problem | ||
Public tax history
| Year | Property taxes | Tax assessment |
|---|---|---|
| 2025 | $1,876 +5.3% | $21,345 +5% |
| 2024 | $1,783 +5.4% | $20,328 +5% |
| 2023 | $1,691 -0.2% | $19,360 |
| 2022 | $1,695 +0.5% | $19,360 |
| 2021 | $1,687 -0.6% | $19,360 |
| 2020 | $1,697 -9.8% | $19,360 -16.9% |
| 2019 | $1,881 +1.7% | $23,298 +1.6% |
| 2018 | $1,850 | $22,920 +5% |
| 2017 | $1,850 +4% | $21,830 +5% |
| 2016 | $1,779 +45% | $20,790 +26% |
| 2015 | $1,227 | $16,500 |
| 2014 | $1,227 | $16,500 |
| 2013 | $1,227 | $16,500 |
| 2012 | $1,227 | $16,500 |
| 2011 | $1,227 -1.5% | $16,500 |
| 2010 | $1,246 +26.1% | $16,500 +26.1% |
| 2009 | $988 -1.5% | $13,090 |
| 2008 | $1,004 +8.3% | $13,090 |
| 2007 | $927 | $13,090 |
Find assessor info on the county website
Monthly payment
Est. payment
Payment breakdown
Explore the cost of this home by adjusting the details. Changes won't be saved.Climate risks
Neighborhood: 74501
Nearby schools
Schools provided by the listing agent
- Elementary: McAlester
- High: McAlester
- District: McAlester Sch Dist (R2)
Source: MLS Technology, Inc.. This data may not be complete. We recommend contacting the local school district to confirm school assignments for this home.
Similar homes
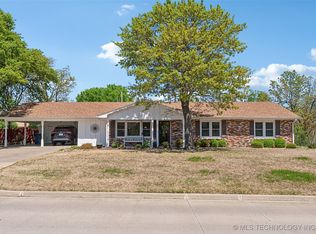
- $--3 bd2 ba1.3k sqft1931 Green Meadows Dr, McAlester, OK 74501Auction
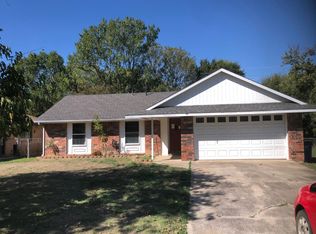 Auction.com 2
 - $234,0003 bd2 ba2k sqft909 Fireside Estate Rd, McAlester, OK 74501For Sale
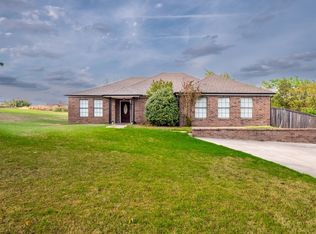 MLS ID #2637406, Morgan Carr, First Realty Inc. MLS Technology, Inc.
 - $239,9003 bd2 ba2k sqft1517 E Miami Ave, McAlester, OK 74501For Sale
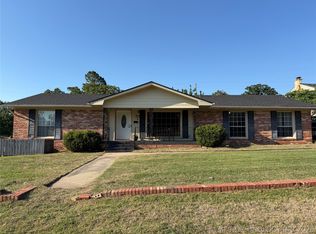 MLS ID #2617172, Skylar Harnly, McAlester Real Estate. MLS Technology, Inc.
 - $287,5003 bd3 ba2k sqft604 Nelson Ln, McAlester, OK 74501For Sale
 MLS ID #2618150, Terri Elliott, First Realty Inc. MLS Technology, Inc.
