Are you looking for a contemporary masterpiece?! This fully remodeled 3-bedroom, 2-bath contemporary stucco home blends modern design with quality craftsmanship in an established South McAlester neighborhood. Featuring wood-look tile flooring throughout the main living areas and plush carpet in the bedrooms, every detail has been thoughtfully updated for style and comfort.
Recent upgrades include a new roof, windows, electrical, plumbing, gas lines, appliances, and a spacious primary suite addition. The stunning kitchen and bathrooms showcase new cabinetry throughout paired with elegant granite countertops. Matte black fixtures and hardware complement the bold geometric design of the custom front door, creating a sleek modern aesthetic from the moment you arrive.
Every attention to detail was made during this process with two layers of 3/4 inch plywood subflooring for the sturdiest of floors to extra thick blow-in insulation and recessed lighting on the exterior of the home for those summer evenings enjoyed outdoors. This home has it all!
Move-in ready and beautifully updated, this home offers the perfect combination of contemporary finishes and established neighborhood charm, with every added touch as if you had done it yourself! Don't miss out on your dream home! Call today!
For sale
$219,900
1220 E Miami Ave, McAlester, OK 74501
3beds
1,345sqft
:
Get pre-qualified$1,400/mo
Single Family Residence
Built in 1952
7,753 Square Feet Lot
$-- Zestimate®
$163/sqft
$-- HOA
What's special
Elegant granite countertopsSpacious primary suiteExtra thick blow-in insulationStunning kitchenNew cabinetry throughoutNew roof
- 84 days |
- 275 |
- 20 |
Zillow last checked:
Listing updated:
Listed by:
Tina Doyel 405-642-0993,
RE/MAX Advantage
Source: MLS Technology, Inc.,MLS#: 2617302 Originating MLS: MLS Technology
Originating MLS: MLS TechnologyFacts & features
Interior
Bedrooms & bathrooms
- Bedrooms: 3
- Bathrooms: 2
- Full bathrooms: 2
Heating
- Central, Electric, Gas
Cooling
- Central Air
Appliances
- Included: Dishwasher, Electric Water Heater, Range, Stove
- Laundry: Washer Hookup, Electric Dryer Hookup
Features
- Granite Counters, Vaulted Ceiling(s), Ceiling Fan(s), Gas Range Connection
- Flooring: Carpet, Tile
- Windows: Vinyl
- Basement: Crawl Space
- Has fireplace: No
Interior area
- Total structure area: 1,345
- Total interior livable area: 1,345 sqft
Property
Parking
- Total spaces: 1
- Parking features: Attached, Carport, Garage
- Attached garage spaces: 1
- Has carport: Yes
Features
- Levels: One
- Stories: 1
- Patio & porch: Patio
- Exterior features: Concrete Driveway, Lighting
- Pool features: None
- Fencing: Chain Link,Privacy
Lot
- Size: 7,753 Square Feet
- Features: None
Details
- Additional structures: None
- Parcel number: 010000595002000200
Construction
Type & style
- Home type: SingleFamily
- Property subtype: Single Family Residence
Materials
- Stucco, Wood Frame
- Foundation: Crawlspace
- Roof: Tar/Gravel
Condition
- Year built: 1952
Utilities & green energy
- Sewer: Public Sewer
- Water: Public
- Utilities for property: Electricity Available, Natural Gas Available, Water Available
Green energy
- Energy efficient items: Insulation
Community & HOA
Community
- Features: Sidewalks
- Security: No Safety Shelter, Smoke Detector(s)
- Subdivision: South Mcalester
HOA
- Has HOA: No
Location
- Region: Mcalester
Financial & listing details
- Price per square foot: $163/sqft
- Tax assessed value: $42,654
- Annual tax amount: $412
- Date on market: 5/12/2026
- Cumulative days on market: 85 days
- Listing terms: Conventional,FHA,USDA Loan,VA Loan
Estimated market value
Not available
Estimated sales range
Not available
Not available
Price history
| Date | Event | Price |
|---|---|---|
| 5/12/2026 | Listed for sale | $219,900+399.8%$163/sqft |
Source:  MLS Technology, Inc. #2617302 Report a problem MLS Technology, Inc. #2617302 Report a problem | ||
| 9/16/2025 | Sold | $44,000+7.3%$33/sqft |
Source: My State MLS #11491874 Report a problem | ||
| 8/5/2025 | Listing removed | $41,000$30/sqft |
Source: My State MLS #11491874 Report a problem | ||
| 8/1/2025 | Contingent | $41,000$30/sqft |
Source: My State MLS #11491874 Report a problem | ||
| 6/18/2025 | Listed for sale | $41,000$30/sqft |
Source: My State MLS #11491874 Report a problem | ||
| 5/14/2025 | Contingent | $41,000$30/sqft |
Source: My State MLS #11491874 Report a problem | ||
| 5/7/2025 | Listed for sale | $41,000-45.3%$30/sqft |
Source: My State MLS #11491874 Report a problem | ||
| 4/30/2008 | Sold | $75,000+92.3%$56/sqft |
Source: Public Record Report a problem | ||
| 9/24/2007 | Sold | $39,000$29/sqft |
Source: Public Record Report a problem | ||
Public tax history
| Year | Property taxes | Tax assessment |
|---|---|---|
| 2025 | $412 -8.3% | $4,692 -8.5% |
| 2024 | $450 -29.6% | $5,128 -29.9% |
| 2023 | $639 +21.8% | $7,315 +4.6% |
| 2022 | $525 +4% | $6,993 +3% |
| 2021 | $504 +6.6% | $6,789 +6.1% |
| 2020 | $473 +12.4% | $6,399 +3% |
| 2019 | $421 0% | $6,213 |
| 2018 | $421 | $6,213 |
| 2017 | $421 -0.9% | $6,213 |
| 2016 | $425 -21.2% | $6,213 -24.7% |
| 2015 | $539 | $8,250 |
| 2014 | $539 | $8,250 |
| 2013 | $539 | $8,250 |
| 2012 | $539 | $8,250 |
| 2011 | $539 -13.4% | $8,250 |
| 2010 | $623 | $8,250 |
| 2009 | $623 +89.4% | $8,250 +92.3% |
| 2008 | $329 +273.7% | $4,290 +99.7% |
| 2007 | $88 | $2,148 |
Find assessor info on the county website
Monthly payment
Est. payment
Payment breakdown
Explore the cost of this home by adjusting the details. Changes won't be saved.Climate risks
Neighborhood: 74501
Nearby schools
GreatSchools rating
- 3/10Will Rogers Elementary SchoolGrades: K-2Distance: 0.1 mi
- 5/10Randy Hughes Middle SchoolGrades: 7-8Distance: 1.4 mi
- 6/10McAlester High SchoolGrades: 9-12Distance: 1.6 mi
Schools provided by the listing agent
- Elementary: McAlester
- High: McAlester
- District: McAlester Sch Dist (R2)
Source: MLS Technology, Inc.. This data may not be complete. We recommend contacting the local school district to confirm school assignments for this home.
- $79,0002 bd1 ba952 sqft1224 E Miami Ave, McAlester, OK 74501Off Market
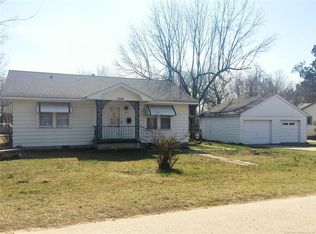
- $87,4002 bd1 ba1.1k sqft1206 E Miami Ave, McAlester, OK 74501Off Market
- $125,0003 bd1 ba1.7k sqft1003 S 13th St, McAlester, OK 74501Off Market
- $175,4002 bd1 ba1.5k sqft1202 E Miami Ave, McAlester, OK 74501Off Market
- $136,0002 bd2 ba1.5k sqft1213 E Miami Ave, McAlester, OK 74501Sold
- $125,0003 bd1 ba1.5k sqft1215 E Miami Ave, McAlester, OK 74501Off Market
- $74,0002 bd1 ba1.3k sqft1005 S 13th St, McAlester, OK 74501Off Market
- $84,9003 bd1 ba1.4k sqft1225 E Seneca Ave, McAlester, OK 74501Off Market
A local agent can set up tours, give advice and negotiate with sellers.
Similar homes
- $215,0004 bd3 ba1.9k sqft1425 E Seminole Ave, McAlester, OK 74501For Sale
 MLS ID #2619923, Madison Hutchins, Next Home Professionals. MLS Technology, Inc.
 - $185,0003 bd2 ba1.4k sqft1401 E South Ave, McAlester, OK 74501For Sale
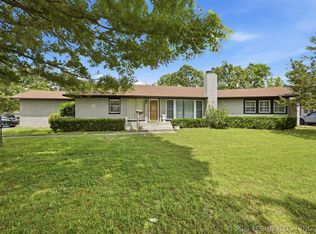 MLS ID #2614346, Kevin Beaty, Keller Williams SEOK. MLS Technology, Inc.
 - $219,9002 bd1 ba1.6k sqft32 Jamestown Cir, McAlester, OK 74501For Sale
 MLS ID #2628591, Pam Cross, McAlester Real Estate. MLS Technology, Inc.
 - $179,9003 bd2 ba1.1k sqft1008 S 13th St, McAlester, OK 74501For Sale
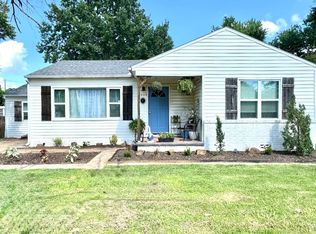 MLS ID #11841892, Kristy Balch, Leader Group Realty. My State MLS
 - $--3 bd1 ba1.4k sqft415 E Miami Ave, McAlester, OK 74501AuctionAuction.com 2
- $214,9003 bd2 ba1.6k sqft1199 E Reynolds Rd, McAlester, OK 74501For SaleMLS ID #2615425, Rick K Heintzelman, Prestige Real Estate Services. MLS Technology, Inc.
- $199,0003 bd2 ba1.4k sqft443 Bowman Rd, McAlester, OK 74501For SaleMLS ID #2618778, Pam Cross, McAlester Real Estate. MLS Technology, Inc.
- $220,0003 bd2 ba1.7k sqft2006 Mockingbird Ln, McAlester, OK 74501For SaleMLS ID #11906914, Lynne Gonzalez, Gonzalez Rental Properties Inc.. My State MLS
- $219,9003 bd3 ba1.4k sqft900 E Choctaw Ave, McAlester, OK 74501For SaleMLS ID #2602638, Pam Cross, McAlester Real Estate. MLS Technology, Inc.
- $189,0003 bd2 ba1.1k sqft2122 N 11th St, McAlester, OK 74501For SaleMLS ID #2620897, Kevin Beaty, Keller Williams SEOK. MLS Technology, Inc.
- $229,9003 bd2 ba1.8k sqft2706 Brookside Cir, McAlester, OK 74501For SaleMLS ID #2624330, Shirley Donaldson, C21/Shirley Donaldson Inc. MLS Technology, Inc.
- $220,0004 bd3 ba1.7k sqft321 W Adams Ave, McAlester, OK 74501For SaleMLS ID #2608088, Monica Lambert, Homes By Lainie. MLS Technology, Inc.
- $180,0003 bd2 ba1.3k sqft1715 Louise Dr, McAlester, OK 74501For SaleMLS ID #2624363, Julie Harrelson, Chinowth & Cohen. MLS Technology, Inc.
- $264,9003 bd3 ba1.9k sqft508 S 16th St, McAlester, OK 74501For SaleMLS ID #2612710, Alley Duncan, Keller Williams Preferred. MLS Technology, Inc.
- $189,0003 bd2 ba1.3k sqft1710 Louise Dr, McAlester, OK 74501For SaleMLS ID #2535224, Kevin Beaty, Keller Williams SEOK. MLS Technology, Inc.
- $220,0004 bd1 ba1.6k sqft3030 W Flowery Mound Rd, McAlester, OK 74501For SaleMLS ID #2626501, Craig Chaney, Keller Williams SEOK. MLS Technology, Inc.
- $259,9003 bd2 ba1.6k sqft1618 Redbud Ct, McAlester, OK 74501For SaleMLS ID #11878503, Kristy Balch, Leader Group Realty. My State MLS
- $214,9003 bd1 ba1.2k sqft1737 S Peaceable Rd, McAlester, OK 74501For SaleMLS ID #2615310, Pam Cross, McAlester Real Estate. MLS Technology, Inc.
- $254,9003 bd2 ba1.9k sqft2503 Mallard Ln, McAlester, OK 74501For SaleMLS ID #2622177, Shirley Donaldson, C21/Shirley Donaldson Inc. MLS Technology, Inc.
- $169,9003 bd2 ba1.4k sqft820 E Polk Ave, McAlester, OK 74501For SaleMLS ID #2623545, Kyle Dusenberry, C21/Shirley Donaldson Inc. MLS Technology, Inc.
