Welcome home to this beautifully maintained 4-bedroom, 2.5-bath home located in the heart of McAlester in one of the area’s desirable neighborhoods near McAlester schools, shopping, dining, and everyday conveniences.
As you step inside, you’re welcomed into a warm and inviting living area that flows seamlessly into the formal dining room, creating the perfect layout for both everyday living and entertaining. The open feel between the living and dining spaces makes the home feel comfortable, connected, and ideal for gathering with family and friends.
Just beyond the dining room, the kitchen offers both charm and functionality with easy access to the private primary suite tucked just off the kitchen area. The spacious master bedroom serves as a relaxing retreat and features direct access to the outdoor deck — the perfect spot for morning coffee, quiet evenings, or enjoying the backyard in peace.
Downstairs, the finished basement with a half bathroom, provides incredible flexibility and could easily serve as a second living area, game room, media room, home office, or workout space. With tons of storage throughout the home, there’s a place for everything without sacrificing living space.
Outside, you’ll love the welcoming backyard setting complete with the private deck and a charming shed that matches the home, for extra storage. The double carport adds additional convenience and covered parking.
If you’re searching for a spacious home with a finished basement, outdoor living space, abundant storage, and a prime location near McAlester schools, this home checks all the boxes. Conveniently located in central McAlester, 1425 E Seminole Ave combines comfort, character, and convenience in one beautiful property.
For sale
Price cut: $20K (7/6)
$215,000
1425 E Seminole Ave, McAlester, OK 74501
4beds
1,958sqft
:
Get pre-qualified$1,369/mo
Single Family Residence
Built in 1960
0.42 Acres Lot
$-- Zestimate®
$110/sqft
$-- HOA
What's special
Private deckWelcoming backyard setting
- 62 days |
- 537 |
- 40 |
Zillow last checked:
Listing updated:
Listed by:
Madison Hutchins 918-820-8923,
Next Home Professionals
Source: MLS Technology, Inc.,MLS#: 2619923 Originating MLS: MLS Technology
Originating MLS: MLS TechnologyFacts & features
Interior
Bedrooms & bathrooms
- Bedrooms: 4
- Bathrooms: 3
- Full bathrooms: 2
- 1/2 bathrooms: 1
Heating
- Central, Electric, Gas, Other
Cooling
- Central Air
Appliances
- Included: Built-In Range, Built-In Oven, Dishwasher, Gas Water Heater, Microwave, Oven, Range, Refrigerator
- Laundry: Washer Hookup, Electric Dryer Hookup
Features
- High Speed Internet, Stone Counters, Wired for Data, Electric Oven Connection, Electric Range Connection
- Flooring: Wood
- Windows: Other, Vinyl, Insulated Windows
- Basement: Finished,Crawl Space,Partial
- Has fireplace: No
- Fireplace features: Outside
Interior area
- Total structure area: 1,958
- Total interior livable area: 1,958 sqft
Property
Parking
- Total spaces: 2
- Parking features: Attached, Carport, Garage, Shelves, Storage
- Attached garage spaces: 2
- Has carport: Yes
Features
- Levels: Two
- Stories: 2
- Patio & porch: Covered, Patio, Porch
- Exterior features: Concrete Driveway, Fire Pit, Other
- Pool features: None
- Fencing: Chain Link
Lot
- Size: 0.42 Acres
- Features: None
Details
- Additional structures: Shed(s)
- Parcel number: 010000510006A00601
Construction
Type & style
- Home type: SingleFamily
- Property subtype: Single Family Residence
Materials
- Shake Siding, Wood Frame
- Foundation: Basement, Crawlspace, Slab
- Roof: Asphalt,Fiberglass
Condition
- Year built: 1960
Utilities & green energy
- Sewer: Public Sewer
- Water: Public
- Utilities for property: Cable Available, Electricity Available, Fiber Optic Available, Natural Gas Available, Water Available
Green energy
- Energy efficient items: Windows
Community & HOA
Community
- Features: Sidewalks
- Security: No Safety Shelter, Smoke Detector(s)
- Subdivision: South Mcalester
HOA
- Has HOA: No
Location
- Region: Mcalester
Financial & listing details
- Price per square foot: $110/sqft
- Tax assessed value: $160,846
- Annual tax amount: $1,513
- Date on market: 6/1/2026
- Cumulative days on market: 63 days
- Listing terms: Conventional,FHA,USDA Loan
Estimated market value
Not available
Estimated sales range
Not available
Not available
Price history
| Date | Event | Price |
|---|---|---|
| 7/6/2026 | Price change | $215,000-8.5%$110/sqft |
Source:  MLS Technology, Inc. #2619923 Report a problem MLS Technology, Inc. #2619923 Report a problem | ||
| 6/20/2026 | Price change | $235,000-2.1%$120/sqft |
Source: MLS Technology, Inc. #2619923 Report a problem | ||
| 6/1/2026 | Listed for sale | $240,000-4%$123/sqft |
Source: MLS Technology, Inc. #2619923 Report a problem | ||
| 5/7/2026 | Listing removed | -- |
Source: Owner Report a problem | ||
| 4/9/2026 | Listed for sale | $249,900+38.8%$128/sqft |
Source: Owner Report a problem | ||
| 10/8/2020 | Sold | $180,000$92/sqft |
Source: Public Record Report a problem | ||
Public tax history
| Year | Property taxes | Tax assessment |
|---|---|---|
| 2025 | $1,467 -6.4% | $17,693 -6.2% |
| 2024 | $1,567 -4.6% | $18,871 -4.7% |
| 2023 | $1,642 -0.2% | $19,800 |
| 2022 | $1,646 +0.5% | $19,800 |
| 2021 | $1,638 +80% | $19,800 +74% |
| 2020 | $910 +13% | $11,379 +3.7% |
| 2019 | $805 +0% | $10,975 |
| 2018 | $805 | $10,975 |
| 2017 | $805 -1% | $10,975 +0.4% |
| 2016 | $813 +13.7% | $10,928 +3% |
| 2015 | $715 | $10,610 |
| 2014 | $715 | $10,610 |
| 2013 | $715 | $10,610 |
| 2012 | $715 | $10,610 |
| 2011 | $715 -1.5% | $10,610 |
| 2010 | $726 | $10,610 |
| 2009 | $726 -1.5% | $10,610 |
| 2008 | $737 | $10,610 |
| 2007 | -- | -- |
Find assessor info on the county website
Monthly payment
Est. payment
Payment breakdown
Explore the cost of this home by adjusting the details. Changes won't be saved.Climate risks
Neighborhood: 74501
Nearby schools
GreatSchools rating
- 3/10Will Rogers Elementary SchoolGrades: K-2Distance: 0.4 mi
- 5/10Randy Hughes Middle SchoolGrades: 7-8Distance: 1.2 mi
- 6/10McAlester High SchoolGrades: 9-12Distance: 1.4 mi
Schools provided by the listing agent
- Elementary: McAlester
- High: McAlester
- District: McAlester Sch Dist (R2)
Source: MLS Technology, Inc.. This data may not be complete. We recommend contacting the local school district to confirm school assignments for this home.
- $212,0003 bd2 ba2.2k sqft1410 E Comanche Ave, McAlester, OK 74501Sold
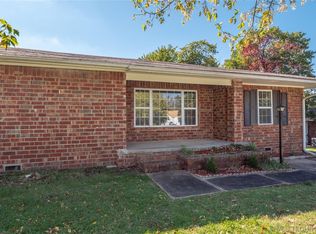
- $137,5003 bd2 ba1.4k sqft611 S 15th St, McAlester, OK 74501Sold

- $240,5004 bd2 ba1.6k sqft1408 E Comanche Ave, McAlester, OK 74501Off Market
- $187,7003 bd2 ba1.2k sqft1415 E Seminole Ave, McAlester, OK 74501Off Market

- $65,0003 bd3 ba2.1k sqft701 S 15th St, McAlester, OK 74501Sold
- $158,5003 bd1 ba1.7k sqft1404 E Seminole Ave, McAlester, OK 74501Off Market
- $180,0003 bd2 ba1.9k sqft1501 E Seminole Ave, McAlester, OK 74501Sold
- $133,8003 bd1 ba1k sqft1408 E Seminole Ave, McAlester, OK 74501Off Market
A local agent can set up tours, give advice and negotiate with sellers.
Similar homes
- $199,0003 bd3 ba2k sqft1286 S Us Highway 69 #S, McAlester, OK 74501For Sale
 MLS ID #2623510, Randy Hayes, Hayes Realty Group. MLS Technology, Inc.
 - $204,9003 bd2 ba1.4k sqft1401 E South Ave, McAlester, OK 74501For Sale
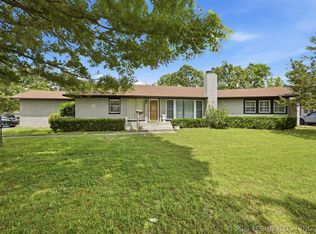 MLS ID #2614346, Kevin Beaty, Keller Williams SEOK. MLS Technology, Inc.
 - $215,0003 bd2 ba2.5k sqft529 E Fillmore Ave, McAlester, OK 74501For Sale
 MLS ID #2620269, Craig Chaney, Keller Williams SEOK. MLS Technology, Inc.
 - $219,9003 bd2 ba1.3k sqft1220 E Miami Ave, McAlester, OK 74501For Sale
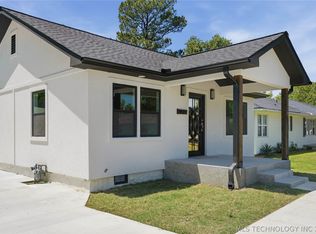 MLS ID #2617302, Tina Doyel, RE/MAX Advantage. MLS Technology, Inc.
 - $244,9003 bd2 ba2k sqft1517 E Miami Ave, McAlester, OK 74501For SaleMLS ID #2617172, Skylar Harnly, McAlester Real Estate. MLS Technology, Inc.
- $--3 bd2 ba2.1k sqft733 S 7th St, McAlester, OK 74501AuctionAuction.com 1
- $249,9004 bd3 ba2.3k sqft1224 S 7th St, McAlester, OK 74501For SaleMLS ID #2627161, Marty Donaldson, C21/Shirley Donaldson Inc. MLS Technology, Inc.
- $239,5004 bd3 ba2.5k sqft531 E Washington Ave, McAlester, OK 74501For SaleMLS ID #2618059, Cully Stevens, First Realty Inc. MLS Technology, Inc.
- $214,9003 bd2 ba1.6k sqft1199 E Reynolds Rd, McAlester, OK 74501For SaleMLS ID #2615425, Rick K Heintzelman, Prestige Real Estate Services. MLS Technology, Inc.
- $220,0003 bd2 ba1.7k sqft2006 Mockingbird Ln, McAlester, OK 74501For SaleMLS ID #11906914, Lynne Gonzalez, Gonzalez Rental Properties Inc.. My State MLS
- $220,0004 bd1 ba1.6k sqft3030 W Flowery Mound Rd, McAlester, OK 74501For SaleMLS ID #2626501, Craig Chaney, Keller Williams SEOK. MLS Technology, Inc.
- $250,0003 bd2 ba2.3k sqft804 E Pierce Ave, McAlester, OK 74501For SaleMLS ID #2622441, Siera Elliott, Keller Williams SEOK. MLS Technology, Inc.
- $264,9003 bd3 ba1.9k sqft508 S 16th St, McAlester, OK 74501For SaleMLS ID #2612710, Alley Duncan, Keller Williams Preferred. MLS Technology, Inc.
- $219,9003 bd3 ba1.4k sqft900 E Choctaw Ave, McAlester, OK 74501For SaleMLS ID #2602638, Pam Cross, McAlester Real Estate. MLS Technology, Inc.
- $--3 bd1 ba1.4k sqft415 E Miami Ave, McAlester, OK 74501AuctionAuction.com 2
- $179,9003 bd2 ba1.1k sqft1008 S 13th St, McAlester, OK 74501For SaleMLS ID #11841892, Kristy Balch, Leader Group Realty. My State MLS
- $220,0004 bd3 ba1.7k sqft321 W Adams Ave, McAlester, OK 74501For SaleMLS ID #2608088, Monica Lambert, Homes By Lainie. MLS Technology, Inc.
- $229,9003 bd2 ba1.8k sqft2706 Brookside Cir, McAlester, OK 74501For SaleMLS ID #2624330, Shirley Donaldson, C21/Shirley Donaldson Inc. MLS Technology, Inc.
- $199,0003 bd2 ba1.4k sqft443 Bowman Rd, McAlester, OK 74501For SaleMLS ID #2618778, Pam Cross, McAlester Real Estate. MLS Technology, Inc.
- $234,0003 bd2 ba2k sqft909 Fireside Estate Rd, McAlester, OK 74501For SaleMLS ID #2612552, Morgan Carr, First Realty Inc. MLS Technology, Inc.
