From the moment you step inside, this beautifully renovated 3 bedroom, 2 bath home feels easy to live in. Sunlight filters through the windows into an open, inviting living space, where updated fixtures and fresh finishes create a clean, comfortable backdrop for everyday life. The heart of the home is the kitchen, with custom cabinetry, open shelving, and a timeless aesthetic that makes morning coffee, weeknight meals, and holiday baking feel special. The split bedroom arrangement gives everyone their own corner of the home, with the primary suite privately tucked away from the secondary bedrooms for a little extra peace and quiet. Parents can unwind after bedtime, guests can have their own space, and a work‑from‑home setup feels more private and functional. Major improvements-including roof, central heat and air, fixtures, and cabinetry-mean you can spend weekends enjoying the home instead of working on it. Open the back door and step into a large, fenced backyard with a covered patio, where you can picture kids or pets playing, friends gathered for a barbecue, or quiet Sunday afternoons with a book and a breeze. Thoughtfully updated and move‑in ready, this home offers the comfort, charm, and livable layout that make everyday life feel just a little bit better.
For sale
$179,900
1008 S 13th St, McAlester, OK 74501
3beds
1,138sqft
Single Family Residence
Built in 1953
10,454 Square Feet Lot
$172,500 Zestimate®
$158/sqft
$-- HOA
What's special
Open shelvingLarge fenced backyardBeautifully renovatedSplit bedroom arrangementOpen inviting living spaceCovered patioCustom cabinetry
- 123 days
- 747
- 33
Zillow last checked:
Listing updated:
Listed by:
Kristy Balch 918-429-9458,
Leader Group Realty
Source: My State MLS,MLS#: 11841892
Facts & features
Interior
Bedrooms & bathrooms
- Bedrooms: 3
- Bathrooms: 2
- Full bathrooms: 2
Rooms
- Room types: En Suite, First Floor Bathroom, First Floor Master Bedroom, Kitchen, Living Room, Master Bedroom
Kitchen
- Features: Galley, Granite Counters
Basement
- Area: 0
Heating
- Electric, Forced Air
Cooling
- Central
Appliances
- Included: Dishwasher, Microwave, Oven, Stainless Steel Appliances
Features
- Flooring: Carpet
- Has basement: No
- Has fireplace: No
Interior area
- Total structure area: 1,138
- Total interior livable area: 1,138 sqft
- Finished area above ground: 1,138
Property
Parking
- Parking features: Driveway
- Has uncovered spaces: Yes
Features
- Stories: 1
- Patio & porch: Patio, Covered Porch
- Has view: Yes
- View description: Street
Lot
- Size: 10,454 Square Feet
- Features: Trees
Details
- Additional structures: Shed(s)
- Parcel number: 010000596006000600
- Lease amount: $0
Construction
Type & style
- Home type: SingleFamily
- Architectural style: Ranch
- Property subtype: Single Family Residence
Materials
- Post and Beam, Vinyl Siding
- Roof: Asphalt
Condition
- New construction: No
- Year built: 1953
- Major remodel year: 2019
Utilities & green energy
- Electric: Amps(0)
- Sewer: Municipal
- Water: Municipal
- Utilities for property: Naturl Gas Available
Community & HOA
Community
- Subdivision: South McAlester
HOA
- Has HOA: No
Location
- Region: Mcalester
Financial & listing details
- Price per square foot: $158/sqft
- Tax assessed value: $76,517
- Annual tax amount: $653
- Date on market: 6/19/2026
- Date available: 06/17/2026
- Listing agreement: Exclusive
Estimated market value
$172,500
$164,000 - $181,000
$1,255/mo
Price history
| Date | Event | Price |
|---|---|---|
| 6/19/2026 | Listed for sale | $179,900+49.9%$158/sqft |
Source: My State MLS #11841892 Report a problem | ||
| 12/27/2019 | Sold | $120,000+700%$105/sqft |
Source: Public Record Report a problem | ||
| 12/20/2018 | Sold | $15,000-31.8%$13/sqft |
Source:  MLS Technology, Inc. #1824651 Report a problem MLS Technology, Inc. #1824651 Report a problem | ||
| 7/11/2018 | Pending sale | $22,000$19/sqft |
Source: Leader Group Realty #1824651 Report a problem | ||
| 7/10/2018 | Listed for sale | $22,000-21.4%$19/sqft |
Source: Leader Group Realty #1824651 Report a problem | ||
| 6/26/2009 | Sold | $28,000$25/sqft |
Source: Public Record Report a problem | ||
Public tax history
| Year | Property taxes | Tax assessment |
|---|---|---|
| 2025 | $652 -8.3% | $8,417 -7.6% |
| 2024 | $711 -33.3% | $9,106 -31% |
| 2023 | $1,066 -0.2% | $13,200 |
| 2022 | $1,068 +0.5% | $13,200 |
| 2021 | $1,063 -0.6% | $13,200 |
| 2020 | $1,069 +253.8% | $13,200 +252.6% |
| 2019 | $302 +4.9% | $3,744 +5% |
| 2018 | $288 | $3,565 +5% |
| 2017 | $288 +4% | $3,395 +5% |
| 2016 | $277 +20.9% | $3,234 +5% |
| 2015 | $229 | $3,080 |
| 2014 | $229 | $3,080 |
| 2013 | $229 | $3,080 |
| 2012 | $229 | $3,080 |
| 2011 | $229 -1.5% | $3,080 |
| 2010 | $233 +185.2% | $3,080 |
| 2009 | $82 +97% | $3,080 +21.3% |
| 2008 | $41 | $2,540 |
| 2007 | $41 | $2,540 |
Find assessor info on the county website
Monthly payment
Est. payment
Payment breakdown
Explore the cost of this home by adjusting the details. Changes won't be saved.Climate risks
Neighborhood: 74501
Nearby schools
Schools provided by the listing agent
- District: Mcalester
Source: My State MLS. This data may not be complete. We recommend contacting the local school district to confirm school assignments for this home.
Similar homes
- $--3 bd2 ba1.3k sqft1931 Green Meadows Dr, McAlester, OK 74501Auction
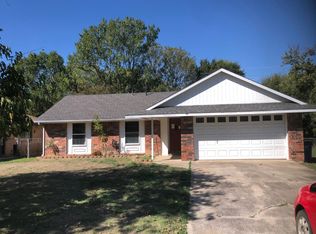 Auction.com 2
 - $185,0003 bd2 ba1.4k sqft1401 E South Ave, McAlester, OK 74501For Sale
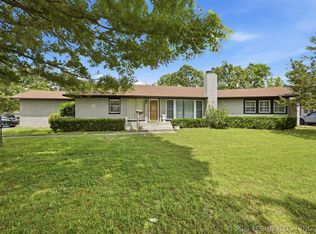 MLS ID #2614346, Kevin Beaty, Keller Williams SEOK. MLS Technology, Inc.
 - $169,0003 bd2 ba1.4k sqft820 E Polk Ave, McAlester, OK 74501For Sale
 MLS ID #2623545, Kyle Dusenberry, C21/Shirley Donaldson Inc. MLS Technology, Inc.
 - $178,0003 bd2 ba1.3k sqft1710 Louise Dr, McAlester, OK 74501For Sale
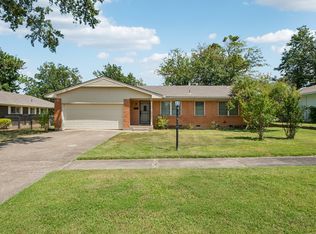 MLS ID #2632077, Kevin Beaty, Keller Williams SEOK. MLS Technology, Inc.
