Welcome home to this beautifully remodeled 3-bedroom, 2-bath residence in McAlester, where modern updates meet timeless charm. Extensively renovated in 2022-2023, this move-in-ready home offers peace of mind with a new roof (2022), stylish flooring throughout, granite countertops, and numerous additional improvements. A brand-new HVAC system was installed in 2025 and includes a 20-year warranty for added peace of mind. Additionally, a washer and dryer set approximately 3 years old will be included with the purchase (currently not located in the home).
The open-concept floor plan creates a bright, inviting space that's perfect for everyday living and entertaining. The spacious kitchen flows seamlessly into the living area, while large windows throughout the home fill every room with abundant natural light. Each bedroom features generous closet space, remote-controlled ceiling fans and lighting, and the primary suite includes convenient his-and-hers closets.
A second full bathroom with a walk-in shower, conveniently located just off the kitchen, adds extra functionality for guests or busy households.
Step outside to enjoy the expansive covered front and back porches, where mature oak and pecan trees provide shade and create the perfect setting for relaxing or entertaining year-round.
For those needing extra workspace or storage, the impressive 15' x 30' insulated shop is a standout feature, complete with a new roll-up garage door, side entry door, built-in shelving, and a workbench—ideal for hobbies, projects, or additional storage.
With quality updates already completed, exceptional outdoor living, and a versatile shop, this property offers incredible value and is ready for its next owners. Schedule your private showing today!
For sale
Price increase: $10K (6/26)
$169,900
820 E Polk Ave, McAlester, OK 74501
3beds
1,480sqft
:
Get pre-qualified$1,116/mo
Single Family Residence
Built in 1958
0.34 Acres Lot
$165,600 Zestimate®
$115/sqft
$-- HOA
What's special
Open-concept floor planBright inviting spaceStylish flooring throughoutGranite countertopsSpacious kitchen
- 41 days |
- 377 |
- 33 |
Likely to sell faster than
Zillow last checked:
Listing updated:
Listed by:
Kyle Dusenberry 918-470-9775,
C21/Shirley Donaldson Inc
Source: MLS Technology, Inc.,MLS#: 2623545 Originating MLS: MLS Technology
Originating MLS: MLS TechnologyFacts & features
Interior
Bedrooms & bathrooms
- Bedrooms: 3
- Bathrooms: 2
- Full bathrooms: 2
Heating
- Central, Electric, Heat Pump
Cooling
- Central Air
Appliances
- Included: Built-In Oven, Dryer, Dishwasher, Electric Water Heater, Disposal, Gas Water Heater, Microwave, Oven, Range, Washer, Plumbed For Ice Maker
- Laundry: Washer Hookup
Features
- Granite Counters, Ceiling Fan(s), Electric Oven Connection, Electric Range Connection
- Flooring: Carpet, Vinyl, Wood
- Doors: Storm Door(s)
- Windows: Wood Frames, Insulated Windows, Storm Window(s)
- Basement: Crawl Space
- Has fireplace: No
Interior area
- Total structure area: 1,480
- Total interior livable area: 1,480 sqft
Property
Parking
- Total spaces: 1
- Parking features: Carport
- Garage spaces: 1
- Has carport: Yes
Features
- Levels: One
- Stories: 1
- Patio & porch: Covered, Patio, Porch
- Exterior features: Concrete Driveway, Rain Gutters
- Pool features: None
- Fencing: Chain Link,Partial
Lot
- Size: 0.34 Acres
- Features: Mature Trees
Details
- Additional structures: Workshop
- Parcel number: 010000117001000100
Construction
Type & style
- Home type: SingleFamily
- Architectural style: Other
- Property subtype: Single Family Residence
Materials
- Vinyl Siding, Wood Frame
- Foundation: Crawlspace
- Roof: Asphalt,Fiberglass
Condition
- Year built: 1958
Utilities & green energy
- Sewer: Public Sewer
- Water: Public
- Utilities for property: Electricity Available, Water Available
Green energy
- Energy efficient items: Windows
- Indoor air quality: Ventilation
Community & HOA
Community
- Features: Gutter(s)
- Security: Storm Shelter, Smoke Detector(s)
- Subdivision: South Mcalester
HOA
- Has HOA: No
Location
- Region: Mcalester
Financial & listing details
- Price per square foot: $115/sqft
- Tax assessed value: $126,464
- Annual tax amount: $1,135
- Date on market: 6/26/2026
- Cumulative days on market: 42 days
- Listing terms: Conventional,FHA,Other,USDA Loan,VA Loan
- Exclusions: Window coverings, shower curtains do not stay.
Estimated market value
$165,600
$157,000 - $174,000
$1,375/mo
Price history
| Date | Event | Price |
|---|---|---|
| 6/26/2026 | Price change | $169,900+6.3%$115/sqft |
Source:  MLS Technology, Inc. #2623545 Report a problem MLS Technology, Inc. #2623545 Report a problem | ||
| 4/7/2025 | Price change | $159,900-3%$108/sqft |
Source: MLS Technology, Inc. #2441790 Report a problem | ||
| 8/19/2024 | Listed for sale | $164,900$111/sqft |
Source: MLS Technology, Inc. #2422284 Report a problem | ||
| 8/13/2024 | Pending sale | $164,900$111/sqft |
Source: MLS Technology, Inc. #2422284 Report a problem | ||
| 7/24/2024 | Price change | $164,900-2.9%$111/sqft |
Source: MLS Technology, Inc. #2422284 Report a problem | ||
| 6/23/2024 | Listed for sale | $169,900+6.9%$115/sqft |
Source: MLS Technology, Inc. #2422284 Report a problem | ||
| 3/27/2023 | Sold | $159,000-5.9%$107/sqft |
Source: MLS Technology, Inc. #2303201 Report a problem | ||
| 2/22/2023 | Pending sale | $169,000$114/sqft |
Source: MLS Technology, Inc. #2303201 Report a problem | ||
| 2/4/2023 | Listed for sale | $169,000+464.3%$114/sqft |
Source: MLS Technology, Inc. #2303201 Report a problem | ||
| 7/23/2021 | Sold | $29,950-45.3%$20/sqft |
Source: MLS Technology, Inc. #2115153 Report a problem | ||
| 5/11/2021 | Sold | $54,709-21.3%$37/sqft |
Source: Public Record Report a problem | ||
| 8/19/2005 | Sold | $69,500$47/sqft |
Source: Public Record Report a problem | ||
Public tax history
| Year | Property taxes | Tax assessment |
|---|---|---|
| 2025 | $1,135 -26% | $13,911 -20.5% |
| 2024 | $1,534 +175.1% | $17,490 +174.1% |
| 2023 | $557 -0.2% | $6,382 |
| 2022 | $559 -29.9% | $6,382 -30.2% |
| 2021 | $797 +20.2% | $9,145 +6.8% |
| 2020 | $663 +12.3% | $8,565 +3% |
| 2019 | $591 -0.1% | $8,316 |
| 2018 | $591 | $8,316 +2.5% |
| 2017 | $591 +2.1% | $8,111 +3% |
| 2016 | $579 +17.1% | $7,874 +3% |
| 2015 | $494 | $7,645 |
| 2014 | $494 | $7,645 |
| 2013 | $494 | $7,645 |
| 2012 | $494 | $7,645 |
| 2011 | $494 -1.5% | $7,645 |
| 2010 | $502 -13.1% | $7,645 |
| 2009 | $577 -1.5% | $7,645 |
| 2008 | $586 | $7,645 |
| 2007 | $586 | $7,645 |
Find assessor info on the county website
Monthly payment
Est. payment
Payment breakdown
Explore the cost of this home by adjusting the details. Changes won't be saved.Climate risks
Neighborhood: 74501
Nearby schools
GreatSchools rating
- 7/10Parker Intermediate CenterGrades: 5-6Distance: 0.2 mi
- 5/10Randy Hughes Middle SchoolGrades: 7-8Distance: 0.8 mi
- 6/10McAlester High SchoolGrades: 9-12Distance: 0.7 mi
Schools provided by the listing agent
- Elementary: McAlester
- High: McAlester
- District: McAlester Sch Dist (R2)
Source: MLS Technology, Inc.. This data may not be complete. We recommend contacting the local school district to confirm school assignments for this home.
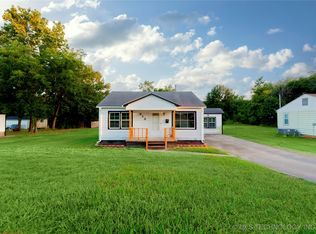
- $145,0003 bd2 ba1.3k sqft818 E Polk Ave, McAlester, OK 74501Sold
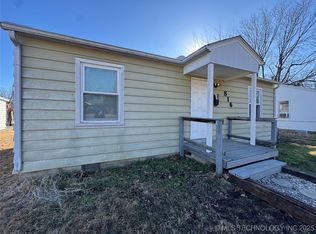
- $75,0003 bd1 ba900 sqft816 E Polk Ave, McAlester, OK 74501Sold
- $106,3003 bd1 ba1.5k sqft849 E Polk Ave, McAlester, OK 74501Off Market
- $99,2003 bd1 ba1.1k sqft845 E Polk Ave, McAlester, OK 74501Off Market
- $71,0003 bd1 ba944 sqft814 E Polk Ave, McAlester, OK 74501Off Market
- $23,2502 bd1 ba900 sqft823 E Tyler Ave, McAlester, OK 74501Off Market
- $53,7002 bd1 ba704 sqft819 E Tyler Ave, McAlester, OK 74501Off Market
- $112,6003 bd2 ba1.2k sqft815 E Polk Ave, McAlester, OK 74501Off Market
A local agent can set up tours, give advice and negotiate with sellers.
Similar homes
- $160,0003 bd1 ba2k sqft1100 E Miami Ave, McAlester, OK 74501For Sale
 MLS ID #2629131, Siera Elliott, Keller Williams SEOK. MLS Technology, Inc.
 - $169,9003 bd3 ba2.2k sqft1503 Red Bud Ln, McAlester, OK 74501For Sale
 MLS ID #11866636, Tim Diehl, Southeastern Oklahoma Realty. My State MLS
 - $179,9003 bd2 ba1.1k sqft1008 S 13th St, McAlester, OK 74501For Sale
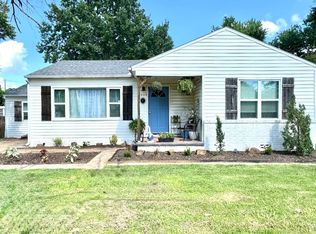 MLS ID #11841892, Kristy Balch, Leader Group Realty. My State MLS
 - $--3 bd2 ba2.1k sqft733 S 7th St, McAlester, OK 74501Auction
 Auction.com 1
 - $137,5003 bd2 ba1k sqft2012 N 14th St, McAlester, OK 74501For SaleMLS ID #2627665, Johnny Buckmaster II, C21/First Choice Realty. MLS Technology, Inc.
- $159,9003 bd2 ba1.5k sqft395 E Buchanan Ave, McAlester, OK 74501For SaleMLS ID #2628605, Kiley Moore, Next Home Professionals. MLS Technology, Inc.
- $--3 bd1 ba1.4k sqft415 E Miami Ave, McAlester, OK 74501AuctionAuction.com 2
- $144,9003 bd2 ba1k sqft1101 E North Ave #B, McAlester, OK 74501For SaleMLS ID #2627795, Candace Cox, C21/Shirley Donaldson Inc. MLS Technology, Inc.
- $180,0003 bd2 ba1.3k sqft1715 Louise Dr, McAlester, OK 74501For SaleMLS ID #2624363, Julie Harrelson, Chinowth & Cohen. MLS Technology, Inc.
- $199,0003 bd2 ba1.4k sqft443 Bowman Rd, McAlester, OK 74501For SaleMLS ID #2618778, Pam Cross, McAlester Real Estate. MLS Technology, Inc.
- $106,0003 bd3 ba1.5k sqft508 E Jefferson Ave, McAlester, OK 74501For SaleMLS ID #2628750, Ashley Trigg, Next Home Professionals. MLS Technology, Inc.
- $158,9002 bd2 ba1.2k sqft440 W Adams Ave #438 & 440, McAlester, OK 74501For SaleMLS ID #2628631, Liberty Schrader, McAlester Real Estate. MLS Technology, Inc.
- $185,0003 bd2 ba1.4k sqft1401 E South Ave, McAlester, OK 74501For SaleMLS ID #2614346, Kevin Beaty, Keller Williams SEOK. MLS Technology, Inc.
- $199,0003 bd3 ba2k sqft1286 S Us Highway 69 #S, McAlester, OK 74501For SaleMLS ID #2623510, Randy Hayes, Hayes Realty Group. MLS Technology, Inc.
- $189,0003 bd2 ba1.1k sqft2122 N 11th St, McAlester, OK 74501For SaleMLS ID #2620897, Kevin Beaty, Keller Williams SEOK. MLS Technology, Inc.
- $165,0003 bd1 ba1.1k sqft5360 N Krebs Lake Rd, McAlester, OK 74501For SaleMLS ID #2624000, Reese Cates, McAlester Real Estate. MLS Technology, Inc.
- $150,0003 bd1 ba1.4k sqft2708 Hardy Springs Rd, McAlester, OK 74501For SaleMLS ID #2615204, Sally D Roberts, First Realty Inc. MLS Technology, Inc.
- $170,0003 bd2 ba1.5k sqft10074 E Us Highway 270, McAlester, OK 74501For SaleMLS ID #2609214, Madison Hutchins, Next Home Professionals. MLS Technology, Inc.
- $170,0003 bd2 ba1.9k sqft602 E Comanche Ave, McAlester, OK 74501For SaleMLS ID #2540121, Kelli Wall, Next Home Professionals. MLS Technology, Inc.
- $140,0002 bd2 ba1.2k sqft1604 E Osage Ave, McAlester, OK 74501For SaleMLS ID #2621206, Siera Elliott, Keller Williams SEOK. MLS Technology, Inc.
