Charming 3-Bed, 2-Bath Brick Home on a Spacious Corner Lot!
This beautifully maintained brick residence offers classic charm and modern comforts, nestled on a desirable corner lot in a quiet South McAlester neighborhood—perfect for families or anyone looking for space and style.
Step inside to discover original hardwood floors that flow throughout the home, adding warmth and timeless appeal. The living room is a cozy retreat with a large picture window, decorative fireplace, and those stunning hardwoods.
The heart of the home—the kitchen—boasts granite countertops, abundant cabinetry, a pantry, Just off the kitchen, the formal dining room makes a statement with French doors, a one-of-a-kind brick floor, and an antique chandelier, ideal for hosting gatherings.
The primary suite features a walk-in closet and a private en-suite bathroom with a luxurious whirlpool tub for added comfort.
Outside, enjoy the fully fenced backyard with a covered patio and charming arbor—perfect for relaxing or entertaining. Three outbuildings provide endless possibilities, including one that’s commercially wired and climate-controlled with a window unit—ideal for a home office, craft studio, or man cave. All new exterior paint on the home and newly stained deck!
This home is move-in ready and waiting for you—schedule your private showing today!
For sale
Price cut: $19.9K (8/4)
$185,000
1401 E South Ave, McAlester, OK 74501
3beds
1,498sqft
Single Family Residence
Built in 1955
0.27 Acres Lot
$-- Zestimate®
$123/sqft
$-- HOA
What's special
Private en-suite bathroomAntique chandelierFully fenced backyardBeautifully maintained brick residenceFormal dining roomFrench doorsCharming arbor
- 114 days |
- 822 |
- 77 |
Zillow last checked:
Listing updated:
Listed by:
Kevin Beaty 918-916-5067,
Keller Williams SEOK
Source: MLS Technology, Inc.,MLS#: 2614346 Originating MLS: MLS Technology
Originating MLS: MLS TechnologyFacts & features
Interior
Bedrooms & bathrooms
- Bedrooms: 3
- Bathrooms: 2
- Full bathrooms: 2
Primary bedroom
- Description: Master Bedroom,Private Bath,Walk-in Closet
- Level: First
Bedroom
- Description: Bedroom,No Bath
- Level: First
Bedroom
- Description: Bedroom,No Bath
- Level: First
Primary bathroom
- Description: Master Bath,Full Bath,Whirlpool
- Level: First
Bathroom
- Description: Hall Bath,Full Bath
- Level: First
Dining room
- Description: Dining Room,
- Level: First
Kitchen
- Description: Kitchen,Eat-In
- Level: First
Living room
- Description: Living Room,Fireplace,Great Room
- Level: First
Utility room
- Description: Utility Room,Inside
- Level: First
Heating
- Central, Electric, Gas
Cooling
- Central Air
Appliances
- Included: Dishwasher, Disposal, Gas Water Heater, Microwave, Oven, Range
- Laundry: Washer Hookup, Electric Dryer Hookup
Features
- Granite Counters, High Speed Internet, Other, Ceiling Fan(s), Electric Oven Connection, Electric Range Connection, Programmable Thermostat
- Flooring: Tile, Wood
- Doors: Storm Door(s)
- Windows: Vinyl
- Basement: None,Crawl Space
- Number of fireplaces: 1
- Fireplace features: Decorative, Gas Starter
Interior area
- Total structure area: 1,498
- Total interior livable area: 1,498 sqft
Property
Parking
- Total spaces: 2
- Parking features: Attached, Carport, Garage, Garage Faces Side, Shelves
- Attached garage spaces: 2
- Has carport: Yes
Features
- Levels: One
- Stories: 1
- Patio & porch: Deck, Patio
- Exterior features: Other, Arbor
- Pool features: None
- Fencing: Privacy
Lot
- Size: 0.27 Acres
- Features: Corner Lot, Mature Trees
Details
- Additional structures: Shed(s), Storage, Workshop
- Parcel number: 010000597007000700
Construction
Type & style
- Home type: SingleFamily
- Architectural style: Ranch
- Property subtype: Single Family Residence
Materials
- Brick, Other, Wood Frame
- Foundation: Crawlspace
- Roof: Asphalt,Fiberglass
Condition
- Year built: 1955
Utilities & green energy
- Sewer: Public Sewer
- Water: Public
- Utilities for property: Electricity Available, Natural Gas Available, Water Available
Green energy
- Indoor air quality: Ventilation
Community & HOA
Community
- Security: No Safety Shelter, Smoke Detector(s)
- Subdivision: South Mcalester
HOA
- Has HOA: No
Location
- Region: Mcalester
Financial & listing details
- Price per square foot: $123/sqft
- Tax assessed value: $143,400
- Annual tax amount: $1,387
- Date on market: 4/23/2026
- Cumulative days on market: 116 days
- Listing terms: Conventional,FHA,USDA Loan
Estimated market value
Not available
Estimated sales range
Not available
Not available
Price history
| Date | Event | Price |
|---|---|---|
| 8/4/2026 | Price change | $185,000-9.7%$123/sqft |
Source:  MLS Technology, Inc. #2614346 Report a problem MLS Technology, Inc. #2614346 Report a problem | ||
| 4/25/2026 | Price change | $204,900+5.3%$137/sqft |
Source: MLS Technology, Inc. #2614346 Report a problem | ||
| 4/24/2026 | Listed for sale | $194,500$130/sqft |
Source: MLS Technology, Inc. #2614346 Report a problem | ||
| 1/1/2026 | Listing removed | $194,500$130/sqft |
Source: MLS Technology, Inc. #2521484 Report a problem | ||
| 10/8/2025 | Price change | $194,500-2.3%$130/sqft |
Source: MLS Technology, Inc. #2521484 Report a problem | ||
| 6/27/2025 | Price change | $199,000-5.2%$133/sqft |
Source: MLS Technology, Inc. #2521484 Report a problem | ||
| 5/31/2025 | Listed for sale | $210,000+27.3%$140/sqft |
Source: MLS Technology, Inc. #2521484 Report a problem | ||
| 12/13/2023 | Sold | $164,900$110/sqft |
Source: MLS Technology, Inc. #2330645 Report a problem | ||
| 11/7/2023 | Pending sale | $164,900$110/sqft |
Source: MLS Technology, Inc. #2330645 Report a problem | ||
| 10/27/2023 | Price change | $164,900-5.5%$110/sqft |
Source: MLS Technology, Inc. #2330645 Report a problem | ||
| 10/10/2023 | Listed for sale | $174,500$116/sqft |
Source: MLS Technology, Inc. #2330645 Report a problem | ||
| 9/15/2023 | Pending sale | $174,500$116/sqft |
Source: MLS Technology, Inc. #2330645 Report a problem | ||
| 9/13/2023 | Listed for sale | $174,500$116/sqft |
Source: MLS Technology, Inc. #2330645 Report a problem | ||
| 9/6/2023 | Pending sale | $174,500$116/sqft |
Source: MLS Technology, Inc. #2330645 Report a problem | ||
| 8/30/2023 | Listed for sale | $174,500+29.3%$116/sqft |
Source: MLS Technology, Inc. #2330645 Report a problem | ||
| 8/25/2006 | Sold | $135,000$90/sqft |
Source: Public Record Report a problem | ||
Public tax history
| Year | Property taxes | Tax assessment |
|---|---|---|
| 2025 | $1,387 -12.9% | $15,774 -13.1% |
| 2024 | $1,592 +25.4% | $18,150 +16.8% |
| 2023 | $1,269 -0.1% | $15,533 +0.1% |
| 2022 | $1,271 +3.7% | $15,515 +3% |
| 2021 | $1,225 +5.9% | $15,063 +6.1% |
| 2020 | $1,157 +12.1% | $14,198 +3% |
| 2019 | $1,032 +0% | $13,785 |
| 2018 | $1,032 | $13,785 |
| 2017 | $1,032 -1% | $13,785 |
| 2016 | $1,042 +0.3% | $13,785 -7.9% |
| 2015 | $1,038 | $14,961 |
| 2014 | $1,038 | $14,961 |
| 2013 | $1,038 | $14,961 |
| 2012 | $1,038 +0.8% | $14,961 +0.7% |
| 2011 | $1,030 -1.5% | $14,850 |
| 2010 | $1,046 | $14,850 |
| 2009 | $1,046 -1.5% | $14,850 |
| 2008 | $1,062 | $14,850 |
| 2007 | $1,062 | $14,850 |
Find assessor info on the county website
Monthly payment
Est. payment
Payment breakdown
Explore the cost of this home by adjusting the details. Changes won't be saved.Climate risks
Neighborhood: 74501
Nearby schools
GreatSchools rating
- 3/10Will Rogers Elementary SchoolGrades: K-2Distance: 0.2 mi
- 5/10Randy Hughes Middle SchoolGrades: 7-8Distance: 1.4 mi
- 6/10McAlester High SchoolGrades: 9-12Distance: 1.6 mi
Schools provided by the listing agent
- Elementary: Will Rogers
- High: McAlester
- District: McAlester Sch Dist (R2)
Source: MLS Technology, Inc.. This data may not be complete. We recommend contacting the local school district to confirm school assignments for this home.
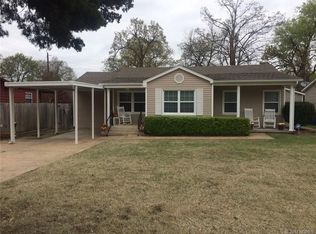
- $135,1003 bd1 ba1.1k sqft1405 E South Ave, McAlester, OK 74501Off Market
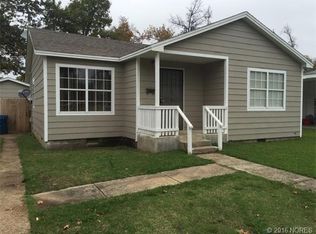
- $89,7002 bd1 ba795 sqft1407 E South Ave, McAlester, OK 74501Off Market
- $196,5004 bd1 ba2.1k sqft1400 E Miami Ave, McAlester, OK 74501Off Market
- $83,5002 bd1 ba921 sqft1409 E South Ave, McAlester, OK 74501Off Market
- $105,0003 bd2 ba1.3k sqft1101 S 14th St, McAlester, OK 74501Sold
- $98,8003 bd1 ba1.1k sqft1100 Franklin Rd, McAlester, OK 74501Off Market
- $68,9002 bd1 ba854 sqft1408 E Miami Ave, McAlester, OK 74501Off Market
- $187,2004 bd2 ba2.2k sqft1103 S 14th St, McAlester, OK 74501Off Market
A local agent can set up tours, give advice and negotiate with sellers.
Similar homes
- $--3 bd2 ba1.5k sqft1200 S 8th St, McAlester, OK 74501Auction
 Auction.com 1
 - $179,9003 bd2 ba1.1k sqft1008 S 13th St, McAlester, OK 74501For Sale
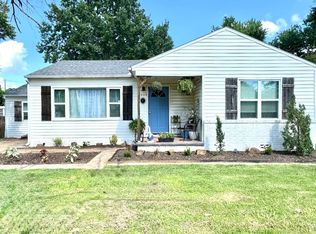 MLS ID #11841892, Kristy Balch, Leader Group Realty. My State MLS
 - $180,0003 bd2 ba1.3k sqft1715 Louise Dr, McAlester, OK 74501For Sale
 MLS ID #2624363, Julie Harrelson, Chinowth & Cohen. MLS Technology, Inc.
 - $215,0004 bd3 ba1.9k sqft1425 E Seminole Ave, McAlester, OK 74501For Sale
 MLS ID #2619923, Madison Hutchins, Next Home Professionals. MLS Technology, Inc.
 - $199,0003 bd3 ba2k sqft1286 S Us Highway 69 #S, McAlester, OK 74501For SaleMLS ID #2623510, Randy Hayes, Hayes Realty Group. MLS Technology, Inc.
- $160,0003 bd1 ba2k sqft1100 E Miami Ave, McAlester, OK 74501For SaleMLS ID #2629131, Siera Elliott, Keller Williams SEOK. MLS Technology, Inc.
- $184,0003 bd2 ba1.3k sqft1710 Louise Dr, McAlester, OK 74501For SaleMLS ID #2535224, Kevin Beaty, Keller Williams SEOK. MLS Technology, Inc.
- $--3 bd2 ba2.1k sqft733 S 7th St, McAlester, OK 74501AuctionAuction.com 1
- $140,0002 bd2 ba1.2k sqft1604 E Osage Ave, McAlester, OK 74501For SaleMLS ID #2621206, Siera Elliott, Keller Williams SEOK. MLS Technology, Inc.
- $150,0003 bd1 ba1.4k sqft2708 Hardy Springs Rd, McAlester, OK 74501For SaleMLS ID #2615204, Sally D Roberts, First Realty Inc. MLS Technology, Inc.
- $199,0003 bd2 ba1.4k sqft443 Bowman Rd, McAlester, OK 74501For SaleMLS ID #2618778, Pam Cross, McAlester Real Estate. MLS Technology, Inc.
- $179,9002 bd3 ba1.5k sqft1708 Louise Dr, McAlester, OK 74501For SaleMLS ID #2549806, Pam Cross, McAlester Real Estate. MLS Technology, Inc.
- $169,9003 bd3 ba2.2k sqft1503 Red Bud Ln, McAlester, OK 74501For SaleMLS ID #11866636, Tim Diehl, Southeastern Oklahoma Realty. My State MLS
- $169,9003 bd2 ba1.4k sqft820 E Polk Ave, McAlester, OK 74501For SaleMLS ID #2623545, Kyle Dusenberry, C21/Shirley Donaldson Inc. MLS Technology, Inc.
- $--3 bd1 ba1.4k sqft415 E Miami Ave, McAlester, OK 74501AuctionAuction.com 2
- $212,4003 bd2 ba1.6k sqft1199 E Reynolds Rd, McAlester, OK 74501For SaleMLS ID #2615425, Rick K Heintzelman, Prestige Real Estate Services. MLS Technology, Inc.
- $240,0004 bd3 ba1.8k sqft520 E Creek Ave, McAlester, OK 74501For SaleMLS ID #2630249, Dalton Thomas, Platinum Realty, LLC.. MLS Technology, Inc.
- $170,0003 bd2 ba1.5k sqft10074 E Us Highway 270, McAlester, OK 74501For SaleMLS ID #2609214, Madison Hutchins, Next Home Professionals. MLS Technology, Inc.
- $160,0003 bd2 ba1.9k sqft602 E Comanche Ave, McAlester, OK 74501For SaleMLS ID #2540121, Kelli Wall, Next Home Professionals. MLS Technology, Inc.
- $244,9003 bd2 ba2k sqft1517 E Miami Ave, McAlester, OK 74501For SaleMLS ID #2617172, Skylar Harnly, McAlester Real Estate. MLS Technology, Inc.
