Beautifully updated 3-bedroom, 1.5-bath home situated on a large corner lot.
This move-in-ready home features a fully remodeled kitchen with new and updated cabinetry, gorgeous granite countertops,
brand-new appliances, and stylish modern finishes.
Enjoy new flooring throughout, fresh interior paint, and the peace of mind of a new water heater.
The spacious corner lot offers plenty of room for outdoor entertaining, gardening, or play.
Thoughtfully renovated and conveniently located, this home is the perfect blend of comfort, style, and value.
Don't miss your opportunity to make it yours.
Home being sold “as-is”
For sale
$180,000
1715 Louise Dr, McAlester, OK 74501
3beds
1,308sqft
Single Family Residence
Built in 1966
9,757 Square Feet Lot
$-- Zestimate®
$138/sqft
$-- HOA
What's special
Stylish modern finishesLarge corner lotFresh interior paintSpacious corner lotNew flooring throughoutGorgeous granite countertopsFully remodeled kitchen
- 43 days |
- 206 |
- 9 |
Zillow last checked:
Listing updated:
Listed by:
Julie Harrelson 918-810-9204,
Chinowth & Cohen
Source: MLS Technology, Inc.,MLS#: 2624363 Originating MLS: MLS Technology
Originating MLS: MLS TechnologyFacts & features
Interior
Bedrooms & bathrooms
- Bedrooms: 3
- Bathrooms: 2
- Full bathrooms: 1
- 1/2 bathrooms: 1
Primary bedroom
- Description: Master Bedroom,
- Level: First
Bedroom
- Description: Bedroom,
- Level: First
Primary bathroom
- Description: Master Bath,Half Bath
- Level: First
Bathroom
- Description: Hall Bath,Bathtub,Full Bath
- Level: First
Den
- Description: Den/Family Room,Separate
- Level: First
Dining room
- Description: Dining Room,Combo w/ Family
- Level: First
Kitchen
- Description: Kitchen,
- Level: First
Living room
- Description: Living Room,
- Level: First
Heating
- Central, Electric
Cooling
- Central Air
Appliances
- Included: Cooktop, Dishwasher, Electric Water Heater, Oven, Range
- Laundry: Electric Dryer Hookup
Features
- Granite Counters, Other, Ceiling Fan(s)
- Flooring: Tile, Wood Veneer
- Windows: Vinyl
- Basement: None
- Has fireplace: No
Interior area
- Total structure area: 1,308
- Total interior livable area: 1,308 sqft
Property
Parking
- Total spaces: 2
- Parking features: Attached, Garage, Garage Faces Side, Storage
- Attached garage spaces: 2
Features
- Levels: One
- Stories: 1
- Patio & porch: Covered, Porch
- Exterior features: Concrete Driveway, None
- Pool features: None
- Fencing: Chain Link
Lot
- Size: 9,757 Square Feet
- Features: Corner Lot, Mature Trees
Details
- Additional structures: Shed(s)
- Parcel number: 019800003001000100
Construction
Type & style
- Home type: SingleFamily
- Architectural style: Ranch
- Property subtype: Single Family Residence
Materials
- Brick, Wood Frame
- Foundation: Slab
- Roof: Asphalt,Fiberglass
Condition
- Year built: 1966
Utilities & green energy
- Sewer: Public Sewer
- Water: Public
- Utilities for property: Cable Available, Electricity Available, Phone Available, Water Available
Community & HOA
Community
- Security: No Safety Shelter
- Subdivision: Lampton
HOA
- Has HOA: No
Location
- Region: Mcalester
Financial & listing details
- Price per square foot: $138/sqft
- Tax assessed value: $83,569
- Annual tax amount: $720
- Date on market: 7/2/2026
- Cumulative days on market: 45 days
- Listing terms: Conventional
Estimated market value
Not available
Estimated sales range
Not available
Not available
Price history
| Date | Event | Price |
|---|---|---|
| 7/3/2026 | Listed for sale | $180,000$138/sqft |
Source:  MLS Technology, Inc. #2624363 Report a problem MLS Technology, Inc. #2624363 Report a problem | ||
Public tax history
| Year | Property taxes | Tax assessment |
|---|---|---|
| 2025 | $720 +3.6% | $9,192 +3% |
| 2024 | $695 +0.4% | $8,925 |
| 2023 | $692 +6.7% | $8,925 +6.1% |
| 2022 | $649 +0.5% | $8,413 |
| 2021 | $646 +6.3% | $8,413 +6.1% |
| 2020 | $607 +12.3% | $7,929 +3% |
| 2019 | $541 +3.4% | $7,699 +3% |
| 2018 | $523 | $7,474 +3% |
| 2017 | $523 +2.5% | $7,257 +3% |
| 2016 | $510 +17.4% | $7,046 +3% |
| 2015 | $434 | $6,841 |
| 2014 | $434 +0% | $6,841 +0% |
| 2013 | $434 | $6,840 |
| 2012 | $434 | $6,840 |
| 2011 | $434 -1.5% | $6,840 |
| 2010 | $441 | $6,840 |
| 2009 | $441 -1.5% | $6,840 |
| 2008 | $448 | $6,840 |
| 2007 | $448 | $6,840 |
Find assessor info on the county website
Monthly payment
Est. payment
Payment breakdown
Explore the cost of this home by adjusting the details. Changes won't be saved.Climate risks
Neighborhood: 74501
Nearby schools
GreatSchools rating
- 5/10Puterbaugh Upper ElementaryGrades: 3-4Distance: 0.7 mi
- 5/10Randy Hughes Middle SchoolGrades: 7-8Distance: 2.3 mi
- 6/10McAlester High SchoolGrades: 9-12Distance: 2.5 mi
Schools provided by the listing agent
- Elementary: Will Rogers
- Middle: Puterbaugh
- High: McAlester
- District: McAlester Sch Dist (R2)
Source: MLS Technology, Inc.. This data may not be complete. We recommend contacting the local school district to confirm school assignments for this home.
- $153,6003 bd2 ba1.2k sqft1713 Louise Dr, McAlester, OK 74501Off Market
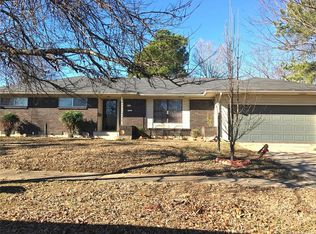
- $179,2004 bd2 ba1.5k sqft607 Oklahoma Ave, McAlester, OK 74501Off Market
- $165,5003 bd2 ba1.5k sqft607 E Oklahoma Ave, McAlester, OK 74501Off Market
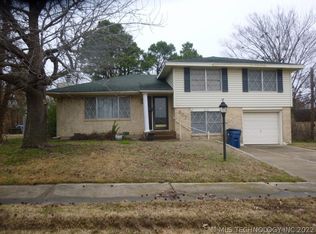
- $173,2003 bd2 ba1.5k sqft606 Garden Ln, McAlester, OK 74501Off Market

- $139,2003 bd1 ba1.3k sqft604 Garden Ln, McAlester, OK 74501Off Market
- $160,6003 bd2 ba1.5k sqft1716 Louise Dr, McAlester, OK 74501Off Market
- $44,100-- bd-- ba-- sqft1716 Louise Dr, McAlester, OK 74501Off Market
- $154,2003 bd1 ba1.6k sqft1714 Louise Dr, McAlester, OK 74501Off Market
A local agent can set up tours, give advice and negotiate with sellers.
Similar homes
- $184,0003 bd2 ba1.3k sqft1710 Louise Dr, McAlester, OK 74501For Sale
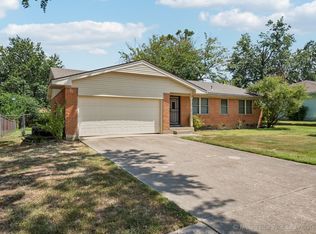 MLS ID #2535224, Kevin Beaty, Keller Williams SEOK. MLS Technology, Inc.
 - $185,0003 bd2 ba1.4k sqft1401 E South Ave, McAlester, OK 74501For Sale
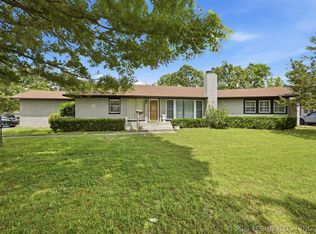 MLS ID #2614346, Kevin Beaty, Keller Williams SEOK. MLS Technology, Inc.
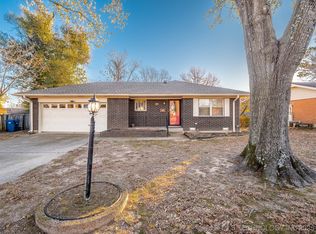
 - $179,9002 bd3 ba1.5k sqft1708 Louise Dr, McAlester, OK 74501For Sale
 MLS ID #2549806, Pam Cross, McAlester Real Estate. MLS Technology, Inc.
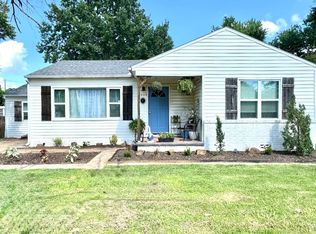
 - $179,9003 bd2 ba1.1k sqft1008 S 13th St, McAlester, OK 74501For Sale
 MLS ID #11841892, Kristy Balch, Leader Group Realty. My State MLS
 - $169,9003 bd2 ba1.4k sqft820 E Polk Ave, McAlester, OK 74501For SaleMLS ID #2623545, Kyle Dusenberry, C21/Shirley Donaldson Inc. MLS Technology, Inc.
- $212,4003 bd2 ba1.6k sqft1199 E Reynolds Rd, McAlester, OK 74501For SaleMLS ID #2615425, Rick K Heintzelman, Prestige Real Estate Services. MLS Technology, Inc.
- $150,0003 bd1 ba1.4k sqft2708 Hardy Springs Rd, McAlester, OK 74501For SaleMLS ID #2615204, Sally D Roberts, First Realty Inc. MLS Technology, Inc.
- $--3 bd1 ba1.4k sqft415 E Miami Ave, McAlester, OK 74501AuctionAuction.com 2
- $199,0003 bd2 ba1.4k sqft443 Bowman Rd, McAlester, OK 74501For SaleMLS ID #2618778, Pam Cross, McAlester Real Estate. MLS Technology, Inc.
- $240,0004 bd3 ba1.8k sqft520 E Creek Ave, McAlester, OK 74501For SaleMLS ID #2630249, Dalton Thomas, Platinum Realty, LLC.. MLS Technology, Inc.
- $140,0002 bd2 ba1.2k sqft1604 E Osage Ave, McAlester, OK 74501For SaleMLS ID #2621206, Siera Elliott, Keller Williams SEOK. MLS Technology, Inc.
- $215,0004 bd3 ba1.9k sqft1425 E Seminole Ave, McAlester, OK 74501For SaleMLS ID #2619923, Madison Hutchins, Next Home Professionals. MLS Technology, Inc.
- $144,0003 bd1 ba1.2k sqft1500 E Comanche Ave, McAlester, OK 74501For SaleUnited Country
- $170,0003 bd2 ba1.5k sqft10074 E Us Highway 270, McAlester, OK 74501For SaleMLS ID #2609214, Madison Hutchins, Next Home Professionals. MLS Technology, Inc.
- $144,9003 bd2 ba1k sqft1101 E North Ave #B, McAlester, OK 74501For SaleMLS ID #2627795, Candace Cox, C21/Shirley Donaldson Inc. MLS Technology, Inc.
- $229,9003 bd2 ba1.8k sqft2706 Brookside Cir, McAlester, OK 74501For SaleMLS ID #2624330, Shirley Donaldson, C21/Shirley Donaldson Inc. MLS Technology, Inc.
- $259,9003 bd2 ba1.6k sqft1618 Redbud Ct, McAlester, OK 74501For SaleMLS ID #11878503, Kristy Balch, Leader Group Realty. My State MLS
- $135,9003 bd1 ba988 sqft2033 N 15th St, McAlester, OK 74501For SaleMLS ID #2629738, Marty Donaldson, C21/Shirley Donaldson Inc. MLS Technology, Inc.
- $165,0003 bd1 ba1.1k sqft5360 N Krebs Lake Rd, McAlester, OK 74501For SaleMLS ID #2624000, Reese Cates, McAlester Real Estate. MLS Technology, Inc.
- $160,0003 bd2 ba1.9k sqft602 E Comanche Ave, McAlester, OK 74501For SaleMLS ID #2540121, Kelli Wall, Next Home Professionals. MLS Technology, Inc.
