Honey, stop the car--This could be the one!
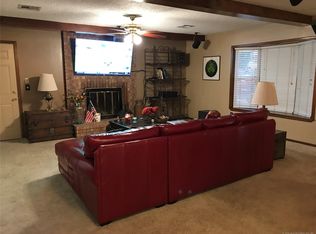
Step inside and discover a spacious living room that flows seamlessly into the updated kitchen and dining area, creating the perfect space for family gatherings and everyday living. This versatile home features two primary bedroom options--one highlighted by a beautiful fireplace and the other offering a large private bathroom.
The flexible floor plan also includes two generously sized secondary bedrooms, plus an additional room that would make an ideal small bedroom, nursery, home office, or hobby space. The garage provides excellent storage with built-in cabinets and plenty of room to add additional shelving. Outside, you'll enjoy a covered patio, hot tub and a separate deck area, perfect for outdoor dining, entertaining, or simply relaxing. Located in a highly desirable neighborhood, this is a home you won't want to miss! Schedule your private showing today!
For sale
Price cut: $5K (8/5)
$249,900
2503 Mallard Ln, McAlester, OK 74501
3beds
1,990sqft
:
Get pre-qualified$1,591/mo
Single Family Residence
Built in 1985
0.31 Acres Lot
$-- Zestimate®
$126/sqft
$-- HOA
What's special
Hot tubLarge private bathroomUpdated kitchenBeautiful fireplaceDining areaCovered patio
- 52 days |
- 396 |
- 29 |
Zillow last checked:
Listing updated:
Listed by:
Shirley Donaldson 918-916-0101,
C21/Shirley Donaldson Inc
Source: MLS Technology, Inc.,MLS#: 2622177 Originating MLS: MLS Technology
Originating MLS: MLS TechnologyFacts & features
Interior
Bedrooms & bathrooms
- Bedrooms: 3
- Bathrooms: 2
- Full bathrooms: 2
Heating
- Central, Electric
Cooling
- Central Air
Appliances
- Included: Dishwasher, Electric Water Heater, Oven, Range, Stove
- Laundry: Washer Hookup, Electric Dryer Hookup
Features
- Granite Counters, High Ceilings, Ceiling Fan(s), Electric Oven Connection, Electric Range Connection
- Flooring: Carpet, Tile, Wood Veneer
- Doors: Storm Door(s)
- Windows: Vinyl
- Number of fireplaces: 1
- Fireplace features: Glass Doors
Interior area
- Total structure area: 1,990
- Total interior livable area: 1,990 sqft
Property
Parking
- Total spaces: 2
- Parking features: Attached, Garage, Storage
- Attached garage spaces: 2
Features
- Levels: One
- Stories: 1
- Patio & porch: Covered, Deck, Patio, Porch
- Exterior features: Rain Gutters
- Pool features: None
- Has spa: Yes
- Spa features: Hot Tub
- Fencing: Privacy
Lot
- Size: 0.31 Acres
- Features: Mature Trees, Wooded
Details
- Additional structures: None
- Parcel number: 027000000002000200
Construction
Type & style
- Home type: SingleFamily
- Property subtype: Single Family Residence
Materials
- Brick Veneer, Wood Frame
- Foundation: Slab
- Roof: Asphalt,Fiberglass
Condition
- Year built: 1985
Utilities & green energy
- Sewer: Public Sewer
- Water: Public
- Utilities for property: Electricity Available, Natural Gas Available, Water Available
Community & HOA
Community
- Features: Gutter(s)
- Security: No Safety Shelter, Smoke Detector(s)
- Subdivision: Southridge Acres
HOA
- Has HOA: No
Location
- Region: Mcalester
Financial & listing details
- Price per square foot: $126/sqft
- Tax assessed value: $144,599
- Annual tax amount: $1,398
- Date on market: 6/15/2026
- Cumulative days on market: 54 days
- Listing terms: Conventional,FHA,USDA Loan,VA Loan
Estimated market value
Not available
Estimated sales range
Not available
Not available
Price history
| Date | Event | Price |
|---|---|---|
| 8/5/2026 | Price change | $249,900-2%$126/sqft |
Source:  MLS Technology, Inc. #2622177 Report a problem MLS Technology, Inc. #2622177 Report a problem | ||
| 7/20/2026 | Price change | $254,900-1.9%$128/sqft |
Source: MLS Technology, Inc. #2622177 Report a problem | ||
| 6/16/2026 | Listed for sale | $259,900$131/sqft |
Source: MLS Technology, Inc. #2622177 Report a problem | ||
Public tax history
| Year | Property taxes | Tax assessment |
|---|---|---|
| 2025 | $1,398 +5.3% | $15,906 +5% |
| 2024 | $1,328 +0.4% | $15,148 0% |
| 2023 | $1,323 +18.6% | $15,149 +10.3% |
| 2022 | $1,115 +0.5% | $13,740 |
| 2021 | $1,110 +6% | $13,740 +6.1% |
| 2020 | $1,047 +12.1% | $12,952 +3% |
| 2019 | $934 +3.2% | $12,574 +3% |
| 2018 | $905 | $12,208 +3% |
| 2017 | $905 +2.4% | $11,853 +3% |
| 2016 | $884 +16.8% | $11,508 +3% |
| 2015 | $757 | $11,172 |
| 2014 | $757 | $11,172 |
| 2013 | $757 | $11,172 |
| 2012 | $757 | $11,172 |
| 2011 | $757 -1.5% | $11,172 |
| 2010 | $768 | $11,172 |
| 2009 | $768 -1.5% | $11,172 |
| 2008 | $780 | $11,172 |
| 2007 | $780 | $11,172 |
Find assessor info on the county website
Monthly payment
Est. payment
Payment breakdown
Explore the cost of this home by adjusting the details. Changes won't be saved.Climate risks
Neighborhood: 74501
Nearby schools
GreatSchools rating
- 5/10Puterbaugh Upper ElementaryGrades: 3-4Distance: 1 mi
- 5/10Randy Hughes Middle SchoolGrades: 7-8Distance: 2.7 mi
- 6/10McAlester High SchoolGrades: 9-12Distance: 2.8 mi
Schools provided by the listing agent
- Elementary: McAlester
- Middle: Parker
- High: McAlester
- District: McAlester Sch Dist (R2)
Source: MLS Technology, Inc.. This data may not be complete. We recommend contacting the local school district to confirm school assignments for this home.
- $192,4003 bd2 ba1.8k sqft2505 Mallard Ln, McAlester, OK 74501Off Market
- $220,0003 bd2 ba1.7k sqft2006 Mockingbird Ln, McAlester, OK 74501For Sale

- $189,5003 bd2 ba1.8k sqft2010 Mockingbird Ln, McAlester, OK 74501Off Market
- $267,0003 bd2 ba2.5k sqft502 Quail Dr, McAlester, OK 74501Off Market
- $208,0003 bd2 ba1.6k sqft2002 Mockingbird Ln, McAlester, OK 74501Off Market
- $258,2003 bd-- ba1.7k sqft2502 Mallard Ln, McAlester, OK 74501Off Market
- $227,7003 bd2 ba2k sqft2507 Mallard Ln, McAlester, OK 74501Off Market
- $276,1004 bd4 ba3.2k sqft2012 Mockingbird Ln, McAlester, OK 74501Off Market
A local agent can set up tours, give advice and negotiate with sellers.
Similar homes
- $229,9003 bd2 ba1.8k sqft2706 Brookside Cir, McAlester, OK 74501For Sale
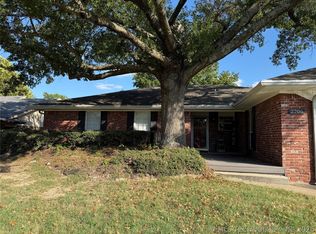 MLS ID #2624330, Shirley Donaldson, C21/Shirley Donaldson Inc. MLS Technology, Inc.
 - $275,0003 bd2 ba1.7k sqft1813 Nightingale Cir, McAlester, OK 74501For Sale
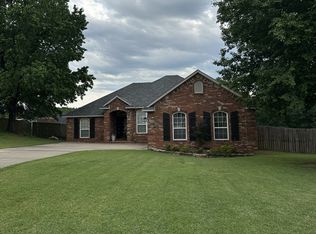 MLS ID #2608719, Curtis Simpson, Platinum Realty, LLC.. MLS Technology, Inc.
 - $249,9004 bd3 ba2.3k sqft1224 S 7th St, McAlester, OK 74501For Sale
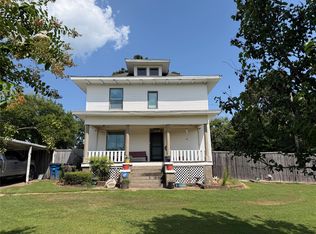 MLS ID #2627161, Marty Donaldson, C21/Shirley Donaldson Inc. MLS Technology, Inc.
 - $259,9003 bd2 ba1.6k sqft1618 Redbud Ct, McAlester, OK 74501For Sale
 MLS ID #11878503, Kristy Balch, Leader Group Realty. My State MLS
 - $250,0003 bd2 ba2.3k sqft804 E Pierce Ave, McAlester, OK 74501For SaleMLS ID #2622441, Siera Elliott, Keller Williams SEOK. MLS Technology, Inc.
- $289,9003 bd2 ba2.4k sqft1830 Wood Rd, McAlester, OK 74501For SaleMLS ID #2628585, Cheyanne Ellis, McAlester Real Estate. MLS Technology, Inc.
- $234,0003 bd2 ba2k sqft909 Fireside Estate Rd, McAlester, OK 74501For SaleMLS ID #2612552, Morgan Carr, First Realty Inc. MLS Technology, Inc.
- $292,5003 bd3 ba2k sqft604 Nelson Ln, McAlester, OK 74501For SaleMLS ID #2618150, Terri Elliott, First Realty Inc. MLS Technology, Inc.
- $244,9003 bd2 ba2k sqft1517 E Miami Ave, McAlester, OK 74501For SaleMLS ID #2617172, Skylar Harnly, McAlester Real Estate. MLS Technology, Inc.
- $220,0003 bd2 ba1.7k sqft2006 Mockingbird Ln, McAlester, OK 74501For SaleMLS ID #11906914, Lynne Gonzalez, Gonzalez Rental Properties Inc.. My State MLS
- $315,0003 bd3 ba2.1k sqft1904 Sandpiper St, McAlester, OK 74501For SaleMLS ID #2626098, Donald Pryor, First Realty Inc. MLS Technology, Inc.
- $299,0004 bd3 ba2.1k sqft717 E Tennessee Ave, McAlester, OK 74501For SaleMLS ID #2624173, Heidi McAlester, United County J-Mack Realty. MLS Technology, Inc.
- $299,0004 bd3 ba2.4k sqft2508 Hardy Springs Rd, McAlester, OK 74501For SaleMLS ID #2614421, Tisha Raney, NATIVE REALTY & LAND CO. MLS Technology, Inc.
- $299,9004 bd2 ba2.8k sqft1901 Mockingbird Ln, McAlester, OK 74501For SaleMLS ID #2621910, Angela Givens, C21/Shirley Donaldson Inc. MLS Technology, Inc.
- $329,9003 bd2 ba1.9k sqft1406 Country Club Rd, McAlester, OK 74501For SaleMLS ID #2628573, Pam Cross, McAlester Real Estate. MLS Technology, Inc.
- $320,0004 bd2 ba2.1k sqft2710 Hardy Springs Rd, McAlester, OK 74501For SaleMLS ID #2605165, Siera Elliott, Keller Williams SEOK. MLS Technology, Inc.
- $299,9003 bd2 ba1.9k sqft1221 Country Club Rd, McAlester, OK 74501For SaleMLS ID #2622014, Angela Givens, C21/Shirley Donaldson Inc. MLS Technology, Inc.
- $329,9003 bd3 ba2.4k sqft509 Dove Dr, McAlester, OK 74501For SaleMLS ID #2615869, Pam Cross, McAlester Real Estate. MLS Technology, Inc.
- $212,4003 bd2 ba1.6k sqft1199 E Reynolds Rd, McAlester, OK 74501For SaleMLS ID #2615425, Rick K Heintzelman, Prestige Real Estate Services. MLS Technology, Inc.
- $264,9003 bd3 ba1.9k sqft508 S 16th St, McAlester, OK 74501For SaleMLS ID #2612710, Alley Duncan, Keller Williams Preferred. MLS Technology, Inc.
