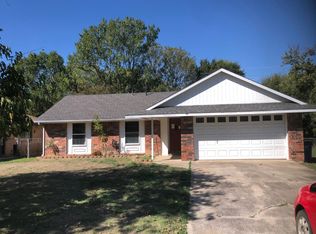
New Price!! Nestled in a quiet cul-de-sac in desirable South McAlester, this beautifully maintained 3 bed, 2.5 bath home offers comfort, space, and exceptional functionality. Located minutes from shopping, schools and walking track. From the moment you arrive, you will appreciate the outstanding curb appeal, professional landscaping, and spacious concrete driveway. Inside, the home features a formal dining room, an inviting eat-in kitchen with abundant cabinetry and generous counter space, double oven, and a versatile bonus room ideal for a home office, craft room, or play area. The spacious primary suite is filled with natural light and includes a large ensuite bath and walk-in closet. The additional bedrooms are generously sized with ample closet space as well. Designed with both convenience and peace of mind, the attached garage includes a large safe room for storm protection, while the second garage provides excellent space for storage, hobbies, or recreational equipment. Step outside to a privacy-fenced backyard with plenty of room for all your outdoor needs. Move-in ready! Call today!
For sale
Price cut: $5K (8/13)
$287,500
604 Nelson Ln, McAlester, OK 74501
3beds
2,079sqft
Single Family Residence
Built in 1987
0.35 Acres Lot
$-- Zestimate®
$138/sqft
$-- HOA
What's special
Walk-in closetQuiet cul-de-sacFormal dining roomInviting eat-in kitchenLarge ensuite bathProfessional landscapingOutstanding curb appeal
- 154 days
- 363
- 28
Zillow last checked:
Listing updated:
Listed by:
Terri Elliott 918-470-8082,
First Realty Inc
Source: MLS Technology, Inc.,MLS#: 2618150 Originating MLS: MLS Technology
Originating MLS: MLS TechnologyFacts & features
Interior
Bedrooms & bathrooms
- Bedrooms: 3
- Bathrooms: 3
- Full bathrooms: 2
- 1/2 bathrooms: 1
Heating
- Central, Electric, Gas
Cooling
- Central Air
Appliances
- Included: Built-In Range, Double Oven, Dishwasher, Gas Water Heater, Oven, Range
- Laundry: Electric Dryer Hookup
Features
- Granite Counters, High Ceilings, Vaulted Ceiling(s), Ceiling Fan(s)
- Flooring: Carpet, Tile, Wood
- Doors: Insulated Doors
- Windows: Vinyl
- Number of fireplaces: 1
- Fireplace features: Gas Log, Gas Starter
Interior area
- Total structure area: 2,079
- Total interior livable area: 2,079 sqft
Property
Parking
- Total spaces: 3
- Parking features: Attached, Boat, Detached, Garage, RV Access/Parking
- Attached garage spaces: 3
Features
- Levels: One
- Stories: 1
- Patio & porch: Covered, Patio, Porch
- Exterior features: Landscaping, Rain Gutters
- Pool features: None
- Fencing: Privacy
Lot
- Size: 0.35 Acres
- Features: Cul-De-Sac
Details
- Additional structures: Second Garage
- Parcel number: 022500000002000200
Construction
Type & style
- Home type: SingleFamily
- Property subtype: Single Family Residence
Materials
- Brick, Wood Frame
- Foundation: Slab
- Roof: Asphalt,Fiberglass
Condition
- Year built: 1987
Utilities & green energy
- Sewer: Public Sewer
- Water: Public
- Utilities for property: Electricity Available, Natural Gas Available, Water Available
Green energy
- Energy efficient items: Doors
Community & HOA
Community
- Features: Gutter(s)
- Security: Safe Room Interior, Smoke Detector(s)
- Subdivision: Nelson Heights
HOA
- Has HOA: No
Location
- Region: Mcalester
Financial & listing details
- Price per square foot: $138/sqft
- Tax assessed value: $276,500
- Annual tax amount: $2,586
- Date on market: 5/18/2026
- Cumulative days on market: 135 days
- Listing terms: Conventional,FHA 203(k),FHA,USDA Loan,VA Loan
Estimated market value
Not available
Estimated sales range
Not available
Not available
Price history
| Date | Event | Price |
|---|---|---|
| 8/13/2026 | Price change | $287,500-1.7%$138/sqft |
Source:  MLS Technology, Inc. #2618150 Report a problem MLS Technology, Inc. #2618150 Report a problem | ||
| 7/27/2026 | Listed for sale | $292,500$141/sqft |
Source: MLS Technology, Inc. #2618150 Report a problem | ||
| 7/22/2026 | Pending sale | $292,500$141/sqft |
Source: MLS Technology, Inc. #2618150 Report a problem | ||
| 7/7/2026 | Price change | $292,500-2.3%$141/sqft |
Source: MLS Technology, Inc. #2618150 Report a problem | ||
| 6/3/2026 | Price change | $299,500-2.1%$144/sqft |
Source: MLS Technology, Inc. #2618150 Report a problem | ||
| 5/18/2026 | Listed for sale | $306,000$147/sqft |
Source: MLS Technology, Inc. #2618150 Report a problem | ||
| 5/18/2026 | Listing removed | -- |
Source: Owner Report a problem | ||
| 5/8/2026 | Price change | $306,000-2.9%$147/sqft |
Source: Owner Report a problem | ||
| 4/23/2026 | Listed for sale | $315,000+13.9%$152/sqft |
Source: Owner Report a problem | ||
| 4/15/2024 | Sold | $276,500-7.8%$133/sqft |
Source: MLS Technology, Inc. #2408118 Report a problem | ||
| 3/14/2024 | Pending sale | $299,900$144/sqft |
Source: MLS Technology, Inc. #2408118 Report a problem | ||
| 3/5/2024 | Listed for sale | $299,900$144/sqft |
Source: MLS Technology, Inc. #2408118 Report a problem | ||
Public tax history
| Year | Property taxes | Tax assessment |
|---|---|---|
| 2025 | $2,586 +26% | $30,415 +30% |
| 2024 | $2,052 +0.4% | $23,405 0% |
| 2023 | $2,045 +10% | $23,406 +10.2% |
| 2022 | $1,859 +0.5% | $21,230 |
| 2021 | $1,849 +9.6% | $21,230 +10.2% |
| 2020 | $1,688 +14% | $19,257 +5% |
| 2019 | $1,481 +5% | $18,340 +5% |
| 2018 | $1,410 | $17,466 +5% |
| 2017 | $1,410 +4.1% | $16,634 +5% |
| 2016 | $1,355 +20.7% | $15,842 +5% |
| 2015 | $1,122 | $15,088 |
| 2014 | $1,122 | $15,088 |
| 2013 | $1,122 | $15,088 |
| 2012 | $1,122 | $15,088 |
| 2011 | $1,122 -1.5% | $15,088 |
| 2010 | $1,139 | $15,088 |
| 2009 | $1,139 -1.5% | $15,088 |
| 2008 | $1,157 +7.1% | $15,088 |
| 2007 | $1,080 | $15,088 |
Find assessor info on the county website
Monthly payment
Est. payment
Payment breakdown
Explore the cost of this home by adjusting the details. Changes won't be saved.Climate risks
Neighborhood: 74501
Nearby schools
Schools provided by the listing agent
- Elementary: McAlester
- High: McAlester
- District: McAlester Sch Dist (R2)
Source: MLS Technology, Inc.. This data may not be complete. We recommend contacting the local school district to confirm school assignments for this home.
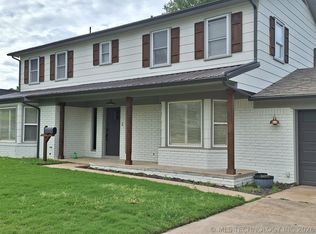
Similar homes
- $299,0004 bd3 ba2.4k sqft2508 Hardy Springs Rd, McAlester, OK 74501For Sale
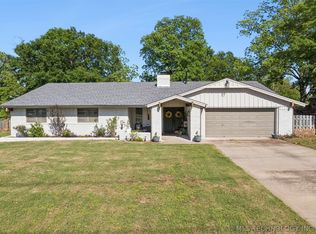 MLS ID #2614421, Tisha Raney, NATIVE REALTY & LAND CO. MLS Technology, Inc.
 - $270,0004 bd3 ba2.2k sqft316 Bluebird Ln, McAlester, OK 74501For Sale
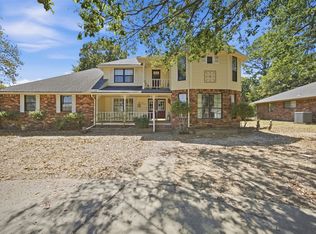 MLS ID #2633892, Meredith Green, First Realty Inc. MLS Technology, Inc.
 - $285,0004 bd3 ba2.1k sqft717 E Tennessee Ave, McAlester, OK 74501For Sale
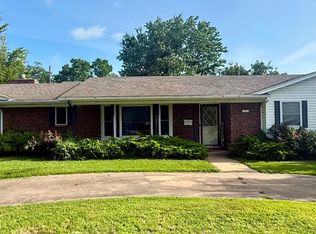 MLS ID #2624173, Heidi McAlester, United County J-Mack Realty. MLS Technology, Inc.
 - $--3 bd2 ba1.3k sqft1931 Green Meadows Dr, McAlester, OK 74501Auction
 Auction.com 2
