This move-in ready 3-bedroom, 2-bath home offers a spacious layout, two living areas, and plenty of opportunity to make the space your own. Located in McAlester with a large yard backing to the canal, the property offers a combination of flexible living space, outdoor space, and practical features.
The main living area features warm wood-paneled walls, a brick fireplace, and generous room for entertaining or relaxing. A second living area adds valuable flexibility with endless opportunities.
The kitchen offers abundant cabinetry, ample counter space, and a functional layout with easy access to the adjoining living areas. Three bedrooms and two full bathrooms provide plenty of options for creating spaces that fit your needs and lifestyle.
Outside, the large yard provides room to enjoy the outdoors, garden, entertain, or create your own backyard retreat. The property backs to the canal, adding an open and peaceful backdrop. An attached garage and generous driveway provide convenient parking and storage.
With a versatile floor plan, two living areas, a large lot, canal-side setting, and move-in-ready condition, this property offers plenty of potential and room to make it your own. Schedule a showing today and explore everything this McAlester home has to offer.
For sale
$230,000
730 S 9th St, McAlester, OK 74501
3beds
2,323sqft
Single Family Residence
Built in 1978
1.2 Acres Lot
$221,000 Zestimate®
$99/sqft
$-- HOA
What's special
Canal-side settingVersatile floor planSpacious layoutWarm wood-paneled wallsThree bedroomsAttached garageBrick fireplace
- 28 days
- 650
- 50
Likely to sell faster than
Zillow last checked:
Listing updated:
Listed by:
Kelli Wall 918-916-4519,
Next Home Professionals
Source: MLS Technology, Inc.,MLS#: 2634649 Originating MLS: MLS Technology
Facts & features
Interior
Bedrooms & bathrooms
- Bedrooms: 3
- Bathrooms: 2
- Full bathrooms: 2
Primary bedroom
- Description: Primary Bedroom,Private Bath,Walk-in Closet
- Level: First
Bedroom
- Description: Bedroom,No Bath,Walk-in Closet
- Level: First
Bedroom
- Description: Bedroom,No Bath,Walk-in Closet
- Level: First
Primary bathroom
- Description: Primary Bath,Heater,Shower Only,Vent
- Level: First
Bathroom
- Description: Hall Bath,Full Bath,Heater,Vent
- Level: First
Den
- Description: Den/Family Room,Separate
- Level: First
Dining room
- Description: Dining Room,Combo w/ Living
- Level: First
Kitchen
- Description: Kitchen,Breakfast Nook,Pantry
- Level: First
Living room
- Description: Living Room,Combo,Fireplace
- Level: First
Utility room
- Description: Utility Room,Inside
- Level: First
Heating
- Central, Gas, Multiple Heating Units
Cooling
- Central Air, 2 Units
Appliances
- Included: Built-In Oven, Cooktop, Dishwasher, Oven, Range, Refrigerator, Tankless Water Heater
- Laundry: Washer Hookup, Gas Dryer Hookup
Features
- High Speed Internet, Laminate Counters, Other, Cable TV, Ceiling Fan(s), Electric Oven Connection, Electric Range Connection, Programmable Thermostat
- Flooring: Carpet, Tile, Wood Veneer
- Windows: Aluminum Frames, Insulated Windows
- Basement: None
- Number of fireplaces: 1
- Fireplace features: Wood Burning
Interior area
- Total structure area: 2,323
- Total interior livable area: 2,323 sqft
Video & virtual tour
Property
Parking
- Total spaces: 3
- Parking features: Attached, Garage, Workshop in Garage
- Attached garage spaces: 3
Features
- Levels: One
- Stories: 1
- Patio & porch: None
- Exterior features: None, Satellite Dish
- Pool features: None
- Fencing: Chain Link
Lot
- Size: 1.2 Acres
- Features: Mature Trees, Other
Details
- Additional structures: Shed(s)
- Parcel number: 610018321
Construction
Type & style
- Home type: SingleFamily
- Property subtype: Single Family Residence
Materials
- Brick, Wood Frame
- Foundation: Slab
- Roof: Asphalt,Fiberglass
Condition
- Year built: 1978
Utilities & green energy
- Sewer: Public Sewer
- Water: Public
- Utilities for property: Cable Available, Electricity Available, Natural Gas Available, Phone Available, Water Available
Green energy
- Energy efficient items: Insulation, Windows
- Indoor air quality: Ventilation
Community & HOA
Community
- Security: No Safety Shelter, Smoke Detector(s)
- Subdivision: South Mcalester
HOA
- Has HOA: No
Location
- Region: Mcalester
Financial & listing details
- Price per square foot: $99/sqft
- Tax assessed value: $88,238
- Annual tax amount: $765
- Date on market: 9/20/2026
- Cumulative days on market: 28 days
- Listing terms: Conventional,FHA,Other,USDA Loan,VA Loan
Estimated market value
$221,000
$210,000 - $232,000
$1,750/mo
Price history
| Date | Event | Price |
|---|---|---|
| 9/21/2026 | Listed for sale | $230,000-8%$99/sqft |
Source:  MLS Technology, Inc. #2634649 Report a problem | ||
| 9/11/2026 | Listing removed | $250,000$108/sqft |
Source: My State MLS #11640085 Report a problem | ||
| 6/27/2026 | Listed for sale | $250,000$108/sqft |
Source: My State MLS #11640085 Report a problem | ||
| 6/11/2026 | Listing removed | $250,000$108/sqft |
Source: My State MLS #11640085 Report a problem | ||
| 4/22/2026 | Price change | $250,000-9.1%$108/sqft |
Source: My State MLS #11640085 Report a problem | ||
| 1/31/2026 | Listed for sale | $275,000$118/sqft |
Source: My State MLS #11640085 Report a problem | ||
Public tax history
| Year | Property taxes | Tax assessment |
|---|---|---|
| 2025 | $765 +0.2% | $9,706 |
| 2024 | $763 +0.4% | $9,706 |
| 2023 | $760 -0.2% | $9,706 |
| 2022 | $762 +0.5% | $9,706 |
| 2021 | $758 -0.6% | $9,706 |
| 2020 | $763 +8.6% | $9,706 |
| 2019 | $703 0% | $9,706 |
| 2018 | $703 | $9,706 |
| 2017 | $703 -0.8% | $9,706 |
| 2016 | $709 +9.5% | $9,706 |
| 2015 | $648 | $9,706 |
| 2014 | $648 | $9,706 |
| 2013 | $648 | $9,706 |
| 2012 | $648 | $9,706 |
| 2011 | $648 -1.5% | $9,706 |
| 2010 | $657 | $9,706 |
| 2009 | $657 -1.5% | $9,706 |
| 2008 | $667 | $9,706 |
| 2007 | $667 | $9,706 |
Find assessor info on the county website
Monthly payment
Est. payment
Payment breakdown
Explore the cost of this home by adjusting the details. Changes won't be saved.Climate risks
Neighborhood: 74501
Nearby schools
Schools provided by the listing agent
- Elementary: Will Rogers
- High: McAlester
- District: McAlester Sch Dist (R2)
Source: MLS Technology, Inc.. This data may not be complete. We recommend contacting the local school district to confirm school assignments for this home.

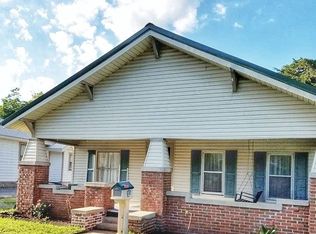
Similar homes
- $--3 bd2 ba1.3k sqft1931 Green Meadows Dr, McAlester, OK 74501Auction
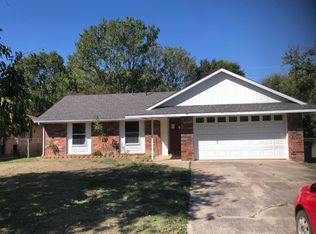 Auction.com 2
- $234,0003 bd2 ba2k sqft909 Fireside Estate Rd, McAlester, OK 74501For Sale
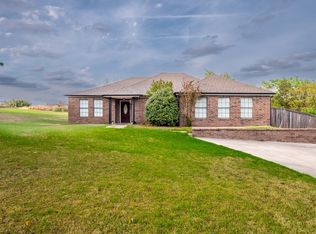 MLS ID #2637406, Morgan Carr, First Realty Inc. MLS Technology, Inc.
- $239,9003 bd2 ba2k sqft1517 E Miami Ave, McAlester, OK 74501For Sale
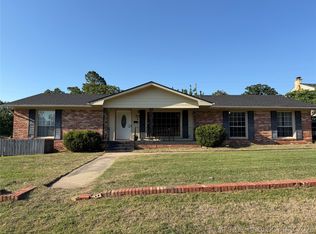 MLS ID #2617172, Skylar Harnly, McAlester Real Estate. MLS Technology, Inc.
- $225,0003 bd2 ba1.7k sqft2006 Mockingbird Ln, McAlester, OK 74501For Sale
 MLS ID #11906914, Lynne Gonzalez, Gonzalez Rental Properties Inc.. My State MLS
