Welcome home to this charming 3-bedroom, 1.5-bath brick home offering a great combination of character, updates, and functional living space. Major improvements include a new roof and new HVAC system (2024), giving buyers added peace of mind. Inside, you'll find a bright, updated kitchen featuring white cabinetry, stainless steel appliances, subway tile backsplash, generous counter space, and tile flooring. The spacious living area offers plenty of room to relax or entertain and features a brick fireplace, built-in shelving and cabinetry, recessed lighting, and a ceiling fan. Original-style wood flooring in portions of the home adds warmth and character, while the updated bathroom features a modern vanity, oversized mirror, and contemporary fixtures. Outside, there's even more to enjoy. The fenced backyard offers plenty of room for entertaining, kids, or pets and includes an above-ground pool, play set, storage shed, and patio/deck area. A circle drive and attached garage provide convenient parking and easy access. With its classic brick exterior, updated systems, modern touches, and inviting outdoor space, this home has plenty to offer. Move-in ready and qualifying for all financing, it's ready for its next owner, schedule your showing today!
For sale
$187,000
1410 S 9th St, McAlester, OK 74501
3beds
2,144sqft
Single Family Residence
Built in 1965
0.25 Acres Lot
$184,200 Zestimate®
$87/sqft
$-- HOA
What's special
Play setAbove-ground poolContemporary fixturesModern vanityStorage shedFenced backyardUpdated bathroom
- 12 days
- 575
- 56
Likely to sell faster than
Zillow last checked:
Listing updated:
Listed by:
Katelyn Perry 918-219-6635,
Crown & Key Realty
Source: My State MLS,MLS#: 12014562
Facts & features
Interior
Bedrooms & bathrooms
- Bedrooms: 3
- Bathrooms: 2
- Full bathrooms: 2
Basement
- Area: 0
Heating
- Forced Air
Cooling
- Central
Appliances
- Included: Oven, Stainless Steel Appliances
Features
- Flooring: Hardwood, Carpet
- Has basement: No
- Has fireplace: No
Interior area
- Total structure area: 2,144
- Total interior livable area: 2,144 sqft
- Finished area above ground: 2,144
Property
Features
- Pool features: Above Ground
Lot
- Size: 0.25 Acres
Details
- Additional structures: Shed(s)
- Parcel number: 000000000.0000001011.000
- Lease amount: $0
Construction
Type & style
- Home type: SingleFamily
- Property subtype: Single Family Residence
Materials
- Masonry - Brick, Brick Siding, Vinyl Siding
- Roof: Asphalt
Condition
- New construction: No
- Year built: 1965
Utilities & green energy
- Electric: Amps(0)
- Sewer: Municipal
- Water: Municipal
Community & HOA
HOA
- Has HOA: No
Location
- Region: Mcalester
Financial & listing details
- Price per square foot: $87/sqft
- Tax assessed value: $107,387
- Annual tax amount: $1,038
- Date on market: 10/7/2026
- Date available: 10/05/2026
- Listing agreement: Exclusive
Estimated market value
$184,200
$175,000 - $193,000
$1,810/mo
Price history
| Date | Event | Price |
|---|---|---|
| 10/7/2026 | Listed for sale | $187,000+19.9%$87/sqft |
Source: My State MLS #12014562 Report a problem | ||
| 7/2/2021 | Sold | $156,000+4.1%$73/sqft |
Source:  MLS Technology, Inc. #2112021 Report a problem | ||
| 5/8/2021 | Pending sale | $149,900$70/sqft |
Source: MLS Technology, Inc. #2112021 Report a problem | ||
| 4/23/2021 | Listed for sale | $149,900+42.8%$70/sqft |
Source: MLS Technology, Inc. #2112021 Report a problem | ||
| 8/24/2018 | Sold | $105,000-4.5%$49/sqft |
Source: MLS Technology, Inc. #1800461 Report a problem | ||
| 6/21/2018 | Pending sale | $110,000$51/sqft |
Source: First Realty Inc #1800461 Report a problem | ||
| 1/31/2018 | Listed for sale | $110,000$51/sqft |
Source: First Realty Inc #1800461 Report a problem | ||
| 1/30/2018 | Pending sale | $110,000$51/sqft |
Source: First Realty Inc #1800461 Report a problem | ||
| 12/5/2017 | Listed for sale | $110,000$51/sqft |
Source: First Realty Inc #1726181 Report a problem | ||
| 11/10/2017 | Pending sale | $110,000$51/sqft |
Source: First Realty Inc #1726181 Report a problem | ||
| 5/16/2017 | Listed for sale | $110,000-7.6%$51/sqft |
Source: First Realty Inc #1700766 Report a problem | ||
| 11/7/2016 | Price change | $119,000-7.8%$56/sqft |
Source: First Realty Inc #1626969 Report a problem | ||
| 8/16/2016 | Listed for sale | $129,000+3.6%$60/sqft |
Source: First Realty Inc #1626969 Report a problem | ||
| 9/8/2009 | Sold | $124,500$58/sqft |
Source: Public Record Report a problem | ||
| 6/22/2009 | Listed for sale | $124,500+13.2%$58/sqft |
Source: DEBORAH MARTIN REALTY, LLC. #232858 Report a problem | ||
| 10/13/2006 | Sold | $110,000$51/sqft |
Source: Public Record Report a problem | ||
Public tax history
| Year | Property taxes | Tax assessment |
|---|---|---|
| 2025 | $1,038 -7.2% | $11,812 -7.5% |
| 2024 | $1,119 -25.3% | $12,764 -25.6% |
| 2023 | $1,499 -0.2% | $17,160 |
| 2022 | $1,502 +43% | $17,160 +42.3% |
| 2021 | $1,051 -0.6% | $12,062 |
| 2020 | $1,057 +11.8% | $12,062 +3% |
| 2019 | $945 -10.6% | $11,711 -10.7% |
| 2018 | $1,058 | $13,111 -1.6% |
| 2017 | $1,058 -2.5% | $13,322 -7.4% |
| 2016 | $1,085 +6.5% | $14,380 +5% |
| 2015 | $1,019 | $13,696 |
| 2014 | $1,019 +0% | $13,696 +0% |
| 2013 | $1,019 | $13,695 |
| 2012 | $1,019 | $13,695 |
| 2011 | $1,019 -1.5% | $13,695 |
| 2010 | $1,034 +23.4% | $13,695 +13.2% |
| 2009 | $838 -1.5% | $12,100 |
| 2008 | $851 | $12,100 |
| 2007 | $851 | $12,100 |
Find assessor info on the county website
Monthly payment
Est. payment
Payment breakdown
Explore the cost of this home by adjusting the details. Changes won't be saved.Climate risks
Neighborhood: 74501
Nearby schools
Schools provided by the listing agent
- District: 000000
Source: My State MLS. This data may not be complete. We recommend contacting the local school district to confirm school assignments for this home.

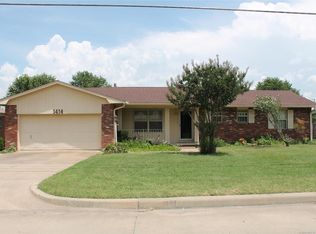
Similar homes
- $--3 bd2 ba1.3k sqft1931 Green Meadows Dr, McAlester, OK 74501Auction
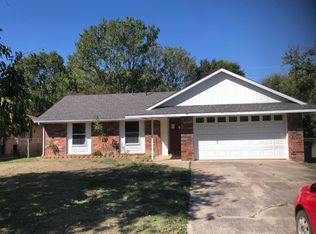 Auction.com 2
- $178,0003 bd2 ba1.3k sqft1710 Louise Dr, McAlester, OK 74501For Sale
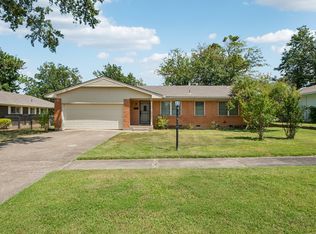 MLS ID #2632077, Kevin Beaty, Keller Williams SEOK. MLS Technology, Inc.
- $179,9003 bd2 ba1.1k sqft1008 S 13th St, McAlester, OK 74501For Sale
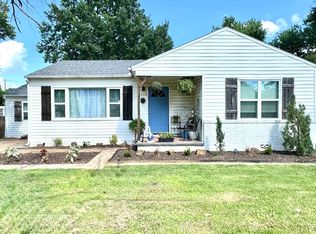 MLS ID #11841892, Kristy Balch, Leader Group Realty. My State MLS
- $154,9003 bd2 ba1.6k sqft416 S 6th St, McAlester, OK 74501For Sale
 MLS ID #2637494, Skylar Harnly, McAlester Real Estate. MLS Technology, Inc.
