Check out this charming home situated on nearly an acre! Enjoy the privacy of a dead-end street with only a few neighbors nearb This This home features 3 bedrooms and 2 full bathrooms.
The metal roof was installed in 2024, and a new in-ground ventilated concrete storm shelter was added in 2025 for added peace of mind. Central Heat & Air, Stove & Oven all newer!! A carport Cover was also installed! Stay cozy during the winter months by the wood-burning firefplace, and rest easy knowing the home is equipped with a propane whole-home generator to keep you comfortable during cold weather, ice storms and power outages.
The spacious 2-car gargage includes a dedicated work area and additional storage space. Step outside and enjoy your morning coffee in peace on the covered patio. Other amenities include a dog run, a large metal storage building/workshop with a lean-to, and plenty of parking space outdoors for vehicles, RV's, equipment, or guests.
If you're looking for privacy, comfort, and practical features, this property is a must-see!!! Call for your appointment today!!
For sale
$235,000
238 N Monroe Ave, McAlester, OK 74501
3beds
1,808sqft
:
Get pre-qualified$1,497/mo
Single Family Residence
Built in 1988
0.76 Acres Lot
$-- Zestimate®
$130/sqft
$-- HOA
What's special
Nearly an acrePropane whole-home generatorCentral heat and airCovered patioDog run
- 47 days |
- 133 |
- 8 |
Zillow last checked:
Listing updated:
Listed by:
Sally D Roberts 918-424-1633,
First Realty Inc
Source: MLS Technology, Inc.,MLS#: 2621150 Originating MLS: MLS Technology
Originating MLS: MLS TechnologyFacts & features
Interior
Bedrooms & bathrooms
- Bedrooms: 3
- Bathrooms: 2
- Full bathrooms: 2
Heating
- Central, Electric
Cooling
- Central Air
Appliances
- Included: Double Oven, Electric Water Heater, Oven, Range, Refrigerator
- Laundry: Electric Dryer Hookup
Features
- Laminate Counters, Other, Cable TV, Ceiling Fan(s), Electric Oven Connection, Electric Range Connection
- Flooring: Carpet, Tile
- Windows: Aluminum Frames
- Basement: None
- Number of fireplaces: 1
- Fireplace features: Wood Burning, Outside
Interior area
- Total structure area: 1,808
- Total interior livable area: 1,808 sqft
Property
Parking
- Total spaces: 2
- Parking features: Attached, Garage, Shelves, Storage, Workshop in Garage
- Attached garage spaces: 2
Accessibility
- Accessibility features: Other, Accessible Entrance
Features
- Levels: One
- Stories: 1
- Patio & porch: Covered, Patio, Porch
- Exterior features: Dog Run, Fire Pit
- Pool features: None
- Fencing: Chain Link
Lot
- Size: 0.76 Acres
- Features: Mature Trees
Details
- Additional structures: Storage
- Parcel number: 130000021002000200
- Other equipment: Generator
Construction
Type & style
- Home type: SingleFamily
- Architectural style: Ranch
- Property subtype: Single Family Residence
Materials
- Brick Veneer, Wood Frame
- Foundation: Slab
- Roof: Metal
Condition
- Year built: 1988
Utilities & green energy
- Sewer: Public Sewer
- Water: Public
- Utilities for property: Electricity Available, Water Available
Community & HOA
Community
- Features: Sidewalks
- Security: Storm Shelter
- Subdivision: Alderson
HOA
- Has HOA: No
Location
- Region: Mcalester
Financial & listing details
- Price per square foot: $130/sqft
- Annual tax amount: $1,996
- Date on market: 6/11/2026
- Cumulative days on market: 48 days
- Listing terms: Conventional,FHA,USDA Loan
Estimated market value
Not available
Estimated sales range
Not available
Not available
Price history
| Date | Event | Price |
|---|---|---|
| 6/12/2026 | Listed for sale | $235,000$130/sqft |
Source:  MLS Technology, Inc. #2621150 Report a problem MLS Technology, Inc. #2621150 Report a problem | ||
Public tax history
Tax history is unavailable.
Monthly payment
Est. payment
Payment breakdown
Explore the cost of this home by adjusting the details. Changes won't be saved.Climate risks
Neighborhood: 74501
Nearby schools
GreatSchools rating
- 8/10Haileyville Elementary SchoolGrades: PK-8Distance: 7.5 mi
- 5/10Haileyville High SchoolGrades: 9-12Distance: 7.5 mi
Schools provided by the listing agent
- Elementary: Haileyville
- High: Haileyville
- District: Haileyville - Sch Dist (E4)
Source: MLS Technology, Inc.. This data may not be complete. We recommend contacting the local school district to confirm school assignments for this home.
- $215,0003 bd2 ba1.8k sqft238 N Monroe St, McAlester, OK 74501Sold
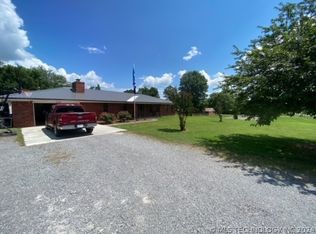
- $240,9003 bd2 ba1.8k sqft208 Monroe Ave, Alderson, OK 74522Off Market
- $22,1142 bd1 ba1k sqft207 N Monroe Ave, Alderson, OK 74522Off Market
- $180,2004 bd1 ba2.1k sqft41 NW McAlester Ave, McAlester, OK 74501Off Market
- $33,3753 bd1 ba1.6k sqft72 Lincoln St, Alderson, OK 74522Off Market
- $119,9003 bd1 ba1.5k sqft1913 Alderson Rd, McAlester, OK 74501Off Market
- $5,941-- bd-- ba-- sqft300 N Madison St, Alderson, OK 74501Off Market
- $131,4003 bd1 ba1.3k sqft65 W Krebs Ave, McAlester, OK 74501Off Market
A local agent can set up tours, give advice and negotiate with sellers.
Similar homes
- $259,9003 bd2 ba1.6k sqft1618 Redbud Ct, McAlester, OK 74501For Sale
 MLS ID #11878503, Kristy Balch, Leader Group Realty. My State MLS
 - $234,0003 bd2 ba2k sqft909 Fireside Estate Rd, McAlester, OK 74501For Sale
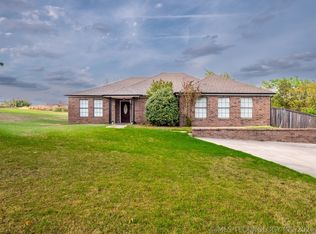 MLS ID #2612552, Morgan Carr, First Realty Inc. MLS Technology, Inc.
 - $229,9003 bd2 ba1.8k sqft2706 Brookside Cir, McAlester, OK 74501For Sale
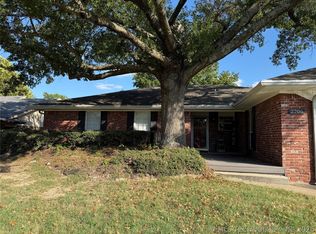 MLS ID #2624330, Shirley Donaldson, C21/Shirley Donaldson Inc. MLS Technology, Inc.
 - $249,9004 bd3 ba2.3k sqft1224 S 7th St, McAlester, OK 74501For Sale
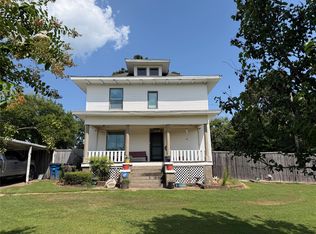 MLS ID #2627161, Marty Donaldson, C21/Shirley Donaldson Inc. MLS Technology, Inc.
 - $254,9003 bd2 ba1.9k sqft2503 Mallard Ln, McAlester, OK 74501For SaleMLS ID #2622177, Shirley Donaldson, C21/Shirley Donaldson Inc. MLS Technology, Inc.
- $244,9003 bd2 ba2k sqft1517 E Miami Ave, McAlester, OK 74501For SaleMLS ID #2617172, Skylar Harnly, McAlester Real Estate. MLS Technology, Inc.
- $--3 bd1 ba1.4k sqft415 E Miami Ave, McAlester, OK 74501AuctionAuction.com 2
- $214,9003 bd2 ba1.6k sqft1199 E Reynolds Rd, McAlester, OK 74501For SaleMLS ID #2615425, Rick K Heintzelman, Prestige Real Estate Services. MLS Technology, Inc.
- $249,5003 bd2 ba1.9k sqft1176 W Albert Rd, McAlester, OK 74501For SaleMLS ID #2624918, Natalie Tracy, Lakeside Real Estate. MLS Technology, Inc.
- $--3 bd2 ba2.1k sqft733 S 7th St, McAlester, OK 74501AuctionAuction.com 1
- $199,0003 bd3 ba2k sqft1286 S Us Highway 69 #S, McAlester, OK 74501For SaleMLS ID #2623510, Randy Hayes, Hayes Realty Group. MLS Technology, Inc.
- $220,0004 bd1 ba1.6k sqft3030 W Flowery Mound Rd, McAlester, OK 74501For SaleMLS ID #2626501, Craig Chaney, Keller Williams SEOK. MLS Technology, Inc.
- $229,9003 bd2 ba1.3k sqft185 NW 8th St, Krebs, OK 74554For SaleMLS ID #2619269, Candace Cox, C21/Shirley Donaldson Inc. MLS Technology, Inc.
- $215,0004 bd3 ba1.9k sqft1425 E Seminole Ave, McAlester, OK 74501For SaleMLS ID #2619923, Madison Hutchins, Next Home Professionals. MLS Technology, Inc.
- $199,0003 bd2 ba1.4k sqft443 Bowman Rd, McAlester, OK 74501For SaleMLS ID #2618778, Pam Cross, McAlester Real Estate. MLS Technology, Inc.
- $250,0003 bd2 ba2.3k sqft804 E Pierce Ave, McAlester, OK 74501For SaleMLS ID #2622441, Siera Elliott, Keller Williams SEOK. MLS Technology, Inc.
- $239,5004 bd3 ba2.5k sqft531 E Washington Ave, McAlester, OK 74501For SaleMLS ID #2618059, Cully Stevens, First Realty Inc. MLS Technology, Inc.
- $229,0003 bd2 ba1.8k sqft381 Ridge Ln, McAlester, OK 74501For SaleMLS ID #2620843, Karen Williams, Epique Realty. MLS Technology, Inc.
- $264,9003 bd3 ba1.9k sqft508 S 16th St, McAlester, OK 74501For SaleMLS ID #2612710, Alley Duncan, Keller Williams Preferred. MLS Technology, Inc.
- $275,0003 bd2 ba1.7k sqft1813 Nightingale Cir, McAlester, OK 74501For SaleMLS ID #2608719, Curtis Simpson, Platinum Realty, LLC.. MLS Technology, Inc.
