This beautiful 3 bedroom, 2 bath home is located on one of McAlester's most desirable roads near the Country Club and is packed with features you'll love. Inside, you'll find two spacious living areas, a gas-starter fireplace, granite countertops, and crown molding throughout. The welcoming entry opens to a large formal living and dining area filled with natural light, creating a stunning first impression. The kitchen features a farmhouse sink, granite countertops, custom vent hood, stainless steel appliances, center island, breakfast nook, and custom pull-out cabinet drawers for easy organization. The oversized laundry room includes a custom Murphy bed, making it perfect for accommodating overnight guests. The cozy den offers a built-in desk and bookcase, a beautiful fireplace, and sliding doors leading to the backyard. The primary suite includes a walk-in closet and private bath with double vanities, a whirlpool tub, and a tiled walk-in shower. One guest bedroom features double closets for abundant storage, while the other offers a walk-in closet or space for a home office nook. Outside, you'll enjoy a double attached carport with storage closets, a large privacy-fenced backyard, gazebo, patio, and a spacious new deck that's perfect for entertaining. Two outbuildings provide even more versatility, with one offering electricity and ample storage space and the other ideal for a workshop. This well-maintained home truly has something for everyone and is one you won't want to miss!
Pending
Price cut: $14.6K (9/15)
$259,900
1830 Wood Rd, McAlester, OK 74501
3beds
2,429sqft
Single Family Residence
Built in 1962
0.35 Acres Lot
$-- Zestimate®
$107/sqft
$-- HOA
What's special
Welcoming entryLarge privacy-fenced backyardGas-starter fireplaceWhirlpool tubOversized laundry roomBreakfast nookCrown molding throughout
- 70 days
- 472
- 29
Zillow last checked:
Listing updated:
Listed by:
Cheyanne Ellis 918-470-5684,
McAlester Real Estate
Source: MLS Technology, Inc.,MLS#: 2628585 Originating MLS: MLS Technology
Originating MLS: MLS TechnologyFacts & features
Interior
Bedrooms & bathrooms
- Bedrooms: 3
- Bathrooms: 2
- Full bathrooms: 2
Primary bedroom
- Description: Primary Bedroom,Private Bath,Walk-in Closet
- Level: First
Bedroom
- Description: Bedroom,No Bath
- Level: First
Bedroom
- Description: Bedroom,No Bath
- Level: First
Primary bathroom
- Description: Primary Bath,Bathtub,Double Sink,Full Bath,Separate Shower
- Level: First
Bathroom
- Description: Hall Bath,Double Sink,Full Bath,Shower Only
- Level: First
Den
- Description: Den/Family Room,Bookcase,Fireplace
- Level: First
Dining room
- Description: Dining Room,Combo w/ Living,Formal
- Level: First
Kitchen
- Description: Kitchen,Eat-In,Island,Pantry
- Level: First
Living room
- Description: Living Room,Combo,Formal
- Level: First
Utility room
- Description: Utility Room,Inside
- Level: First
Heating
- Central, Gas
Cooling
- Central Air
Appliances
- Included: Dishwasher, Disposal, Oven, Range, Stove, Tankless Water Heater
- Laundry: Electric Dryer Hookup
Features
- Granite Counters, High Speed Internet, Ceiling Fan(s), Gas Range Connection, Gas Oven Connection
- Flooring: Vinyl
- Windows: Other, Vinyl
- Basement: Crawl Space
- Number of fireplaces: 1
- Fireplace features: Gas Log, Outside
Interior area
- Total structure area: 2,429
- Total interior livable area: 2,429 sqft
Property
Parking
- Total spaces: 2
- Parking features: Attached, Garage, Storage
- Attached garage spaces: 2
Features
- Levels: One
- Stories: 1
- Patio & porch: Covered, Deck, Patio, Porch
- Exterior features: Concrete Driveway, Fire Pit, Rain Gutters
- Pool features: None
- Fencing: Privacy
Lot
- Size: 0.35 Acres
- Features: Mature Trees, Other
Details
- Additional structures: Shed(s), Storage, Gazebo
- Parcel number: 032000002001000100
Construction
Type & style
- Home type: SingleFamily
- Architectural style: Ranch
- Property subtype: Single Family Residence
Materials
- Brick, Wood Siding, Wood Frame
- Foundation: Crawlspace
- Roof: Asphalt,Fiberglass
Condition
- Year built: 1962
Utilities & green energy
- Sewer: Public Sewer
- Water: Public
- Utilities for property: Electricity Available, Natural Gas Available
Green energy
- Indoor air quality: Ventilation
Community & HOA
Community
- Features: Gutter(s), Sidewalks
- Security: No Safety Shelter, Smoke Detector(s)
- Subdivision: West Country Club
HOA
- Has HOA: No
Location
- Region: Mcalester
Financial & listing details
- Price per square foot: $107/sqft
- Tax assessed value: $182,431
- Annual tax amount: $1,676
- Date on market: 8/3/2026
- Cumulative days on market: 70 days
- Listing terms: Conventional,FHA,Other,VA Loan
Estimated market value
Not available
Estimated sales range
Not available
Not available
Price history
| Date | Event | Price |
|---|---|---|
| 9/25/2026 | Pending sale | $259,900$107/sqft |
Source:  MLS Technology, Inc. #2628585 Report a problem MLS Technology, Inc. #2628585 Report a problem | ||
| 9/15/2026 | Price change | $259,900-5.3%$107/sqft |
Source: MLS Technology, Inc. #2628585 Report a problem | ||
| 8/24/2026 | Price change | $274,500-5.3%$113/sqft |
Source: MLS Technology, Inc. #2628585 Report a problem | ||
| 8/3/2026 | Listed for sale | $289,900+0.3%$119/sqft |
Source: MLS Technology, Inc. #2628585 Report a problem | ||
| 8/7/2025 | Listing removed | $289,000$119/sqft |
Source: MLS Technology, Inc. #2531431 Report a problem | ||
| 7/23/2025 | Listed for sale | $289,000-6.7%$119/sqft |
Source: MLS Technology, Inc. #2531431 Report a problem | ||
| 9/30/2024 | Listing removed | $309,900$128/sqft |
Source: MLS Technology, Inc. #2418193 Report a problem | ||
| 8/7/2024 | Price change | $309,900-6.1%$128/sqft |
Source: MLS Technology, Inc. #2418193 Report a problem | ||
| 6/17/2024 | Price change | $329,900-2.9%$136/sqft |
Source: MLS Technology, Inc. #2418193 Report a problem | ||
| 5/22/2024 | Listed for sale | $339,900+89.9%$140/sqft |
Source: MLS Technology, Inc. #2418193 Report a problem | ||
| 9/7/2021 | Sold | $179,000$74/sqft |
Source: MLS Technology, Inc. #2131315 Report a problem | ||
Public tax history
| Year | Property taxes | Tax assessment |
|---|---|---|
| 2025 | $1,676 -0.9% | $20,067 -1.1% |
| 2024 | $1,691 +3.6% | $20,281 +3% |
| 2023 | $1,633 -5.3% | $19,690 |
| 2022 | $1,724 -4.2% | $19,690 -4.6% |
| 2021 | $1,799 +66.7% | $20,648 +55.1% |
| 2020 | $1,079 +12.1% | $13,313 +3% |
| 2019 | $963 +3.3% | $12,926 +3% |
| 2018 | $932 | $12,549 +3% |
| 2017 | $932 +2.3% | $12,184 +3% |
| 2016 | $911 +16.8% | $11,829 +3% |
| 2015 | $780 | $11,485 |
| 2014 | $780 +0% | $11,485 +0% |
| 2013 | $780 | $11,484 |
| 2012 | $780 | $11,484 |
| 2011 | $780 -1.5% | $11,484 |
| 2010 | $792 | $11,484 |
| 2009 | $792 -1.5% | $11,484 |
| 2008 | $804 | $11,484 |
| 2007 | $804 | $11,484 |
Find assessor info on the county website
Monthly payment
Est. payment
Payment breakdown
Explore the cost of this home by adjusting the details. Changes won't be saved.Climate risks
Neighborhood: 74501
Nearby schools
Schools provided by the listing agent
- Elementary: Will Rogers
- Middle: Puterbaugh
- High: McAlester
- District: McAlester Sch Dist (R2)
Source: MLS Technology, Inc.. This data may not be complete. We recommend contacting the local school district to confirm school assignments for this home.
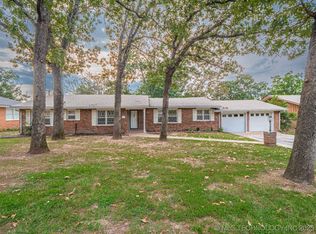
Similar homes
- $255,0003 bd2 ba1.8k sqft604 McArthur Ln, McAlester, OK 74501For Sale
 MLS ID #2634428, Meredith Green, First Realty Inc. MLS Technology, Inc.
 - $270,0004 bd3 ba2.2k sqft316 Bluebird Ln, McAlester, OK 74501For Sale
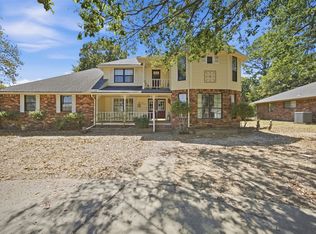 MLS ID #2633892, Meredith Green, First Realty Inc. MLS Technology, Inc.
 - $265,0003 bd2 ba1.6k sqft1507 Red Bud Ln, McAlester, OK 74501For Sale
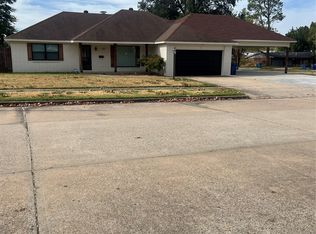 MLS ID #2635577, Marilyn A Emery-Defrange, Select Properties LLC. MLS Technology, Inc.
 - $239,9003 bd2 ba2k sqft1517 E Miami Ave, McAlester, OK 74501For Sale
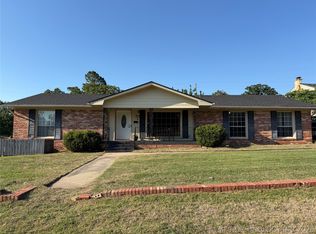 MLS ID #2617172, Skylar Harnly, McAlester Real Estate. MLS Technology, Inc.
