Welcome home to this well-maintained 4-bedroom, 2-bath home offering 2,173 square feet of comfortable living space, situated on 0.69 acres in a wonderful family-oriented neighborhood!
Step through the front door into a spacious living room featuring beautiful wood flooring and a cozy electric fireplace—the perfect gathering place for family and friends. The kitchen comes complete with appliances that remain, making your move even easier.
Need extra space? You'll love the large den/family room at the back of the home, ideal for a game room, media room, or second living area.
Step outside and discover your own backyard retreat! The yard is partially enclosed with a privacy fence and partially with chain-link fencing, providing plenty of room for children and pets to play safely. Enjoy relaxing on the newer deck, cooling off in the swimming pool, or gathering around the fire pit on cool Oklahoma evenings.
The 30' x 40' shop is sure to impress! Conduit for electricity is already in place—just add the wiring to complete it. There's also plenty of room inside the fenced yard to park your boat, RV, or other recreational toys. Front yard has two pecan Trees.
Additional features include a 2-car garage, generous outdoor space, and a location you'll love.
Professional photos coming soon! Don't wait—schedule your private showing today!
For sale
$279,000
1903 N 11th St, McAlester, OK 74501
4beds
2,173sqft
Single Family Residence
Built in 1978
0.69 Acres Lot
$233,600 Zestimate®
$128/sqft
$-- HOA
What's special
Swimming poolFire pitNewer deckBeautiful wood flooringGenerous outdoor spaceBackyard retreatCozy electric fireplace
- 8 days |
- 457 |
- 40 |
Likely to sell faster than
Zillow last checked:
Listing updated:
Listed by:
Sally D Roberts 918-424-1633,
First Realty Inc
Source: MLS Technology, Inc.,MLS#: 2625654 Originating MLS: MLS Technology
Originating MLS: MLS TechnologyFacts & features
Interior
Bedrooms & bathrooms
- Bedrooms: 4
- Bathrooms: 2
- Full bathrooms: 2
Heating
- Central, Electric, Gas
Cooling
- Central Air
Appliances
- Included: Dishwasher, Gas Water Heater, Oven, Range, Refrigerator
- Laundry: Washer Hookup, Electric Dryer Hookup
Features
- Laminate Counters, Other, Electric Range Connection
- Flooring: Laminate, Plywood, Tile
- Windows: Vinyl
- Number of fireplaces: 1
- Fireplace features: Other
Interior area
- Total structure area: 2,173
- Total interior livable area: 2,173 sqft
Property
Parking
- Total spaces: 2
- Parking features: Attached, Garage
- Attached garage spaces: 2
Features
- Levels: One
- Stories: 1
- Patio & porch: Deck, Other
- Exterior features: Rain Gutters
- Pool features: Above Ground, Liner
- Fencing: Chain Link,Full,Privacy
Lot
- Size: 0.69 Acres
- Features: Corner Lot, Other
Details
- Additional structures: Workshop
- Parcel number: 610020720
Construction
Type & style
- Home type: SingleFamily
- Property subtype: Single Family Residence
Materials
- Brick Veneer, Vinyl Siding, Wood Frame
- Foundation: Slab
- Roof: Asphalt,Fiberglass
Condition
- Year built: 1978
Utilities & green energy
- Sewer: Public Sewer
- Water: Public
- Utilities for property: Electricity Available, Natural Gas Available, Water Available
Green energy
- Energy efficient items: Other
- Indoor air quality: Ventilation
Community & HOA
Community
- Features: Gutter(s)
- Security: No Safety Shelter
- Subdivision: Connally
HOA
- Has HOA: No
Location
- Region: Mcalester
Financial & listing details
- Price per square foot: $128/sqft
- Tax assessed value: $220,000
- Annual tax amount: $2,127
- Date on market: 7/13/2026
- Cumulative days on market: 10 days
- Listing terms: Conventional,FHA,USDA Loan,VA Loan
Estimated market value
$233,600
$220,000 - $248,000
$1,691/mo
Price history
| Date | Event | Price |
|---|---|---|
| 7/14/2026 | Listed for sale | $279,000+26.8%$128/sqft |
Source:  MLS Technology, Inc. #2625654 Report a problem MLS Technology, Inc. #2625654 Report a problem | ||
| 7/15/2024 | Sold | $220,000+29.5%$101/sqft |
Source: Public Record Report a problem | ||
| 10/27/2017 | Listing removed | $169,900$78/sqft |
Source: McAlester Real Estate #1714650 Report a problem | ||
| 4/27/2017 | Listed for sale | $169,900+161.4%$78/sqft |
Source: McAlester Real Estate #1714650 Report a problem | ||
| 2/28/2005 | Sold | $65,000$30/sqft |
Source: Public Record Report a problem | ||
Public tax history
| Year | Property taxes | Tax assessment |
|---|---|---|
| 2025 | $2,127 +111.5% | $24,200 +111% |
| 2024 | $1,006 +0.4% | $11,470 |
| 2023 | $1,002 +15.3% | $11,470 +5% |
| 2022 | $869 +3.8% | $10,924 +3% |
| 2021 | $837 +6.1% | $10,606 +6.1% |
| 2020 | $789 +12.2% | $9,997 +3% |
| 2019 | $703 +3.3% | $9,705 +3% |
| 2018 | $680 | $9,423 +5% |
| 2017 | $680 -7% | $8,975 +5% |
| 2016 | $731 +20.7% | $8,547 +5% |
| 2015 | $605 | $8,140 |
| 2014 | $605 | $8,140 |
| 2013 | $605 | $8,140 |
| 2012 | $605 | $8,140 |
| 2011 | $605 -1.5% | $8,140 |
| 2010 | $615 | $8,140 |
| 2009 | $615 -1.5% | $8,140 |
| 2008 | $624 | $8,140 |
| 2007 | $624 | $8,140 |
Find assessor info on the county website
Monthly payment
Est. payment
Payment breakdown
Explore the cost of this home by adjusting the details. Changes won't be saved.Climate risks
Neighborhood: 74501
Nearby schools
GreatSchools rating
- 7/10Parker Intermediate CenterGrades: 5-6Distance: 0.5 mi
- 5/10Randy Hughes Middle SchoolGrades: 7-8Distance: 0.8 mi
- 6/10McAlester High SchoolGrades: 9-12Distance: 0.7 mi
Schools provided by the listing agent
- Elementary: Edmond Doyle
- High: McAlester
- District: McAlester Sch Dist (R2)
Source: MLS Technology, Inc.. This data may not be complete. We recommend contacting the local school district to confirm school assignments for this home.
- $167,9003 bd2 ba1.4k sqft1902 Green Meadows Dr, McAlester, OK 74501Off Market

- $163,7003 bd2 ba1.3k sqft1911 N 11th St, McAlester, OK 74501Off Market
- $166,3003 bd2 ba1.3k sqft1900 Green Meadows Dr, McAlester, OK 74501Off Market
- $176,3003 bd2 ba1.7k sqft1904 Green Meadows Dr, McAlester, OK 74501Off Market
- $65,6003 bd1 ba880 sqft1913 N 11th St, McAlester, OK 74501Off Market
- $150,6003 bd2 ba1.1k sqft1903 Green Meadows Dr, McAlester, OK 74501Off Market
- $151,5003 bd2 ba1.3k sqft1908 Green Meadows Dr, McAlester, OK 74501Off Market
- $156,4003 bd2 ba1.1k sqft1905 Green Meadows Dr, McAlester, OK 74501Off Market
A local agent can set up tours, give advice and negotiate with sellers.
Similar homes
- $259,9003 bd2 ba1.6k sqft1618 Redbud Ct, McAlester, OK 74501For Sale
 MLS ID #11878503, Kristy Balch, Leader Group Realty. My State MLS
 - $250,0003 bd2 ba2.3k sqft804 E Pierce Ave, McAlester, OK 74501For Sale
 MLS ID #2622441, Siera Elliott, Keller Williams SEOK. MLS Technology, Inc.
 - $299,0004 bd3 ba2.1k sqft717 E Tennessee Ave, McAlester, OK 74501For Sale
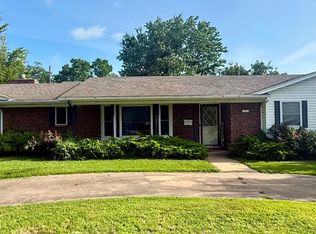 MLS ID #2624173, Heidi McAlester, United County J-Mack Realty. MLS Technology, Inc.
 - $--3 bd1 ba1.4k sqft415 E Miami Ave, McAlester, OK 74501Auction
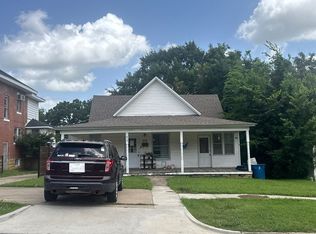 Auction.com 2
 - $274,9004 bd3 ba3k sqft3100 Hardy Springs Rd, McAlester, OK 74501For SaleMLS ID #2542827, Pam Cross, McAlester Real Estate. MLS Technology, Inc.
- $359,0004 bd2 ba1.8k sqft1211 Stonegate Ln, McAlester, OK 74501For Sale By Owner
- $308,0004 bd3 ba2.4k sqft2508 Hardy Springs Rd, McAlester, OK 74501For SaleMLS ID #2614421, Tisha Raney, NATIVE REALTY & LAND CO. MLS Technology, Inc.
- $--3 bd1 ba1.1k sqft2101 N A St, McAlester, OK 74501AuctionAuction.com 2
- $--3 bd2 ba2.1k sqft733 S 7th St, McAlester, OK 74501AuctionAuction.com 1
- $299,9004 bd2 ba2.8k sqft1901 Mockingbird Ln, McAlester, OK 74501For SaleMLS ID #2621910, Angela Givens, C21/Shirley Donaldson Inc. MLS Technology, Inc.
- $239,5004 bd3 ba2.5k sqft531 E Washington Ave, McAlester, OK 74501For SaleMLS ID #2618059, Cully Stevens, First Realty Inc. MLS Technology, Inc.
- $315,0003 bd3 ba2.1k sqft1904 Sandpiper St, McAlester, OK 74501For SaleMLS ID #2626098, Donald Pryor, First Realty Inc. MLS Technology, Inc.
- $320,0004 bd2 ba2.1k sqft2710 Hardy Springs Rd, McAlester, OK 74501For SaleMLS ID #2605165, Siera Elliott, Keller Williams SEOK. MLS Technology, Inc.
- $299,0003 bd2 ba1.9k sqft70 Us Highway 69 Bypass Rd, McAlester, OK 74501For SaleMLS ID #11671457, Tanner Coffee, Crown & Key Realty. My State MLS
- $299,9003 bd2 ba1.9k sqft1221 Country Club Rd, McAlester, OK 74501For SaleMLS ID #2622014, Angela Givens, C21/Shirley Donaldson Inc. MLS Technology, Inc.
- $274,9003 bd2 ba2.6k sqft308 E South Ave, McAlester, OK 74501For SaleMLS ID #2607917, Laura Edwards, Malo & Company Real Estate. MLS Technology, Inc.
- $254,9003 bd2 ba1.9k sqft2503 Mallard Ln, McAlester, OK 74501For SaleMLS ID #2622177, Shirley Donaldson, C21/Shirley Donaldson Inc. MLS Technology, Inc.
- $215,0003 bd2 ba2.5k sqft529 E Fillmore Ave, McAlester, OK 74501For SaleMLS ID #2620269, Craig Chaney, Keller Williams SEOK. MLS Technology, Inc.
- $275,0003 bd2 ba1.7k sqft1813 Nightingale Cir, McAlester, OK 74501For SaleMLS ID #2608719, Curtis Simpson, Platinum Realty, LLC.. MLS Technology, Inc.
- $264,9003 bd3 ba1.9k sqft508 S 16th St, McAlester, OK 74501For SaleMLS ID #2612710, Alley Duncan, Keller Williams Preferred. MLS Technology, Inc.
