New Listing in a high demanded, wonderful neighborhood, setting on 2.54 acres!! New roof and central heat & air installed July 2026!! Fenced back yard, beautiful design throughout this custom home with Crown Molding throughout, Open Floor Plan and large Kitchen, Breakfast Bar plus Eating Area. 2 Living Rooms, 2 Bedrooms, Office Space, Granite Counter Tops throughout the home, beautiful Wood Burning Fireplace, nice roomy Walk-In shower, all updated kitchen appliances to remain, large Walk-Inn Closet is also a huge Safe Room, exterior is maintenance free, nice shade trees, new gutters, 8.5 ft. ceilings throughout, nice front porch with gorgeous double doors, pantry plus broom closet.
Great area at a great price!!
For sale
$219,900
32 Jamestown Cir, McAlester, OK 74501
2beds
1,620sqft
:
Get pre-qualified$1,400/mo
Single Family Residence
Built in 2005
2.54 Acres Lot
$172,100 Zestimate®
$136/sqft
$-- HOA
What's special
Open floor planBeautiful wood burning fireplaceNice roomy walk-in showerNice shade treesCrown molding throughoutHuge safe roomOffice space
- 3 days |
- 403 |
- 27 |
Likely to sell faster than
Zillow last checked:
Listing updated:
Listed by:
Pam Cross 918-424-1771,
McAlester Real Estate
Source: MLS Technology, Inc.,MLS#: 2628591 Originating MLS: MLS Technology
Originating MLS: MLS TechnologyFacts & features
Interior
Bedrooms & bathrooms
- Bedrooms: 2
- Bathrooms: 1
- Full bathrooms: 1
Heating
- Central, Electric
Cooling
- Central Air
Appliances
- Included: Dishwasher, Electric Water Heater, Disposal, Microwave, Oven, Range, Refrigerator, Stove, Plumbed For Ice Maker
- Laundry: Washer Hookup, Electric Dryer Hookup
Features
- Granite Counters, None, Quartz Counters, Stone Counters, Ceiling Fan(s), Electric Range Connection
- Flooring: Tile
- Doors: Storm Door(s)
- Windows: Vinyl
- Number of fireplaces: 1
- Fireplace features: Wood Burning
Interior area
- Total structure area: 1,620
- Total interior livable area: 1,620 sqft
Property
Parking
- Total spaces: 2
- Parking features: Attached, Garage
- Attached garage spaces: 2
Features
- Levels: One
- Stories: 1
- Patio & porch: Deck
- Exterior features: None
- Pool features: None
- Fencing: Chain Link
Lot
- Size: 2.54 Acres
- Features: Mature Trees
Details
- Additional structures: None
- Parcel number: 610022298
Construction
Type & style
- Home type: SingleFamily
- Property subtype: Single Family Residence
Materials
- Vinyl Siding, Wood Frame
- Foundation: Slab
- Roof: Asphalt,Fiberglass
Condition
- Year built: 2005
Utilities & green energy
- Sewer: Septic Tank
- Water: Public, Rural
- Utilities for property: Electricity Available, Water Available
Community & HOA
Community
- Security: No Safety Shelter
- Subdivision: Village Addition I
HOA
- Has HOA: No
Location
- Region: Mcalester
Financial & listing details
- Price per square foot: $136/sqft
- Tax assessed value: $93,656
- Annual tax amount: $913
- Date on market: 8/3/2026
- Cumulative days on market: 3 days
- Listing terms: Conventional,FHA,USDA Loan,VA Loan
Estimated market value
$172,100
Estimated sales range
Not available
$1,067/mo
Price history
| Date | Event | Price |
|---|---|---|
| 8/3/2026 | Listed for sale | $219,900+29.4%$136/sqft |
Source:  MLS Technology, Inc. #2628591 Report a problem MLS Technology, Inc. #2628591 Report a problem | ||
| 12/15/2025 | Sold | $170,000+3%$105/sqft |
Source: MLS Technology, Inc. #2546107 Report a problem | ||
| 11/11/2025 | Pending sale | $165,000$102/sqft |
Source: MLS Technology, Inc. #2546107 Report a problem | ||
| 11/7/2025 | Listed for sale | $165,000+189.5%$102/sqft |
Source: MLS Technology, Inc. #2546107 Report a problem | ||
| 3/10/2025 | Listing removed | $1,395$1/sqft |
Source: MLS Technology, Inc. #2506648 Report a problem | ||
| 2/18/2025 | Listed for rent | $1,395-7%$1/sqft |
Source: MLS Technology, Inc. #2506648 Report a problem | ||
| 1/9/2021 | Listing removed | -- |
Source:  MLS Technology, Inc. Report a problem MLS Technology, Inc. Report a problem | ||
| 1/6/2021 | Listed for rent | $1,500$1/sqft |
Source: MLS Technology, Inc. #2100099 Report a problem | ||
| 8/1/2013 | Sold | $57,000$35/sqft |
Source: Public Record Report a problem | ||
Public tax history
| Year | Property taxes | Tax assessment |
|---|---|---|
| 2025 | $913 +9.6% | $10,302 +5% |
| 2024 | $833 -0.9% | $9,812 +0% |
| 2023 | $840 +9.2% | $9,811 +10.2% |
| 2022 | $770 -0.2% | $8,899 |
| 2021 | $771 +11.1% | $8,899 +10.2% |
| 2020 | $694 | $8,072 +5% |
| 2019 | -- | $7,688 +5% |
| 2018 | $631 | $7,322 +5% |
| 2017 | $631 +3.4% | $6,973 +5% |
| 2016 | $610 +29.3% | $6,641 +5% |
| 2015 | $472 | $6,325 |
| 2014 | $472 +91.7% | $6,325 +91.7% |
| 2013 | $246 | $3,300 |
| 2012 | $246 | $3,300 |
| 2011 | $246 | $3,300 |
| 2010 | $246 | $3,300 |
| 2009 | $246 | $3,300 |
| 2008 | $246 | $3,300 |
| 2007 | $246 | $3,300 |
Find assessor info on the county website
Monthly payment
Est. payment
Payment breakdown
Explore the cost of this home by adjusting the details. Changes won't be saved.Climate risks
Neighborhood: 74501
Nearby schools
GreatSchools rating
- 8/10Krebs Public SchoolGrades: PK-8Distance: 1.5 mi
Schools provided by the listing agent
- Elementary: Haileyville
- High: Haileyville
- District: Haileyville - Sch Dist (E4)
Source: MLS Technology, Inc.. This data may not be complete. We recommend contacting the local school district to confirm school assignments for this home.
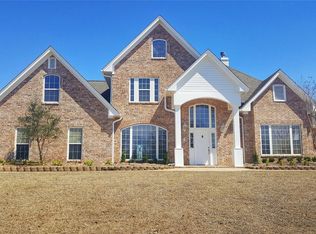
- $365,0004 bd4 ba3k sqft34 Jamestown Cir, McAlester, OK 74501Sold
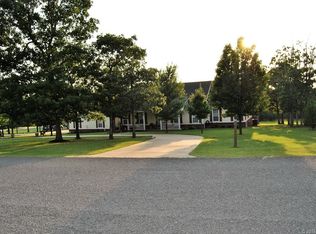
- $342,0003 bd2 ba2.4k sqft37 Jamestown Cir, McAlester, OK 74501Off Market
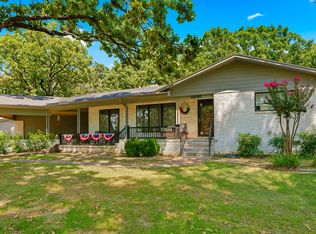
- $336,6003 bd2 ba2k sqft29 Jamestown Cir, McAlester, OK 74501Off Market
- $415,8003 bd2 ba2.3k sqft30 Jamestown Cir, McAlester, OK 74501Off Market
- $340,8003 bd3 ba2.1k sqft36 Jamestown Cir, McAlester, OK 74501Off Market
- $378,9004 bd2 ba2.3k sqft26 Jamestown Cir, McAlester, OK 74501Off Market
- $768,4004 bd3 ba4.6k sqft27 Jamestown Cir, McAlester, OK 74501Off Market
- $315,0003 bd3 ba2.5k sqft38 Jamestown Cir, McAlester, OK 74501Sold
A local agent can set up tours, give advice and negotiate with sellers.
Similar homes
- $199,0003 bd3 ba2k sqft1286 S Us Highway 69 #S, McAlester, OK 74501For Sale
 MLS ID #2623510, Randy Hayes, Hayes Realty Group. MLS Technology, Inc.
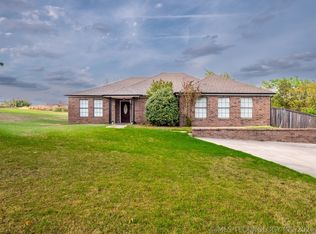
 - $289,9003 bd2 ba2.4k sqft1830 Wood Rd, McAlester, OK 74501For Sale
 MLS ID #2628585, Cheyanne Ellis, McAlester Real Estate. MLS Technology, Inc.
 - $160,0003 bd1 ba2k sqft1100 E Miami Ave, McAlester, OK 74501For Sale
 MLS ID #2629131, Siera Elliott, Keller Williams SEOK. MLS Technology, Inc.
 - $234,0003 bd2 ba2k sqft909 Fireside Estate Rd, McAlester, OK 74501For Sale
 MLS ID #2612552, Morgan Carr, First Realty Inc. MLS Technology, Inc.
 - $215,0004 bd3 ba1.9k sqft1425 E Seminole Ave, McAlester, OK 74501For SaleMLS ID #2619923, Madison Hutchins, Next Home Professionals. MLS Technology, Inc.
- $220,0003 bd2 ba1.7k sqft2006 Mockingbird Ln, McAlester, OK 74501For SaleMLS ID #11906914, Lynne Gonzalez, Gonzalez Rental Properties Inc.. My State MLS
- $159,9003 bd2 ba1.5k sqft395 E Buchanan Ave, McAlester, OK 74501For SaleMLS ID #2628605, Kiley Moore, Next Home Professionals. MLS Technology, Inc.
- $212,4003 bd2 ba1.6k sqft1199 E Reynolds Rd, McAlester, OK 74501For SaleMLS ID #2615425, Rick K Heintzelman, Prestige Real Estate Services. MLS Technology, Inc.
- $199,0003 bd2 ba1.4k sqft443 Bowman Rd, McAlester, OK 74501For SaleMLS ID #2618778, Pam Cross, McAlester Real Estate. MLS Technology, Inc.
- $--3 bd1 ba1.4k sqft415 E Miami Ave, McAlester, OK 74501AuctionAuction.com 2
- $249,9004 bd3 ba2.3k sqft1224 S 7th St, McAlester, OK 74501For SaleMLS ID #2627161, Marty Donaldson, C21/Shirley Donaldson Inc. MLS Technology, Inc.
- $214,9003 bd1 ba1.2k sqft1737 S Peaceable Rd, McAlester, OK 74501For SaleMLS ID #2615310, Pam Cross, McAlester Real Estate. MLS Technology, Inc.
- $229,9003 bd2 ba1.8k sqft2706 Brookside Cir, McAlester, OK 74501For SaleMLS ID #2624330, Shirley Donaldson, C21/Shirley Donaldson Inc. MLS Technology, Inc.
- $235,0003 bd2 ba1.8k sqft238 N Monroe Ave, McAlester, OK 74501For SaleMLS ID #2621150, Sally D Roberts, First Realty Inc. MLS Technology, Inc.
- $219,9003 bd3 ba1.4k sqft900 E Choctaw Ave, McAlester, OK 74501For SaleMLS ID #2602638, Pam Cross, McAlester Real Estate. MLS Technology, Inc.
- $189,0003 bd2 ba1.3k sqft1710 Louise Dr, McAlester, OK 74501For SaleMLS ID #2535224, Kevin Beaty, Keller Williams SEOK. MLS Technology, Inc.
- $249,9003 bd2 ba1.9k sqft2503 Mallard Ln, McAlester, OK 74501For SaleMLS ID #2622177, Shirley Donaldson, C21/Shirley Donaldson Inc. MLS Technology, Inc.
- $--3 bd2 ba2.1k sqft733 S 7th St, McAlester, OK 74501AuctionAuction.com 1
- $244,9003 bd2 ba2k sqft1517 E Miami Ave, McAlester, OK 74501For SaleMLS ID #2617172, Skylar Harnly, McAlester Real Estate. MLS Technology, Inc.
- $269,5002 bd2 ba1.4k sqft355 Horse Shoe Ln, McAlester, OK 74501For SaleMLS ID #11792069, Ashley Riley, Realty ONE Group Reliance. My State MLS
