Skip main navigation
Off market
  • $318,200

    525 E Creek Ave, McAlester, OK 74501

    3beds
    2,718sqft
    Single Family Residence
    Built in 1941
    0.34 Acres Lot
    $318,200 Zestimate®
    $117/sqft
    $1,904 Estimated rent

    Home value

    $318,200

    $296,000 - $344,000

    $1,904/mo

    Zestimate® history
    Loading
    Loading...

    Owner options

    List your home for rent

    $1,904/mo

    Rent Zestimate®

    Find your next renter with Zillow Rental Manager. Plus, with online applications, you can quickly screen prospective tenants – for free.

    Learn more

    $1,904/mo

    Rent Zestimate®

    Refinance and save

    $1,877/mo

    Est. payment

    Refinancing to a lower rate could help reduce your monthly payments and save thousands over the life of the loan.

    See today's rates

    $1,877/mo

    Est. payment

    Explore your selling options

    Work with a Zillow partner agent

    Leverage their expertise and Zillow's premium Showcase listings to get your home seen by more buyers.

    Get started

    List with your own agent

    Get your home in front of millions of buyers by listing it on Zillow.

    Learn how to do it

    Sell it yourself

    Take full control of how buyers see your home on Zillow by listing For Sale by Owner (FSBO).

    List your home

    What's special

    Updated amenitiesLarge marble fireplaceLarge chandelierLarge corner lotTowel warmerDouble closetsNew mounted wall heater

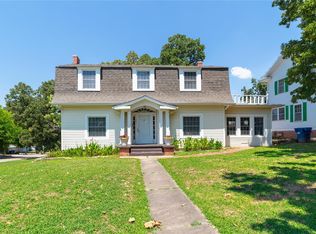
    THS HISTORIC AND INCONIC 3 BEDROOM 4 BATH HOME ON LARGE CORNER LOT IS LOCATED IN SOUTH MCALESTER WITH ALL OF ITS ORIGINAL BEAUTY! Gorgeous original hardwood floors throughout and so much original charm restored with the updated amenities that are desired. Illuminating entry way complete with lead glass windows, arched front door leading to winding staircase that will take your breath away. Kitchen has been completely remodeled which includes granite counter tops, commercial Thor 6 burner gas range, griddle, and double ovens. Stunning custom real wood built-in cabinets in breakfast nook area with bank windows and window seat. Formal dining room features original chandelier and surrounding bay window letting in all the natural light. Large marble fireplace in grand sunken living room also highlights restored hardwoods and large chandelier. Sunroom off living has French doors in back leading to the wonderful wrap around terrace overlooking back yard. Master bedroom has double closets and private master bath. Remodeled master bathroom is complete with tiled shower and waterfall shower head for complete relaxation. Bath also includes new mounted wall heater that also doubles as towel warmer, double sinks, and vanity area. Home has all original glass knobs throughout, functioning elevator and original chandeliers. Electrical, plumbing, 2/1 split unit, electric for overhead garage door and tankless hot water heater installed in 2022. French doors on front of home lead to a new stamped concrete deck with decorative lighting. Corner concrete deck in backyard offers another cozy seating area with fire pit. Property is made for entertaining and made to be shown off! Home has so much to offer, and you must see this to appreciate how remarkable it really is, call today for your private showing.

    This property is not currently displayed as for sale or rent on Zillow. This may be different from what's on other websites or public sources.

    Zillow last checked:

    Listing updated:

    Listed by:

    Cheyanne Ellis 918-470-5684,

    McAlester Real Estate

    Bought with:

    Donald Pryor, 160536

    First Realty Inc

    Source: MLS Technology, Inc.,MLS#: 2304779MLS LogoOriginating MLS: MLS Technology

    Facts & features

    Interior

    Bedrooms & bathrooms
    • Bedrooms: 3
    • Bathrooms: 4
    • Full bathrooms: 2
    • 1/2 bathrooms: 2
    Primary bedroom
    • Description: Master Bedroom,Private Bath,Separate Closets,Walk-in Closet
    • Level: Third
    Bedroom
    • Description: Bedroom,Pullman Bath,Walk-in Closet
    • Level: Third
    Bedroom
    • Description: Bedroom,Pullman Bath
    • Level: Third
    Primary bathroom
    • Description: Master Bath,Bathtub,Double Sink,Full Bath,Heater,Separate Shower
    • Level: Third
    Bathroom
    • Description: Hall Bath,Half Bath
    • Level: Second
    Bonus room
    • Description: Additional Room,Florida,Mud Room
    • Level: Second
    Bonus room
    • Description: Additional Room,Quarters
    • Level: Third
    Dining room
    • Description: Dining Room,Formal
    • Level: Second
    Kitchen
    • Description: Kitchen,Breakfast Nook,Pantry
    • Level: Second
    Living room
    • Description: Living Room,Fireplace,Formal,Great Room,Sunken
    • Level: Second
    Utility room
    • Description: Utility Room,Garage,Inside,Sink
    • Level: First
    Heating
    • Central, Electric, Gas, Other
    Cooling
    • Central Air, Other
    Appliances
    • Included: Double Oven, Disposal, Oven, Range, Refrigerator, Stove, Tankless Water Heater, Gas Oven, Gas Range, Gas Water Heater, Plumbed For Ice Maker
    • Laundry: Washer Hookup
    Features
    • Granite Counters, Other, Pullman Bath, Ceiling Fan(s), Programmable Thermostat
    • Flooring: Tile, Wood
    • Windows: Vinyl, Wood Frames
    • Basement: Unfinished,Partial
    • Number of fireplaces: 1
    • Fireplace features: Gas Log, Outside
    Interior area
    • Total structure area: 2,718
    • Total interior livable area: 2,718 sqft

    Property

    Parking
    • Total spaces: 2
    • Parking features: Attached, Garage, Other, Garage Faces Rear, Storage, Workshop in Garage
    • Attached garage spaces: 2
    Features
    • Levels: Three Or More
    • Stories: 3
    • Patio & porch: Balcony, Covered, Deck, Patio, Porch
    • Exterior features: Fire Pit, Lighting, Other, Rain Gutters
    • Pool features: None
    • Fencing: Partial,Privacy
    Lot
    • Size: 0.34 Acres
    • Features: Corner Lot, Mature Trees
    Details
    • Additional structures: None
    • Parcel number: 010000606008000800

    Construction

    Type & style
    • Home type: SingleFamily
    • Architectural style: French Provincial
    • Property subtype: Single Family Residence
    Materials
    • Brick, Stone, Stucco, Wood Siding, Wood Frame
    • Foundation: Basement
    • Roof: Asphalt,Fiberglass
    Condition
    • Year built: 1941

    Utilities & green energy

    • Sewer: Public Sewer
    • Water: Public
    • Utilities for property: Electricity Available, Natural Gas Available, Water Available

    Community & HOA

    Community
    • Features: Gutter(s), Sidewalks
    • Security: No Safety Shelter
    • Subdivision: South Mcalester
    HOA
    • Has HOA: No
    Location
    • Region: Mcalester

    Financial & listing details

    • Price per square foot: $117/sqft
    • Tax assessed value: $300,000
    • Annual tax amount: $1,204
    • Date on market: 2/7/2023
    • Cumulative days on market: 129 days
    • Listing terms: Conventional,FHA,USDA Loan,VA Loan

    Price history

    DateEventPrice
    7/18/2023Sold$299,900-3.2%$110/sqft
    Source: MLS Technology, Inc. #2304779 Report a problem
    6/16/2023Pending sale$309,900$114/sqft
    Source: MLS Technology, Inc. #2304779 Report a problem
    5/19/2023Price change$309,900-3.1%$114/sqft
    Source: MLS Technology, Inc. #2304779 Report a problem
    4/23/2023Price change$319,900-3%$118/sqft
    Source: MLS Technology, Inc. #2304779 Report a problem
    3/24/2023Price change$329,900-4.4%$121/sqft
    Source: MLS Technology, Inc. #2304779 Report a problem
    2/7/2023Price change$345,000-5.5%$127/sqft
    Source: MLS Technology, Inc. #2304779 Report a problem
    1/19/2023Price change$365,000-5.7%$134/sqft
    Source: Owner Report a problem
    12/7/2022Price change$387,000-2.8%$142/sqft
    Source: Owner Report a problem
    10/13/2022Listed for sale$398,000$146/sqft
    Source: Owner Report a problem

    Public tax history

    YearProperty taxesTax assessment
    2025$2,813 -2.8%$33,000
    2024$2,894 +140.9%$33,000 +140%
    2023$1,201 -0.2%$13,750
    2022$1,204 +0.5%$13,750
    2021$1,198 +24%$13,750 +14.4%
    2020$966 +8.5%$12,023 0%
    2019$890 0%$12,024
    2018$890 $12,024
    2017$890 -0.9%$12,024
    2016$898 +9.5%$12,024
    2015$820 $12,024
    2014$820 $12,024
    2013$820 $12,024
    2012$820 $12,024
    2011$820 -1.5%$12,024
    2010$832 $12,024
    2009$832 -1.5%$12,024
    2008$845 $12,024
    2007$845 $12,024
    Find assessor info on the county website

    Neighborhood: 74501

    Nearby schools

    GreatSchools rating
    Schools provided by the listing agent
    • Elementary: Will Rogers
    • Middle: Puterbaugh
    • High: McAlester
    • District: McAlester Sch Dist (R2)

    Source: MLS Technology, Inc.. This data may not be complete. We recommend contacting the local school district to confirm school assignments for this home.

    Get pre-qualified for a loan
    At Zillow Home Loans, we can pre-qualify you in as little as 5 minutes with no impact to your credit score.

    An equal housing lender. NMLS #10287.

    Sell for more on Zillow
    Get a Zillow Showcase℠ listing at no additional cost and you could sell for .
    $318,200
    2% more
    +$6,364
    With Zillow Showcase(estimated)
    $324,564