Spacious Family Home in One of McAlester's Most Desirable Neighborhoods
Welcome home to this beautifully maintained 4-bedroom, 2.5-bath home nestled on a large, shaded corner lot on the highly sought-after southeast side of McAlester.
Designed with both everyday living and entertaining in mind, this home features an open kitchen and dining area that flows seamlessly into an oversized family room, creating the perfect gathering space for family and friends. The kitchen offers double ovens, abundant cabinetry, and plenty of room for preparing meals and hosting holidays.
Enjoy year-round natural light in the spacious sunroom, ideal for morning coffee.
Outside, you'll find a private courtyard, a circle drive for convenient parking, and a beautifully shaded yard with mature trees. Located on a quiet dead-end street, this home offers the privacy and peaceful setting you've been looking for.
Property Highlights:
4 spacious bedrooms
2.5 bathrooms
Large family room
Open kitchen and dining concept
Double ovens
Bright, oversized sunroom
Private courtyard
Large shaded corner lot
Circle drive
Quiet dead-end street
Prime southeast McAlester location
Homes in this preferred neighborhood don't come on the market often. Don't miss your opportunity to own this exceptional property—schedule your private showing today!
For sale
Price cut: $26K (8/24)
$399,000
800 S 17th St, McAlester, OK 74501
4beds
3,171sqft
Single Family Residence
Built in 1971
0.37 Acres Lot
$387,000 Zestimate®
$126/sqft
$-- HOA
What's special
Private courtyardQuiet dead-end streetOversized family roomSpacious sunroomLarge shaded corner lotDouble ovensAbundant cabinetry
- 76 days
- 266
- 8
Zillow last checked:
Listing updated:
Listed by:
Marilyn A Emery-Defrange 918-424-2621,
Select Properties LLC
Source: MLS Technology, Inc.,MLS#: 2629608 Originating MLS: MLS Technology
Originating MLS: MLS TechnologyFacts & features
Interior
Bedrooms & bathrooms
- Bedrooms: 4
- Bathrooms: 3
- Full bathrooms: 2
- 1/2 bathrooms: 1
Heating
- Central, Gas
Cooling
- Central Air
Appliances
- Included: Built-In Range, Built-In Oven, Dishwasher, Electric Water Heater, Oven, Range
Features
- Granite Counters, None, Ceiling Fan(s)
- Flooring: Carpet, Wood
- Windows: Vinyl
- Number of fireplaces: 1
- Fireplace features: Gas Log
Interior area
- Total structure area: 3,171
- Total interior livable area: 3,171 sqft
Property
Parking
- Total spaces: 2
- Parking features: Attached, Garage
- Attached garage spaces: 2
Features
- Levels: One
- Stories: 1
- Patio & porch: Covered, Patio, Porch
- Exterior features: Landscaping, Lighting, Rain Gutters
- Pool features: None
- Fencing: Chain Link
Lot
- Size: 0.37 Acres
- Features: Corner Lot, Mature Trees
Details
- Additional structures: Storage
- Parcel number: 610018487
Construction
Type & style
- Home type: SingleFamily
- Property subtype: Single Family Residence
Materials
- Brick, Wood Frame
- Foundation: Slab
- Roof: Asphalt,Fiberglass
Condition
- Year built: 1971
Utilities & green energy
- Sewer: Public Sewer
- Water: Public
- Utilities for property: Electricity Available
Community & HOA
Community
- Features: Gutter(s), Sidewalks
- Security: No Safety Shelter
- Subdivision: South Mcalester
HOA
- Has HOA: No
Location
- Region: Mcalester
Financial & listing details
- Price per square foot: $126/sqft
- Tax assessed value: $214,244
- Annual tax amount: $2,015
- Date on market: 8/10/2026
- Cumulative days on market: 56 days
- Listing terms: Conventional,FHA,USDA Loan
Estimated market value
$387,000
$368,000 - $406,000
$2,629/mo
Price history
| Date | Event | Price |
|---|---|---|
| 8/24/2026 | Price change | $399,000-6.1%$126/sqft |
Source:  MLS Technology, Inc. #2629608 Report a problem MLS Technology, Inc. #2629608 Report a problem | ||
| 8/10/2026 | Listed for sale | $425,000$134/sqft |
Source: MLS Technology, Inc. #2629608 Report a problem | ||
Public tax history
| Year | Property taxes | Tax assessment |
|---|---|---|
| 2025 | $1,984 +2.2% | $23,566 +1.8% |
| 2024 | $1,942 +0.4% | $23,141 |
| 2023 | $1,934 +2.9% | $23,141 +3% |
| 2022 | $1,879 +3.7% | $22,467 +3% |
| 2021 | $1,813 +5.8% | $21,813 +6.1% |
| 2020 | $1,714 +12% | $20,561 +3% |
| 2019 | $1,531 +3.2% | $19,962 +3% |
| 2018 | $1,484 | $19,381 +3% |
| 2017 | $1,484 +2.2% | $18,816 +3% |
| 2016 | $1,452 +16.6% | $18,268 +3% |
| 2015 | $1,245 | $17,736 |
| 2014 | $1,245 | $17,736 |
| 2013 | $1,245 | $17,736 |
| 2012 | $1,245 | $17,736 |
| 2011 | $1,245 -1.5% | $17,736 |
| 2010 | $1,264 | $17,736 |
| 2009 | $1,264 -1.5% | $17,736 |
| 2008 | $1,283 | $17,736 |
| 2007 | $1,283 | $17,736 |
Find assessor info on the county website
Monthly payment
Est. payment
Payment breakdown
Explore the cost of this home by adjusting the details. Changes won't be saved.Climate risks
Neighborhood: 74501
Nearby schools
Schools provided by the listing agent
- Elementary: McAlester
- High: McAlester
- District: McAlester Sch Dist (R2)
Source: MLS Technology, Inc.. This data may not be complete. We recommend contacting the local school district to confirm school assignments for this home.
Similar homes

- $399,0004 bd3 ba3k sqft1424 Timber Ln, McAlester, OK 74501For Sale
 MLS ID #2627668, Kevin Beaty, Keller Williams SEOK. MLS Technology, Inc.
 - $449,9004 bd4 ba4k sqft603 Quail Dr, McAlester, OK 74501For Sale
 MLS ID #2631765, Candace Cox, C21/Shirley Donaldson Inc. MLS Technology, Inc.
 - $230,0003 bd2 ba2.3k sqft730 S 9th St, McAlester, OK 74501For Sale
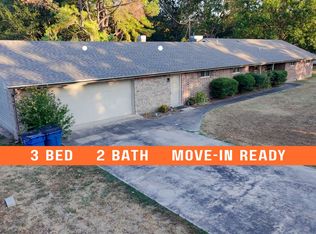 MLS ID #2634649, Kelli Wall, Next Home Professionals. MLS Technology, Inc.
 - $224,9003 bd2 ba2k sqft1517 E Miami Ave, McAlester, OK 74501For Sale
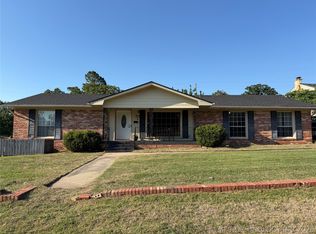 MLS ID #2617172, Skylar Harnly, McAlester Real Estate. MLS Technology, Inc.
