Country Charm Meets One-of-a-Kind Character on Almost 5 Acres! This unique two-story home is full of personality and features beautiful reclaimed and salvaged woodwork throughout, including antique doors, pocket doors, a stunning staircase, some original light fixates, a large bookshelf, as well as the original brick that is on the house was salvaged from the United Methodist Church in McAlester (built in 1913) Bedroom closets feature sliding closets from 1915 that have rotating clothes racks. Recent improvements include hardwood flooring, new carpet in the den, and electrical upgrades inside the home. Outside, you'll find a newly dug pond, fenced acreage ready for animals, a barn with electricity, and an insulated storage building with electric. A new carport and separate RV carport (with 50 amp service )provide additional covered parking and storage. With nearly 5 acres to enjoy, there's plenty of room for animals, hobbies, and outdoor living. If you're looking for a property that's anything but ordinary, this is it! Don't miss your chance to own this one-of-a-kind country retreat. Schedule your private showing today!
For sale
$379,000
1895 E 1410th Rd, McAlester, OK 74501
3beds
2,652sqft
Single Family Residence
Built in 1979
4.82 Acres Lot
$-- Zestimate®
$143/sqft
$-- HOA
What's special
Newly dug pondPocket doorsAntique doorsUnique two-story homeNew carportHardwood flooringBarn with electricity
- 4 days
- 336
- 23
Zillow last checked:
Listing updated:
Listed by:
Karen Williams 580-916-8520,
Epique Realty
Source: MLS Technology, Inc.,MLS#: 2640254 Originating MLS: MLS Technology
Facts & features
Interior
Bedrooms & bathrooms
- Bedrooms: 3
- Bathrooms: 3
- Full bathrooms: 1
- 1/2 bathrooms: 2
Heating
- Central, Electric
Cooling
- Central Air
Appliances
- Included: Cooktop, Double Oven, Dishwasher, Electric Water Heater, Oven, Range, Refrigerator
- Laundry: Washer Hookup, Electric Dryer Hookup
Features
- Laminate Counters, Ceiling Fan(s), Electric Oven Connection, Electric Range Connection
- Flooring: Carpet, Wood
- Windows: Vinyl
- Number of fireplaces: 1
- Fireplace features: Gas Log
Interior area
- Total structure area: 2,652
- Total interior livable area: 2,652 sqft
Property
Parking
- Total spaces: 2
- Parking features: Attached, Carport, Garage
- Attached garage spaces: 2
- Has carport: Yes
Features
- Levels: Two
- Stories: 2
- Patio & porch: Covered, Patio, Porch
- Pool features: None
- Fencing: Barbed Wire,Cross Fenced,Full,Pipe
Lot
- Size: 4.82 Acres
- Features: Pond on Lot
Details
- Additional structures: Barn(s), Storage, Workshop
Construction
Type & style
- Home type: SingleFamily
- Property subtype: Single Family Residence
Materials
- Brick, Wood Frame
- Foundation: Slab
- Roof: Asphalt,Fiberglass
Condition
- Year built: 1979
Utilities & green energy
- Sewer: Septic Tank
- Water: Rural
- Utilities for property: Electricity Available, Water Available
Community & HOA
Community
- Features: Sidewalks
- Security: No Safety Shelter, Smoke Detector(s)
- Subdivision: Pittsburg Co Unplatted
HOA
- Has HOA: No
Location
- Region: Mcalester
Financial & listing details
- Price per square foot: $143/sqft
- Annual tax amount: $1,350
- Date on market: 11/7/2026
- Cumulative days on market: 4 days
- Listing terms: Conventional,VA Loan
Estimated market value
Not available
Estimated sales range
Not available
Not available
Price history
| Date | Event | Price |
|---|---|---|
| 11/7/2026 | Listed for sale | $379,000$143/sqft |
Source:  MLS Technology, Inc. #2640254 Report a problem | ||
Public tax history
Tax history is unavailable.
Monthly payment
Est. payment
Payment breakdown
Explore the cost of this home by adjusting the details. Changes won't be saved.Climate risks
Neighborhood: 74501
Nearby schools
Schools provided by the listing agent
- Elementary: McAlester
- High: McAlester
- District: McAlester Sch Dist (R2)
Source: MLS Technology, Inc.. This data may not be complete. We recommend contacting the local school district to confirm school assignments for this home.
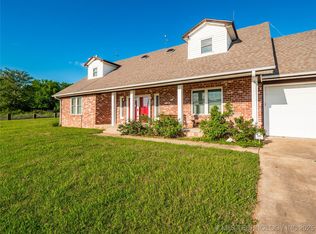
Similar homes
- $335,9003 bd2 ba2.2k sqft68 High Point St, McAlester, OK 74501For Sale
 MLS ID #2638672, Kyle Dusenberry, C21/Shirley Donaldson Inc. MLS Technology, Inc.
- $399,0004 bd3 ba2.5k sqft1304 Country Club Rd, McAlester, OK 74501For Sale By Owner

- $399,9004 bd3 ba2.6k sqft96 McKnight Rd, McAlester, OK 74501For Sale
 MLS ID #11885624, Kristy Balch, Leader Group Realty. My State MLS
- $435,0003 bd2 ba1.8k sqft39 Georgetown Cir, McAlester, OK 74501For Sale
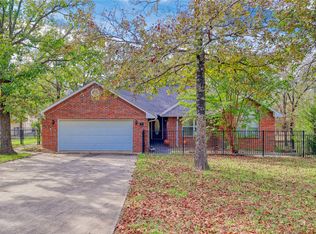 MLS ID #2639076, Anita Rodgers, C21/Shirley Donaldson Eufaula. MLS Technology, Inc.
