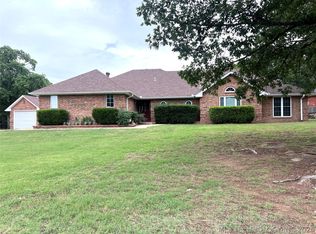
PRICE REDUCTION! MOTIVATED SELLER! Don't miss out on this beautifully landscaped, large corner lot, 3 bedroom, 2 bath home with many luxury features! Recently painted. Very nice and fresh.
The open floor plan and the tall, vaulted ceiling creates a seamless transition between the kitchen, dining room, and living room, making it easy to entertain guests. Gorgeous wood laminate floors are only about 4 years old, they flow throughout the main living areas, adding a touch of elegance. The spacious kitchen has granite countertops, an island, double sink, two ovens, a refrigerator, microwave and dishwasher. The laundry room is a nice size and the washer and dryer will stay. The split bedroom plan offers privacy and convenience for homeowners and guests. The spacious primary suite features huge walk-in closets and a luxurious ensuite bathroom with whirlpool tub and a separate shower. The remaining bedrooms are located on the other side of the home, allowing for maximum privacy.
Central heat and air with geothermal system, storm windows and spray foam insulation keep utility bills down.
The outdoor entertainment area includes a pergola, deck, kitchen with granite countertops, barstools, grill and mini fridge all for your pleasure.
Full, wooden privacy fence surrounds the back yard and there is a 10x16' storage shed for equipment, tools or storage items.
Screened in patio room has a hot tub and a TV for your enjoyment year round. The hot tub stays and can be easily drained and filled.
Close to shopping, restaurants, downtown, hospital, schools, Highway 69 and Lake Eufaula.
This home is SMOKE FREE and PET FREE.
PLEASE REMOVE YOUR SHOES BEFORE ENTERING HOME.
For sale
Price cut: $8K (7/20)
$342,000
1400 Monarch Dr, McAlester, OK 74501
3beds
2,175sqft
:
Get pre-qualified$2,133/mo
Single Family Residence
Built in 2016
0.33 Acres Lot
$-- Zestimate®
$157/sqft
$-- HOA
What's special
Open floor planGorgeous wood laminate floorsTall vaulted ceiling
- 148 days |
- 301 |
- 9 |
Zillow last checked:
Listing updated:
Listed by:
Jetta Airhart 469-500-8234,
First Realty Inc
Source: MLS Technology, Inc.,MLS#: 2607231 Originating MLS: MLS Technology
Originating MLS: MLS TechnologyFacts & features
Interior
Bedrooms & bathrooms
- Bedrooms: 3
- Bathrooms: 2
- Full bathrooms: 2
Heating
- Central, Electric, Geothermal, Heat Pump
Cooling
- Central Air, Geothermal, Heat Pump
Appliances
- Included: Double Oven, Dryer, Dishwasher, Electric Water Heater, Disposal, Microwave, Oven, Range, Refrigerator, Stove, Washer
- Laundry: Washer Hookup, Electric Dryer Hookup
Features
- Attic, Dry Bar, Granite Counters, High Ceilings, High Speed Internet, Hot Tub/Spa, Cable TV, Vaulted Ceiling(s), Ceiling Fan(s), Electric Oven Connection, Electric Range Connection, Programmable Thermostat
- Flooring: Carpet, Laminate, Tile
- Doors: Insulated Doors
- Windows: Vinyl, Storm Window(s)
- Number of fireplaces: 1
- Fireplace features: Gas Log
Interior area
- Total structure area: 2,175
- Total interior livable area: 2,175 sqft
Property
Parking
- Total spaces: 2
- Parking features: Attached, Garage, Garage Faces Side
- Attached garage spaces: 2
Features
- Levels: One
- Stories: 1
- Patio & porch: Deck, Enclosed, Patio, Porch
- Exterior features: Concrete Driveway, Landscaping, Outdoor Grill, Outdoor Kitchen, Other, Rain Gutters, Satellite Dish
- Pool features: None
- Has spa: Yes
- Spa features: Hot Tub
- Fencing: Full,Privacy
Lot
- Size: 0.33 Acres
- Features: Corner Lot, Mature Trees
Details
- Additional structures: Shed(s), Gazebo, Pergola
- Parcel number: 015800004006000600
Construction
Type & style
- Home type: SingleFamily
- Architectural style: French Provincial
- Property subtype: Single Family Residence
Materials
- Brick, Vinyl Siding, Wood Frame
- Foundation: Slab
- Roof: Asphalt,Fiberglass
Condition
- Year built: 2016
Utilities & green energy
- Sewer: Public Sewer
- Water: Public
- Utilities for property: Cable Available, Electricity Available, Water Available
Green energy
- Energy efficient items: Doors, Insulation
Community & HOA
Community
- Features: Gutter(s)
- Security: No Safety Shelter, Smoke Detector(s)
- Subdivision: Green Meadows #3
HOA
- Has HOA: No
Location
- Region: Mcalester
Financial & listing details
- Price per square foot: $157/sqft
- Tax assessed value: $274,588
- Annual tax amount: $2,990
- Date on market: 3/2/2026
- Cumulative days on market: 149 days
- Listing terms: Conventional,FHA,USDA Loan,VA Loan
- Exclusions: Black refrigerator, silver upright freezer, small fridge in patio room.
Estimated market value
Not available
Estimated sales range
Not available
Not available
Price history
| Date | Event | Price |
|---|---|---|
| 7/20/2026 | Price change | $342,000-2.3%$157/sqft |
Source:  MLS Technology, Inc. #2607231 Report a problem MLS Technology, Inc. #2607231 Report a problem | ||
| 6/29/2026 | Price change | $349,999-1.4%$161/sqft |
Source: MLS Technology, Inc. #2607231 Report a problem | ||
| 6/10/2026 | Price change | $355,000-4.1%$163/sqft |
Source: MLS Technology, Inc. #2607231 Report a problem | ||
| 5/11/2026 | Price change | $370,000-1.3%$170/sqft |
Source: MLS Technology, Inc. #2607231 Report a problem | ||
| 3/3/2026 | Listed for sale | $375,000+21%$172/sqft |
Source: MLS Technology, Inc. #2607231 Report a problem | ||
| 9/28/2023 | Sold | $310,000-5.8%$143/sqft |
Source: MLS Technology, Inc. #2325506 Report a problem | ||
| 8/18/2023 | Pending sale | $329,000$151/sqft |
Source: MLS Technology, Inc. #2325506 Report a problem | ||
| 7/21/2023 | Listed for sale | $329,000+13.8%$151/sqft |
Source: MLS Technology, Inc. #2325506 Report a problem | ||
| 4/15/2022 | Sold | $289,000+0.7%$133/sqft |
Source: MLS Technology, Inc. #2203385 Report a problem | ||
| 4/4/2022 | Pending sale | $287,000$132/sqft |
Source: MLS Technology, Inc. #2203385 Report a problem | ||
| 2/25/2022 | Listing removed | -- |
Source: MLS Technology, Inc. #2203385 Report a problem | ||
| 2/14/2022 | Pending sale | $287,000$132/sqft |
Source: MLS Technology, Inc. #2203385 Report a problem | ||
| 2/12/2022 | Listed for sale | $287,000$132/sqft |
Source: MLS Technology, Inc. #2203385 Report a problem | ||
| 2/7/2022 | Pending sale | $287,000$132/sqft |
Source: MLS Technology, Inc. #2203385 Report a problem | ||
| 2/3/2022 | Listed for sale | $287,000+22.1%$132/sqft |
Source: MLS Technology, Inc. #2203385 Report a problem | ||
| 10/16/2020 | Sold | $235,000+4.4%$108/sqft |
Source: Public Record Report a problem | ||
| 2/1/2016 | Sold | $225,000$103/sqft |
Source: Public Record Report a problem | ||
Public tax history
| Year | Property taxes | Tax assessment |
|---|---|---|
| 2025 | -- | $30,205 -11.4% |
| 2024 | $2,990 +7.7% | $34,100 +7.3% |
| 2023 | $2,777 +22.7% | $31,790 +23% |
| 2022 | $2,263 +0.5% | $25,850 |
| 2021 | $2,252 -9% | $25,850 -8.4% |
| 2020 | $2,473 +14% | $28,222 +5% |
| 2019 | $2,170 +3.4% | $26,879 +3.4% |
| 2018 | $2,098 | $25,988 +5% |
| 2017 | $2,098 +4% | $24,750 +32042.9% |
| 2016 | $2,017 | $77 |
Find assessor info on the county website
Monthly payment
Est. payment
Payment breakdown
Explore the cost of this home by adjusting the details. Changes won't be saved.Climate risks
Neighborhood: 74501
Nearby schools
GreatSchools rating
- 7/10Parker Intermediate CenterGrades: 5-6Distance: 1 mi
- 5/10Randy Hughes Middle SchoolGrades: 7-8Distance: 1.2 mi
- 6/10McAlester High SchoolGrades: 9-12Distance: 1 mi
Schools provided by the listing agent
- Elementary: Will Rogers
- High: McAlester
- District: McAlester Sch Dist (R2)
Source: MLS Technology, Inc.. This data may not be complete. We recommend contacting the local school district to confirm school assignments for this home.
- $284,9003 bd2 ba2k sqft1417 Monarch Dr, McAlester, OK 74501Off Market
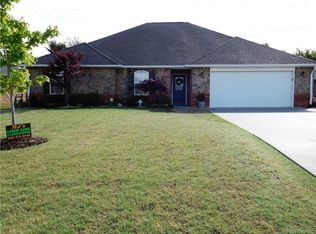
- $271,2003 bd2 ba1.9k sqft1415 Monarch Dr, McAlester, OK 74501Off Market
- $269,6003 bd2 ba1.9k sqft1411 Monarch Dr, McAlester, OK 74501Off Market

- $216,3543 bd2 ba-- sqft1409 Monarch Dr, Mcalester, OK 74501Off Market
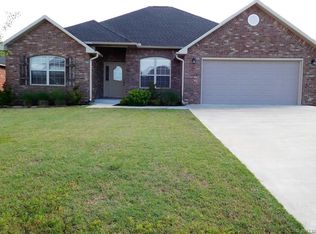
- $329,7004 bd2 ba2.2k sqft1408 Monarch Dr, McAlester, OK 74501Off Market
- $284,6003 bd2 ba2k sqft1409 Monarch Dr, McAlester, OK 74501Off Market
- $285,2003 bd2 ba2k sqft1407 Monarch Dr, McAlester, OK 74501Off Market
- $277,9003 bd2 ba1.7k sqft1406 Monarch Dr, McAlester, OK 74501Off Market
A local agent can set up tours, give advice and negotiate with sellers.
Similar homes
- $324,9004 bd2 ba2k sqft2015 Ten Springs, McAlester, OK 74501For Sale
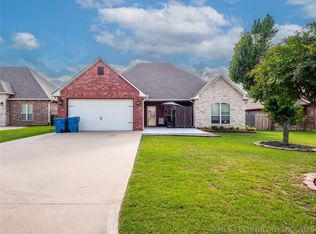 MLS ID #2618620, Cully Stevens, First Realty Inc. MLS Technology, Inc.
 - $320,0003 bd2 ba1.5k sqft1400 Sweetgum Pl, McAlester, OK 74501For Sale
 MLS ID #2625655, Kiley Moore, Next Home Professionals. MLS Technology, Inc.
 - $315,0003 bd3 ba2.1k sqft1904 Sandpiper St, McAlester, OK 74501For Sale
 MLS ID #2626098, Donald Pryor, First Realty Inc. MLS Technology, Inc.
 - $369,9003 bd2 ba2.3k sqft815 Kinkead Rd, McAlester, OK 74501For Sale
 MLS ID #2618728, Candace Cox, C21/Shirley Donaldson Inc. MLS Technology, Inc.
 - $329,9003 bd2 ba1.9k sqft1406 Country Club Rd, McAlester, OK 74501For SaleMLS ID #2537907, Pam Cross, McAlester Real Estate. MLS Technology, Inc.
- $320,0004 bd2 ba2.1k sqft2710 Hardy Springs Rd, McAlester, OK 74501For SaleMLS ID #2605165, Siera Elliott, Keller Williams SEOK. MLS Technology, Inc.
- $350,0005 bd2 ba3k sqft2004 Seven Devils Rd, McAlester, OK 74501For SaleMLS ID #2606087, Shirley Donaldson, C21/Shirley Donaldson Inc. MLS Technology, Inc.
- $329,9003 bd3 ba2.4k sqft509 Dove Dr, McAlester, OK 74501For SaleMLS ID #2615869, Pam Cross, McAlester Real Estate. MLS Technology, Inc.
- $359,9003 bd3 ba2.5k sqft607 Nelson Ln, McAlester, OK 74501For SaleMLS ID #2616805, Craig Chaney, Keller Williams SEOK. MLS Technology, Inc.
- $308,0004 bd3 ba2.4k sqft2508 Hardy Springs Rd, McAlester, OK 74501For SaleMLS ID #2614421, Tisha Raney, NATIVE REALTY & LAND CO. MLS Technology, Inc.
- $299,9003 bd2 ba1.9k sqft1221 Country Club Rd, McAlester, OK 74501For SaleMLS ID #2622014, Angela Givens, C21/Shirley Donaldson Inc. MLS Technology, Inc.
- $299,0004 bd3 ba2.1k sqft717 E Tennessee Ave, McAlester, OK 74501For SaleMLS ID #2624173, Heidi McAlester, United County J-Mack Realty. MLS Technology, Inc.
- $350,0006 bd2 ba2.8k sqft3440 Seven Devils Rd, McAlester, OK 74501For SaleMLS ID #2624345, Jessica R. Hackler, First Realty Inc. MLS Technology, Inc.
- $369,5004 bd2 ba2k sqft175 Baileys Bend Rd, McAlester, OK 74501For SaleMLS ID #2546692, Rod Canterbury, RE/MAX Advantage. MLS Technology, Inc.
- $340,0004 bd3 ba2.7k sqft118 Saunier Way, McAlester, OK 74501For SaleMLS ID #11661254, Tanner Coffee, Crown & Key Realty. My State MLS
- $299,0003 bd2 ba1.9k sqft70 Us Highway 69 Bypass Rd, McAlester, OK 74501For SaleMLS ID #11671457, Tanner Coffee, Crown & Key Realty. My State MLS
- $250,0003 bd2 ba2.3k sqft804 E Pierce Ave, McAlester, OK 74501For SaleMLS ID #2622441, Siera Elliott, Keller Williams SEOK. MLS Technology, Inc.
- $249,9004 bd3 ba2.3k sqft1224 S 7th St, McAlester, OK 74501For SaleMLS ID #2627161, Marty Donaldson, C21/Shirley Donaldson Inc. MLS Technology, Inc.
- $275,0003 bd2 ba1.7k sqft1813 Nightingale Cir, McAlester, OK 74501For SaleMLS ID #2608719, Curtis Simpson, Platinum Realty, LLC.. MLS Technology, Inc.
- $292,5003 bd3 ba2k sqft604 Nelson Ln, McAlester, OK 74501For SaleMLS ID #2618150, Terri Elliott, First Realty Inc. MLS Technology, Inc.
