Welcome home to this beautifully updated property situated on a spacious corner lot in one of the area's most desirable locations! From the moment you arrive, you'll appreciate the attractive landscaping, fresh exterior appeal, and the new metal roof that offers both style and peace of mind.
Inside, you'll find an inviting open layout highlighted by soaring vaulted ceilings, updated flooring, fresh paint, and gorgeous granite countertops. The thoughtfully designed kitchen offers two pantry areas, providing exceptional storage and organization for everyday living.
The spacious primary suite is a true retreat, featuring a luxurious en-suite bath complete with a relaxing jetted tub, a separate walk-in shower, and generous closet space. Throughout the home, you'll discover an abundance of storage and oversized closets to meet all your needs.
Enjoy year-round comfort in the beautiful sunroom, enhanced with updated shades, making it the perfect place to relax with your morning coffee or entertain guests. Additional updates include a new water heater installed in 2024, adding even more value to this move-in-ready home.
For added security and convenience, the property also includes a walk-in storm shelter.
With its updates, exceptional storage, beautiful landscaping, and prime location, this home offers the perfect combination of comfort, style, and functionality. Don't miss your opportunity to make this incredible property your next home & schedule your private showing today!
For sale
$320,000
1400 Sweetgum Pl, McAlester, OK 74501
3beds
1,570sqft
Single Family Residence
Built in 2008
-- sqft lot
$308,700 Zestimate®
$204/sqft
$-- HOA
What's special
Thoughtfully designed kitchenFresh paintInviting open layoutBeautiful sunroomSpacious primary suiteSeparate walk-in showerSpacious corner lot
- 31 days |
- 116 |
- 3 |
Zillow last checked:
Listing updated:
Listed by:
Kiley Moore 918-268-5622,
Next Home Professionals
Source: MLS Technology, Inc.,MLS#: 2625655 Originating MLS: MLS Technology
Originating MLS: MLS TechnologyFacts & features
Interior
Bedrooms & bathrooms
- Bedrooms: 3
- Bathrooms: 2
- Full bathrooms: 2
Primary bedroom
- Description: Master Bedroom,Private Bath,Walk-in Closet
- Level: First
Bedroom
- Description: Bedroom,No Bath
- Level: First
Bedroom
- Description: Bedroom,No Bath
- Level: First
Primary bathroom
- Description: Master Bath,Double Sink,Full Bath,Separate Shower,Whirlpool
- Level: First
Bathroom
- Description: Hall Bath,Bathtub,Full Bath
- Level: First
Dining room
- Description: Dining Room,Breakfast
- Level: First
Kitchen
- Description: Kitchen,Country,Eat-In,Pantry
- Level: First
Living room
- Description: Living Room,
- Level: First
Utility room
- Description: Utility Room,Inside
- Level: First
Heating
- Central, Electric, Heat Pump
Cooling
- Central Air
Appliances
- Included: Electric Water Heater, Oven, Range, Refrigerator, Stove
- Laundry: Washer Hookup, Electric Dryer Hookup
Features
- Granite Counters, Vaulted Ceiling(s), Ceiling Fan(s), Electric Range Connection
- Flooring: Carpet, Tile, Vinyl
- Doors: Insulated Doors
- Windows: Vinyl, Insulated Windows
- Basement: None
- Has fireplace: No
Interior area
- Total structure area: 1,570
- Total interior livable area: 1,570 sqft
Property
Parking
- Total spaces: 2
- Parking features: Attached, Garage, Storage
- Attached garage spaces: 2
Features
- Levels: One
- Stories: 1
- Patio & porch: Enclosed, Porch
- Exterior features: Rain Gutters
- Pool features: None
- Fencing: Chain Link
Lot
- Features: Corner Lot
Details
- Additional structures: Other
- Parcel number: 015800003001000100
Construction
Type & style
- Home type: SingleFamily
- Architectural style: Ranch
- Property subtype: Single Family Residence
Materials
- Brick, Wood Frame
- Foundation: Slab
- Roof: Metal
Condition
- Year built: 2008
Utilities & green energy
- Sewer: Public Sewer
- Water: Public
- Utilities for property: Electricity Available, Water Available
Green energy
- Energy efficient items: Doors, Windows
Community & HOA
Community
- Features: Gutter(s)
- Security: Safe Room Exterior, Smoke Detector(s)
- Subdivision: Green Meadows #3
HOA
- Has HOA: No
Location
- Region: Mcalester
Financial & listing details
- Price per square foot: $204/sqft
- Tax assessed value: $226,247
- Annual tax amount: $2,155
- Date on market: 7/13/2026
- Cumulative days on market: 33 days
- Listing terms: Conventional,FHA,USDA Loan,VA Loan
Estimated market value
$308,700
$293,000 - $324,000
$1,723/mo
Price history
| Date | Event | Price |
|---|---|---|
| 7/14/2026 | Listed for sale | $320,000-8.6%$204/sqft |
Source:  MLS Technology, Inc. #2625655 Report a problem MLS Technology, Inc. #2625655 Report a problem | ||
| 7/13/2026 | Listing removed | -- |
Source: Owner Report a problem | ||
| 5/28/2026 | Listed for sale | $350,000+59.1%$223/sqft |
Source: Owner Report a problem | ||
| 4/27/2023 | Sold | $220,000$140/sqft |
Source: MLS Technology, Inc. #2311782 Report a problem | ||
| 4/3/2023 | Pending sale | $220,000$140/sqft |
Source: MLS Technology, Inc. #2311782 Report a problem | ||
| 3/31/2023 | Listed for sale | $220,000+25%$140/sqft |
Source: MLS Technology, Inc. #2311782 Report a problem | ||
| 9/13/2021 | Sold | $176,000-2.2%$112/sqft |
Source: MLS Technology, Inc. #2104959 Report a problem | ||
| 8/4/2021 | Pending sale | $179,900$115/sqft |
Source: MLS Technology, Inc. #2104959 Report a problem | ||
| 7/29/2021 | Price change | $179,900-1.1%$115/sqft |
Source: MLS Technology, Inc. #2104959 Report a problem | ||
| 7/28/2021 | Listed for sale | $181,900$116/sqft |
Source: MLS Technology, Inc. #2104959 Report a problem | ||
| 4/20/2021 | Pending sale | $181,900$116/sqft |
Source: MLS Technology, Inc. #2104959 Report a problem | ||
| 4/2/2021 | Price change | $181,900-1.6%$116/sqft |
Source: MLS Technology, Inc. #2104959 Report a problem | ||
| 2/24/2021 | Listed for sale | $184,900-9.8%$118/sqft |
Source: MLS Technology, Inc. #2104959 Report a problem | ||
| 2/23/2021 | Listing removed | -- |
Source: Owner Report a problem | ||
| 2/2/2021 | Listed for sale | $205,000+24.6%$131/sqft |
Source: Owner Report a problem | ||
| 2/7/2013 | Sold | $164,500$105/sqft |
Source: Public Record Report a problem | ||
Public tax history
| Year | Property taxes | Tax assessment |
|---|---|---|
| 2025 | $2,100 +3.2% | $24,887 +2.8% |
| 2024 | $2,034 +26.9% | $24,200 +25% |
| 2023 | $1,604 -5.4% | $19,360 |
| 2022 | $1,695 -2.5% | $19,360 -3% |
| 2021 | $1,738 +7.9% | $19,952 +2.9% |
| 2020 | $1,611 +12% | $19,386 +3% |
| 2019 | $1,439 0% | $18,822 |
| 2018 | $1,439 | $18,822 |
| 2017 | $1,439 -0.9% | $18,822 +1% |
| 2016 | $1,452 +14.2% | $18,638 +3% |
| 2015 | $1,272 | $18,095 |
| 2014 | $1,272 +4.7% | $18,095 +4.4% |
| 2013 | $1,214 | $17,325 |
| 2012 | $1,214 | $17,325 |
| 2011 | $1,214 -1.5% | $17,325 |
| 2010 | $1,233 | $17,325 |
| 2009 | $1,233 +20793.2% | $17,325 +22400% |
| 2008 | $6 | $77 |
Find assessor info on the county website
Monthly payment
Est. payment
Payment breakdown
Explore the cost of this home by adjusting the details. Changes won't be saved.Climate risks
Neighborhood: 74501
Nearby schools
GreatSchools rating
- 7/10Parker Intermediate CenterGrades: 5-6Distance: 0.9 mi
- 5/10Randy Hughes Middle SchoolGrades: 7-8Distance: 1.1 mi
- 6/10McAlester High SchoolGrades: 9-12Distance: 0.9 mi
Schools provided by the listing agent
- Elementary: McAlester
- High: McAlester
- District: McAlester Sch Dist (R2)
Source: MLS Technology, Inc.. This data may not be complete. We recommend contacting the local school district to confirm school assignments for this home.
- $220,0003 bd2 ba1.6k sqft1417 Sweetgum Pl, McAlester, OK 74501Sold
- $281,0003 bd2 ba1.9k sqft1416 Sweetgum Pl, McAlester, OK 74501Off Market
- $257,6003 bd2 ba1.8k sqft1415 Sweetgum Pl, McAlester, OK 74501Off Market
- $245,7003 bd2 ba1.6k sqft1414 Sweetgum Pl, McAlester, OK 74501Off Market
- $242,6003 bd2 ba1.8k sqft1413 Sweetgum Pl, McAlester, OK 74501Off Market
- $257,6003 bd2 ba1.8k sqft1412 Sweetgum Pl, McAlester, OK 74501Off Market
- $282,8003 bd2 ba2k sqft1411 Sweetgum Pl, McAlester, OK 74501Off Market
- $251,0003 bd2 ba1.7k sqft1409 Sweetgum Pl, McAlester, OK 74501Off Market
A local agent can set up tours, give advice and negotiate with sellers.
Similar homes
- $329,9003 bd2 ba1.9k sqft1406 Country Club Rd, McAlester, OK 74501For Sale
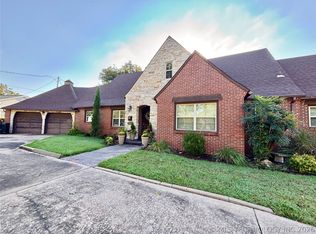 MLS ID #2628573, Pam Cross, McAlester Real Estate. MLS Technology, Inc.
 - $315,0003 bd3 ba2.1k sqft1904 Sandpiper St, McAlester, OK 74501For Sale
 MLS ID #2626098, Donald Pryor, First Realty Inc. MLS Technology, Inc.
 - $354,9003 bd2 ba2.3k sqft815 Kinkead Rd, McAlester, OK 74501For Sale
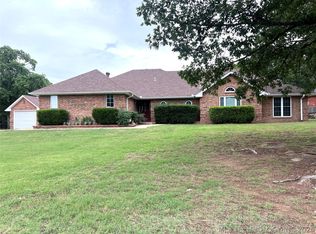 MLS ID #2618728, Candace Cox, C21/Shirley Donaldson Inc. MLS Technology, Inc.
 - $320,0004 bd2 ba2.1k sqft2710 Hardy Springs Rd, McAlester, OK 74501For Sale
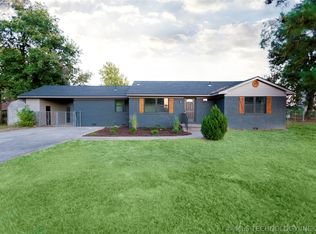 MLS ID #2605165, Siera Elliott, Keller Williams SEOK. MLS Technology, Inc.
 - $299,0003 bd2 ba1.9k sqft70 Us Highway 69 Bypass Rd, McAlester, OK 74501For SaleMLS ID #11671457, Tanner Coffee, Crown & Key Realty. My State MLS
- $299,0004 bd3 ba2.1k sqft717 E Tennessee Ave, McAlester, OK 74501For SaleMLS ID #2624173, Heidi McAlester, United County J-Mack Realty. MLS Technology, Inc.
- $287,5003 bd3 ba2k sqft604 Nelson Ln, McAlester, OK 74501For SaleMLS ID #2618150, Terri Elliott, First Realty Inc. MLS Technology, Inc.
- $289,9004 bd2 ba1.9k sqft1108 Easy St, McAlester, OK 74501For SaleMLS ID #11910643, Tim Diehl, Southeastern Oklahoma Realty. My State MLS
- $259,9003 bd2 ba1.6k sqft1618 Redbud Ct, McAlester, OK 74501For SaleMLS ID #11878503, Kristy Balch, Leader Group Realty. My State MLS
- $269,5002 bd2 ba1.4k sqft355 Horse Shoe Ln, McAlester, OK 74501For SaleMLS ID #11792069, Ashley Riley, Realty ONE Group Reliance. My State MLS
- $250,0003 bd2 ba2.3k sqft804 E Pierce Ave, McAlester, OK 74501For SaleMLS ID #2622441, Siera Elliott, Keller Williams SEOK. MLS Technology, Inc.
- $290,0003 bd2 ba1.3k sqft570 Lakeridge Trl, McAlester, OK 74501For SaleMLS ID #1242308, Kate Hunt, Heather & Company Realty Group. MLSOK/OKCMAR as distributed by MLS GRID
- $299,9003 bd3 ba2.2k sqft563 W Chambers Rd, McAlester, OK 74501For SaleMLS ID #2616118, Candace Cox, C21/Shirley Donaldson Inc. MLS Technology, Inc.
- $244,9003 bd2 ba2k sqft1517 E Miami Ave, McAlester, OK 74501For SaleMLS ID #2617172, Skylar Harnly, McAlester Real Estate. MLS Technology, Inc.
- $249,9004 bd3 ba2.3k sqft1224 S 7th St, McAlester, OK 74501For SaleMLS ID #2627161, Marty Donaldson, C21/Shirley Donaldson Inc. MLS Technology, Inc.
- $249,5003 bd3 ba2.2k sqft2702 N Hickory St, McAlester, OK 74501For SaleMLS ID #11666929, Ashley Riley, Realty ONE Group Reliance. My State MLS
- $389,0002 bd2 ba2k sqft534 Miller Dr, Dow, OK 74501For SaleMLS ID #11920909, Darra Mason, Leader Group Realty. My State MLS
- $169,9003 bd2 ba1.4k sqft820 E Polk Ave, McAlester, OK 74501For SaleMLS ID #2623545, Kyle Dusenberry, C21/Shirley Donaldson Inc. MLS Technology, Inc.
- $--3 bd1 ba1.5k sqft14009 W Us Highway 270, McAlester, OK 74501AuctionServiceLink Auction
- $264,9003 bd3 ba1.9k sqft508 S 16th St, McAlester, OK 74501For SaleMLS ID #2612710, Alley Duncan, Keller Williams Preferred. MLS Technology, Inc.
