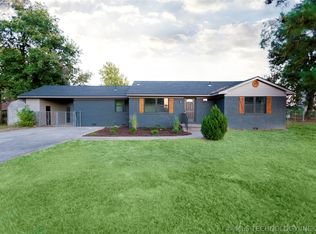
Seller offering up to $5,000 credit to use as they wish! This stunning 2,706 sqft home has been remodeled from top to bottom with no detail overlooked! Featuring 4 spacious bedrooms and 3 full bathrooms, this property offers the perfect blend of modern updates and functional living space. Enjoy an open and inviting layout, a beautifully updated kitchen with all-new finishes, fully renovated bathrooms, new flooring, fresh paint, updated fixtures, and so much more. Every inch of this home has been thoughtfully upgraded to provide a fresh, clean, and contemporary feel throughout. The exterior offers great curb appeal with a large driveway and attached two car garage, making it ideal for families or entertaining guests.
For sale
Price cut: $12K (7/15)
$340,000
118 Saunier Way, McAlester, OK 74501
4beds
2,706sqft
:
Get pre-qualified$2,120/mo
Single Family Residence
Built in 1984
9,147 Square Feet Lot
$324,500 Zestimate®
$126/sqft
$-- HOA
What's special
Beautifully updated kitchenFresh paintAll-new finishesOpen and inviting layoutFully renovated bathroomsGreat curb appealLarge driveway
- 151 days |
- 199 |
- 17 |
Zillow last checked:
Listing updated:
Listed by:
Tanner Coffee 918-916-0092,
Crown & Key Realty
Source: My State MLS,MLS#: 11661254
Facts & features
Interior
Bedrooms & bathrooms
- Bedrooms: 4
- Bathrooms: 3
- Full bathrooms: 3
Rooms
- Room types: Dining Room, Living Room
Kitchen
- Features: Open
Basement
- Area: 0
Heating
- Forced Air
Cooling
- Central
Appliances
- Included: Dishwasher, Oven
Features
- Has basement: No
- Number of fireplaces: 1
Interior area
- Total structure area: 2,706
- Total interior livable area: 2,706 sqft
- Finished area above ground: 2,706
Property
Parking
- Parking features: Driveway
- Has uncovered spaces: Yes
Lot
- Size: 9,147 Square Feet
Details
- Parcel number: 000000000.0000007004.000
- Lease amount: $0
Construction
Type & style
- Home type: SingleFamily
- Property subtype: Single Family Residence
Materials
- Brick Siding
- Roof: Asphalt
Condition
- New construction: No
- Year built: 1984
- Major remodel year: 2026
Utilities & green energy
- Electric: Amps(0)
Community & HOA
HOA
- Has HOA: No
Location
- Region: Mcalester
Financial & listing details
- Price per square foot: $126/sqft
- Tax assessed value: $173,424
- Annual tax amount: $1,677
- Date on market: 2/23/2026
- Date available: 02/23/2026
- Listing agreement: Exclusive
Estimated market value
$324,500
$308,000 - $341,000
$2,041/mo
Price history
| Date | Event | Price |
|---|---|---|
| 7/15/2026 | Price change | $340,000-3.4%$126/sqft |
Source: My State MLS #11661254 Report a problem | ||
| 5/5/2026 | Price change | $352,000-4.3%$130/sqft |
Source: My State MLS #11661254 Report a problem | ||
| 3/24/2026 | Price change | $368,000-2.8%$136/sqft |
Source: My State MLS #11661254 Report a problem | ||
| 2/23/2026 | Listed for sale | $378,500+126.6%$140/sqft |
Source: My State MLS #11661254 Report a problem | ||
| 8/15/2025 | Listing removed | $167,000$62/sqft |
Source: My State MLS #11492099 Report a problem | ||
| 6/17/2025 | Contingent | $167,000$62/sqft |
Source: My State MLS #11492099 Report a problem | ||
| 5/7/2025 | Listed for sale | $167,000+10.3%$62/sqft |
Source: My State MLS #11492099 Report a problem | ||
| 3/20/2025 | Sold | $151,442$56/sqft |
Source: Public Record Report a problem | ||
Public tax history
| Year | Property taxes | Tax assessment |
|---|---|---|
| 2025 | $1,677 +11.4% | $19,076 +5% |
| 2024 | $1,505 +0.4% | $18,168 0% |
| 2023 | $1,500 +6.2% | $18,169 +6.1% |
| 2022 | $1,412 +0.5% | $17,126 |
| 2021 | $1,405 +5.9% | $17,126 +6.1% |
| 2020 | $1,327 +12% | $16,143 +3% |
| 2019 | $1,185 +3.2% | $15,673 +3% |
| 2018 | $1,148 | $15,216 +3% |
| 2017 | $1,148 +2.3% | $14,773 +3% |
| 2016 | $1,122 +16.7% | $14,342 +3% |
| 2015 | $961 | $13,925 |
| 2014 | $961 | $13,925 |
| 2013 | $961 | $13,925 |
| 2012 | $961 | $13,925 |
| 2011 | $961 -1.5% | $13,925 |
| 2010 | $976 | $13,925 |
| 2009 | $976 -1.5% | $13,925 |
| 2008 | $991 | $13,925 |
| 2007 | $991 | $13,925 |
Find assessor info on the county website
Monthly payment
Est. payment
Payment breakdown
Explore the cost of this home by adjusting the details. Changes won't be saved.Climate risks
Neighborhood: 74501
Nearby schools
GreatSchools rating
- 5/10Puterbaugh Upper ElementaryGrades: 3-4Distance: 0.7 mi
- 5/10Randy Hughes Middle SchoolGrades: 7-8Distance: 2.3 mi
- 6/10McAlester High SchoolGrades: 9-12Distance: 2.5 mi
Schools provided by the listing agent
- District: 000000
Source: My State MLS. This data may not be complete. We recommend contacting the local school district to confirm school assignments for this home.
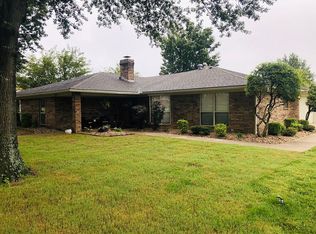
- $272,9003 bd3 ba2.4k sqft1701 Red Bud Ln, McAlester, OK 74501Off Market
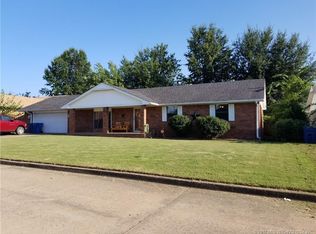
- $208,8003 bd2 ba1.6k sqft116 Saunier Way, McAlester, OK 74501Off Market
- $202,5003 bd2 ba1.7k sqft115 Saunier Way, McAlester, OK 74501Off Market
- $276,7003 bd2 ba2.7k sqft1 River Oaks, McAlester, OK 74501Off Market
- $265,9003 bd2 ba2.2k sqft111 Saunier Way, McAlester, OK 74501Off Market
- $192,2003 bd2 ba1.7k sqft1611 Red Bud Ln, McAlester, OK 74501Off Market
- $196,2003 bd2 ba1.6k sqft114 Saunier Way, McAlester, OK 74501Off Market
- $291,9003 bd2 ba2.4k sqft1703 Red Bud Ln, McAlester, OK 74501Off Market
A local agent can set up tours, give advice and negotiate with sellers.
Similar homes
- $329,9003 bd3 ba2.4k sqft509 Dove Dr, McAlester, OK 74501For Sale
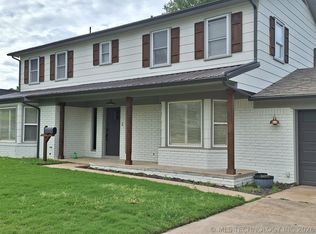 MLS ID #2615869, Pam Cross, McAlester Real Estate. MLS Technology, Inc.
 - $315,0003 bd3 ba2.1k sqft1904 Sandpiper St, McAlester, OK 74501For Sale
 MLS ID #2626098, Donald Pryor, First Realty Inc. MLS Technology, Inc.
 - $359,9003 bd3 ba2.5k sqft607 Nelson Ln, McAlester, OK 74501For Sale
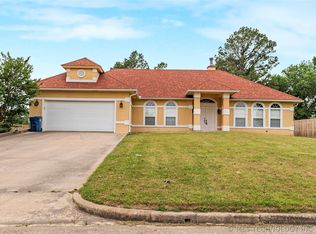 MLS ID #2616805, Craig Chaney, Keller Williams SEOK. MLS Technology, Inc.
 - $320,0004 bd2 ba2.1k sqft2710 Hardy Springs Rd, McAlester, OK 74501For Sale
 MLS ID #2605165, Siera Elliott, Keller Williams SEOK. MLS Technology, Inc.
 - $299,0004 bd3 ba2.1k sqft717 E Tennessee Ave, McAlester, OK 74501For SaleMLS ID #2624173, Heidi McAlester, United County J-Mack Realty. MLS Technology, Inc.
- $308,0004 bd3 ba2.4k sqft2508 Hardy Springs Rd, McAlester, OK 74501For SaleMLS ID #2614421, Tisha Raney, NATIVE REALTY & LAND CO. MLS Technology, Inc.
- $259,9003 bd2 ba1.6k sqft1618 Redbud Ct, McAlester, OK 74501For SaleMLS ID #11878503, Kristy Balch, Leader Group Realty. My State MLS
- $299,9004 bd2 ba2.8k sqft1901 Mockingbird Ln, McAlester, OK 74501For SaleMLS ID #2621910, Angela Givens, C21/Shirley Donaldson Inc. MLS Technology, Inc.
- $324,9004 bd2 ba2k sqft2015 Ten Springs, McAlester, OK 74501For SaleMLS ID #2618620, Cully Stevens, First Realty Inc. MLS Technology, Inc.
- $369,9003 bd2 ba2.3k sqft815 Kinkead Rd, McAlester, OK 74501For SaleMLS ID #2618728, Candace Cox, C21/Shirley Donaldson Inc. MLS Technology, Inc.
- $395,0004 bd4 ba2.8k sqft2108 Country Spgs, McAlester, OK 74501For SaleMLS ID #2610752, Kiley Moore, Next Home Professionals. MLS Technology, Inc.
- $342,0003 bd2 ba2.1k sqft1400 Monarch Dr, McAlester, OK 74501For SaleMLS ID #2607231, Jetta Airhart, First Realty Inc. MLS Technology, Inc.
- $274,9004 bd3 ba3k sqft3100 Hardy Springs Rd, McAlester, OK 74501For SaleMLS ID #2542827, Pam Cross, McAlester Real Estate. MLS Technology, Inc.
- $275,0003 bd2 ba1.7k sqft1813 Nightingale Cir, McAlester, OK 74501For SaleMLS ID #2608719, Curtis Simpson, Platinum Realty, LLC.. MLS Technology, Inc.
- $329,9003 bd2 ba1.9k sqft1406 Country Club Rd, McAlester, OK 74501For SaleMLS ID #2537907, Pam Cross, McAlester Real Estate. MLS Technology, Inc.
- $274,9003 bd2 ba2.6k sqft308 E South Ave, McAlester, OK 74501For SaleMLS ID #2607917, Laura Edwards, Malo & Company Real Estate. MLS Technology, Inc.
- $299,9003 bd2 ba1.9k sqft1221 Country Club Rd, McAlester, OK 74501For SaleMLS ID #2622014, Angela Givens, C21/Shirley Donaldson Inc. MLS Technology, Inc.
- $499,9004 bd4 ba3.3k sqft2012 Hardy Springs Rd, McAlester, OK 74501For SaleMLS ID #11777714, Kristy Balch, Leader Group Realty. My State MLS
- $254,9003 bd2 ba1.9k sqft2503 Mallard Ln, McAlester, OK 74501For SaleMLS ID #2622177, Shirley Donaldson, C21/Shirley Donaldson Inc. MLS Technology, Inc.
- $299,9003 bd3 ba2.2k sqft563 W Chambers Rd, McAlester, OK 74501For SaleMLS ID #2616118, Candace Cox, C21/Shirley Donaldson Inc. MLS Technology, Inc.
