Ultra‑hip, fully remodeled 4 bedroom, 2.5 bath home on 2 acres with its own pond, attached 2‑car garage and a rare detached flex building with additional garage bays. Step inside to an open, airy layout where the kitchen, dining and living spaces flow together, framed by large windows, built‑in bookshelves and gorgeous natural light throughout the day. The modern kitchen anchors the main living area and is ideal for entertaining or everyday life, with sightlines across the great room so everyone stays connected. Split bedroom arrangement and updated baths provide comfort and privacy, while the overall design keeps the home feeling fresh, current and move‑in‑ready Outside, the property lives like a small estate: 2 acres of usable land, mature trees, and a pond for relaxing, fishing or watching sunsets. The detached flex space is a game‑changer-perfect for a rec room, craft studio, workshop, home gym or hobby space-with two extra bays for garage use or storage of vehicles, tools and toys. If you've been looking for modern style, open‑concept living and serious space for projects, play and parking-all at an attractive price point-this one is a must‑see. Schedule your private showing today.
For sale
$399,900
96 McKnight Rd, McAlester, OK 74501
4beds
2,645sqft
Single Family Residence
Built in 1989
1.99 Acres Lot
$385,800 Zestimate®
$151/sqft
$-- HOA
What's special
Modern styleOpen airy layoutUpdated bathsSplit bedroom arrangementMature treesLarge windows
- 74 days
- 477
- 23
Zillow last checked:
Listing updated:
Listed by:
Kristy Balch 918-429-9458,
Leader Group Realty
Source: My State MLS,MLS#: 11885624
Facts & features
Interior
Bedrooms & bathrooms
- Bedrooms: 4
- Bathrooms: 3
- Full bathrooms: 3
Rooms
- Room types: En Suite, First Floor Bathroom, First Floor Master Bedroom, Kitchen, Laundry Room, Living Room, Master Bedroom, Walk-in Closet
Kitchen
- Features: Open, Granite Counters
Basement
- Area: 0
Heating
- Gas
Cooling
- Central
Appliances
- Included: Dishwasher, Microwave
Features
- Has basement: No
- Has fireplace: No
- Fireplace features: Wood Burning Stove
Interior area
- Total structure area: 2,645
- Total interior livable area: 2,645 sqft
- Finished area above ground: 2,645
Property
Parking
- Total spaces: 2
- Parking features: Attached
- Garage spaces: 2
Features
- Patio & porch: Covered Porch
- Has view: Yes
- View description: Pond, Scenic, Street
- Has water view: Yes
- Water view: Pond
- Waterfront features: Pond
Lot
- Size: 1.99 Acres
- Features: Trees
Details
- Additional structures: Workshop
- Parcel number: 226000002012001200
- Lease amount: $0
Construction
Type & style
- Home type: SingleFamily
- Architectural style: Ranch
- Property subtype: Single Family Residence
Materials
- Masonry - Brick, Brick Siding
- Roof: Asphalt
Condition
- New construction: No
- Year built: 1989
Utilities & green energy
- Electric: Amps(0)
- Sewer: Municipal
- Water: Municipal
- Utilities for property: Naturl Gas Available
Community & HOA
Community
- Subdivision: Hereford Lane East
HOA
- Has HOA: No
Location
- Region: Mcalester
Financial & listing details
- Price per square foot: $151/sqft
- Tax assessed value: $238,708
- Date on market: 7/16/2026
- Date available: 07/14/2026
- Listing agreement: Exclusive
Estimated market value
$385,800
$367,000 - $405,000
$2,428/mo
Price history
| Date | Event | Price |
|---|---|---|
| 9/16/2026 | Listed for sale | $399,900$151/sqft |
Source: My State MLS #11885624 Report a problem | ||
| 9/9/2026 | Contingent | $399,900$151/sqft |
Source: My State MLS #11885624 Report a problem | ||
| 7/16/2026 | Listed for sale | $399,900+81.8%$151/sqft |
Source: My State MLS #11885624 Report a problem | ||
| 1/11/2021 | Listing removed | -- |
Source: Zillow Rental Manager Report a problem | ||
| 12/11/2020 | Listed for rent | $1,250+4.2% |
Source: Owner Report a problem | ||
| 9/10/2020 | Listing removed | $1,200 |
Source: Owner Report a problem | ||
| 8/13/2020 | Listed for rent | $1,200 |
Source: Owner Report a problem | ||
| 9/5/2019 | Listing removed | $1,200 |
Source: Owner Report a problem | ||
| 8/31/2019 | Listed for rent | $1,200 |
Source: Owner Report a problem | ||
| 7/16/2012 | Sold | $220,000+10.8%$83/sqft |
Source: Public Record Report a problem | ||
| 7/1/2008 | Sold | $198,500+10.3%$75/sqft |
Source: Public Record Report a problem | ||
| 3/6/2006 | Sold | $180,000$68/sqft |
Source: Public Record Report a problem | ||
Public tax history
| Year | Property taxes | Tax assessment |
|---|---|---|
| 2025 | -- | $26,258 +3% |
| 2024 | -- | $25,493 +3% |
| 2023 | -- | $24,751 +2.3% |
| 2022 | -- | $24,200 |
| 2021 | -- | $24,200 |
| 2020 | -- | $24,200 |
| 2019 | -- | $24,200 |
| 2018 | $2,084 | $24,200 |
| 2017 | -- | $24,200 |
| 2016 | -- | $24,200 |
| 2015 | $1,805 | $24,200 |
| 2014 | $1,805 | $24,200 |
| 2013 | $1,805 +16.2% | $24,200 +10.8% |
| 2012 | $1,554 | $21,835 |
| 2011 | $1,554 | $21,835 |
| 2010 | $1,554 | $21,835 |
| 2009 | $1,554 +10.8% | $21,835 +10.3% |
| 2008 | $1,402 +15.2% | $19,800 +14.3% |
| 2007 | $1,217 | $17,325 |
Find assessor info on the county website
Monthly payment
Est. payment
Payment breakdown
Explore the cost of this home by adjusting the details. Changes won't be saved.Climate risks
Neighborhood: 74501
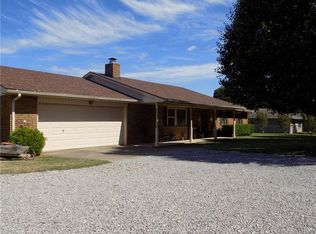
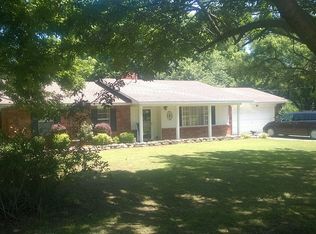
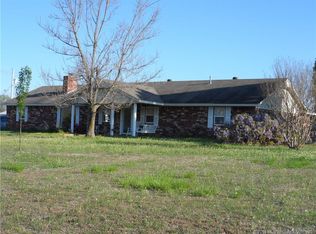
Similar homes
- $313,9004 bd3 ba1.8k sqft276 Emery Ln, McAlester, OK 74501For Sale
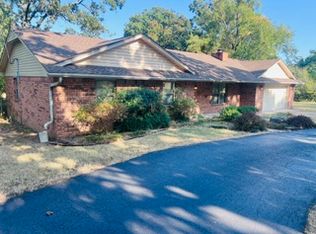 MLS ID #2619731, Bradley Barrett, Epique Realty. MLS Technology, Inc.
 - $399,0004 bd3 ba3k sqft1424 Timber Ln, McAlester, OK 74501For Sale
 MLS ID #2627668, Kevin Beaty, Keller Williams SEOK. MLS Technology, Inc.
 - $399,0004 bd3 ba3.1k sqft800 S 17th St, McAlester, OK 74501For Sale
 MLS ID #2629608, Marilyn A Emery-Defrange, Select Properties LLC. MLS Technology, Inc.
 - $375,0002 bd2 ba1.8k sqft1016 Bucks Of Gains Creek Rd, McAlester, OK 74501For Sale By Owner

