UNIQUE PROPERTY! ONE OF A KIND! EVERYTHING YOU NEED/WANT, INCLUDING POSSIBLE INCOME PRODUCING! SUPER WELL MAINTAINED, NEW ROOF, NEW DOORS, 30" INTERIOR DOORS TO BEDROOMS & 36" LAUNDRY/MUD ROOM AND EXT DOORS. STORM SHELTER LOCATED BENEATH GARAGE FLOOR SO NO NEED TO GET WET GOING OUTSIDE. JUST STEP INTO THE GARAGE! LAUNDRY ROOM HAS 1/2 BATH AND LAUNDRY/DOG WASH SINK IN VANITY. WATER HEATER ON EACH END OF HOME. 2 HVAC UNITS. OUTBUILDING #1 40'X30', INSULATED, NATURAL GAS HEAT, WINDOW AIR, SINK W HOT WATER 2 INSUL OH DOORS - 1 AUTO 1 MANUAL AND ATTACHED 3 OR 4 CAR CARPORT. BLDG #2 53X33 W 3 COMPARTMENTS 2 @14X33 MIDDLE ONE 25X33 ALL INCL 220 AMP, EXHAUST FANS, INSUL OH DOORS, INSULATED PROPANE HEAT IN MIDDLE ONE;BLDG#3 2 AREAS 15X45X16H; ONE OF WHICH IS 30X45 W CH/A; SPRAY FOAM INSUL; 5 OH DOORS (3 INSUL, 2 NOT) WELL LIT;OPEN SLAB 60X45; SECURE PRIVACY FENCE W 2 12'X6' GATES PERFECT FOR TRAILER/EQUIP STORAGE/PARKING. 2 SMALLER STORAGE BLDGS ONE W COVERED PORCH AREA. PROPANE TANK LEASED. POSS COMMERCIAL ZONING IF NEED BE. SCENIC 2.80 AC M/L (MORE LAND AVAIL) MANY MORE FEATURES! MUST SEE!
For sale
$545,000
625 S Main St, McAlester, OK 74501
3beds
1,990sqft
Single Family Residence
Built in 1991
2.8 Acres Lot
$514,300 Zestimate®
$274/sqft
$-- HOA
What's special
New doorsNew roof
- 135 days
- 76
- 3
Zillow last checked:
Listing updated:
Listed by:
Brenda Kelley 918-421-9563,
Kelley Real Estate
Source: MLS Technology, Inc.,MLS#: 2617601 Originating MLS: MLS Technology
Originating MLS: MLS TechnologyFacts & features
Interior
Bedrooms & bathrooms
- Bedrooms: 3
- Bathrooms: 3
- Full bathrooms: 2
- 1/2 bathrooms: 1
Heating
- Central, Heat Pump, Propane, Multiple Heating Units
Cooling
- Central Air
Appliances
- Included: Built-In Oven, Cooktop, Dishwasher, Electric Water Heater, Oven, Range, Refrigerator, Water Heater, Plumbed For Ice Maker
- Laundry: Washer Hookup, Electric Dryer Hookup
Features
- Granite Counters, High Speed Internet, Laminate Counters, Cable TV, Vaulted Ceiling(s), Ceiling Fan(s), Electric Oven Connection, Electric Range Connection
- Flooring: Carpet, Laminate, Vinyl
- Doors: Insulated Doors
- Windows: Vinyl, Insulated Windows
- Basement: Crawl Space
- Number of fireplaces: 1
- Fireplace features: Gas Log
Interior area
- Total structure area: 1,990
- Total interior livable area: 1,990 sqft
Property
Parking
- Total spaces: 6
- Parking features: Attached, Boat, Carport, Detached, Garage, Other, RV Access/Parking, Garage Faces Side
- Attached garage spaces: 6
- Has carport: Yes
Accessibility
- Accessibility features: Other
Features
- Levels: One
- Stories: 1
- Patio & porch: Covered, Porch
- Exterior features: Concrete Driveway, Other, Rain Gutters
- Pool features: Above Ground, Liner
- Fencing: Chain Link,Pipe,Wire
Lot
- Size: 2.8 Acres
- Features: Additional Land Available, Mature Trees, Pond on Lot, Sloped
- Topography: Sloping
Details
- Additional structures: Second Garage, Other, Shed(s), Storage, Workshop
- Parcel number: 15320000001301300
- Horses can be raised: Yes
- Horse amenities: Horses Allowed
Construction
Type & style
- Home type: SingleFamily
- Architectural style: Ranch
- Property subtype: Single Family Residence
Materials
- Brick Veneer, Vinyl Siding, Wood Frame
- Foundation: Crawlspace
- Roof: Asphalt,Fiberglass
Condition
- Year built: 1991
Utilities & green energy
- Sewer: Septic Tank
- Water: Public
- Utilities for property: Cable Available, Electricity Available, Natural Gas Available, Phone Available, Water Available
Green energy
- Energy efficient items: Doors, Windows
Community & HOA
Community
- Features: Gutter(s), Sidewalks
- Security: Safe Room Interior, Security System Owned, Smoke Detector(s)
- Subdivision: Townsite Addition #9
HOA
- Has HOA: No
Location
- Region: Mcalester
Financial & listing details
- Price per square foot: $274/sqft
- Annual tax amount: $2,533
- Date on market: 5/14/2026
- Cumulative days on market: 40 days
- Listing terms: Conventional,FHA 203(k),FHA,USDA Loan
- Exclusions: COUNTER TOP MICROWAVE DOES NOT STAY; SHOP REFRIG, AIR COMPRESSOR; CAR LIFT NOT INCLUDED.
Estimated market value
$514,300
$489,000 - $540,000
$2,068/mo
Price history
| Date | Event | Price |
|---|---|---|
| 6/9/2026 | Price change | $545,000-5.2%$274/sqft |
Source:  MLS Technology, Inc. #2617601 Report a problem MLS Technology, Inc. #2617601 Report a problem | ||
| 5/14/2026 | Listed for sale | $575,000$289/sqft |
Source: MLS Technology, Inc. #2617601 Report a problem | ||
Public tax history
Tax history is unavailable.
Monthly payment
Est. payment
Payment breakdown
Explore the cost of this home by adjusting the details. Changes won't be saved.Climate risks
Neighborhood: 74501
Nearby schools
Schools provided by the listing agent
- Elementary: Krebs
- Middle: Puterbaugh
- High: McAlester
- District: McAlester Sch Dist (R2)
Source: MLS Technology, Inc.. This data may not be complete. We recommend contacting the local school district to confirm school assignments for this home.
Similar homes
- $445,0003 bd2 ba2.5k sqft3744 High Hill Rd, McAlester, OK 74501For Sale
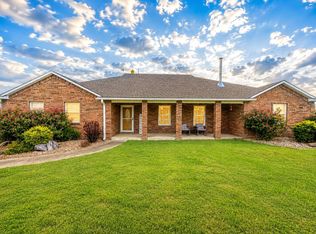 MLS ID #11909037, Ashley Riley, Realty ONE Group Reliance. My State MLS
 - $599,9003 bd2 ba2.4k sqft3351 E Wise Rd, McAlester, OK 74501For Sale
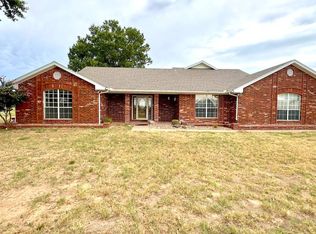 MLS ID #11953650, Kristy Balch, Leader Group Realty. My State MLS
 - $545,0003 bd2 ba2.8k sqft2720 Frink Rd, McAlester, OK 74501For Sale
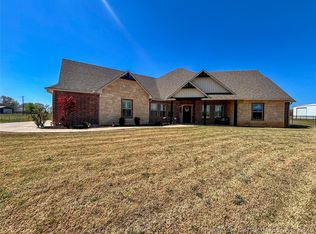 MLS ID #2611579, Angela Givens, C21/Shirley Donaldson Inc. MLS Technology, Inc.
 - $635,0003 bd2 ba1.4k sqft7608 E Highway 270, McAlester, OK 74501For Sale
 MLS ID #2618737, Bre Ragan, Property Collective. MLS Technology, Inc.
