Skip main navigation
Off market
Street View
  • $556,000

    1534 Riverdale Dr, Oldsmar, FL 34677

    3beds
    2,096sqft
    SingleFamily
    Built in 1998
    5,662 Square Feet Lot
    $556,000 Zestimate®
    $265/sqft
    $3,191 Estimated rent

    Home value

    $556,000

    $528,000 - $584,000

    $3,191/mo

    Zestimate® history
    Loading
    Loading...

    Owner options

    List your home for rent

    $3,191/mo

    Rent Zestimate®

    Find your next renter with Zillow Rental Manager. Plus, with online applications, you can quickly screen prospective tenants – for free.

    Learn more

    $3,191/mo

    Rent Zestimate®

    Refinance and save

    $4,270/mo

    Est. payment

    Refinancing to a lower rate could help reduce your monthly payments and save thousands over the life of the loan.

    See today's rates

    $4,270/mo

    Est. payment

    Explore your selling options

    Work with a Zillow partner agent

    Leverage their expertise and Zillow's premium Showcase listings to get your home seen by more buyers.

    Get started

    List with your own agent

    Get your home in front of millions of buyers by listing it on Zillow.

    Learn how to do it

    Sell it yourself

    Take full control of how buyers see your home on Zillow by listing For Sale by Owner (FSBO).

    List your home

    What's special

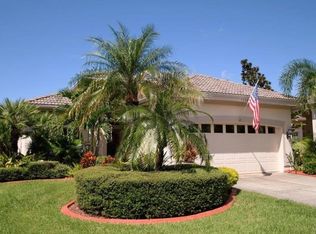
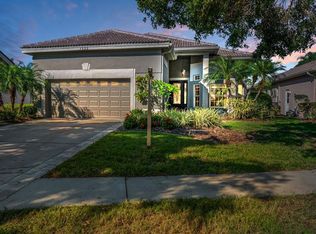
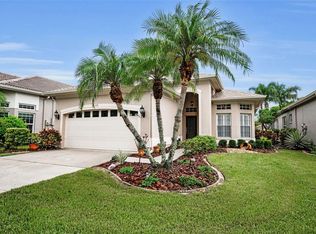
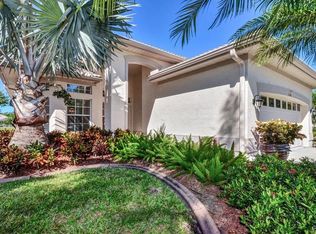
    New Roof 2018! Beautiful 3 bed, 2 bath, 2 car garage home nestled in Cross Creek of desirable East Lake Woodlands! Located on a tree lined street, this home has fantastic curb appeal and a lovely pond view. Built in 1998 with 2,096 square feet of living area plus a 424 square foot Sun Room, this home offers an open and comfortable floor plan with high cathedral ceilings, planter shelves and scenic views of sunsets and an illuminated fountain. Kitchen, Formal living Room, Dining Room remodeling project completed in 2018 promoting a fresh look. Recently renovations include: "Harvest Hickory" wood flooring throughout the living room, bedroom, dining room, kitchen and kitchenette area. "Woodmark" custom kitchen cabinets. "White Diamond Quartz" countertops complimented with a tumbled grey and beige tile backsplash. New kitchen appliances (Double oven, microwave, range, and garbage disposal and a Large Farmers Sink. Newly installed tall white baseboards. Large Master Suite with bay window,two closets (one walk-in) and a lovely Master Bath with dual sinks, glass shower and separate garden tub. Two other Bedrooms share a Guest Bath. One can be closed off with a pocket door offering a suite unto itself and the other offers a Murphy Bed. Indoor laundry room with utility sink and cabinetry. Beautifully landscaped back yard and an open pavered patio overlooking the pond and fountain. East Lake Woodlands is a gated, full service country club community offering social events, golf and tennis.

    This property is not currently displayed as for sale or rent on Zillow. This may be different from what's on other websites or public sources.
    Facts & features

    Interior

    Bedrooms & bathrooms
    • Bedrooms: 3
    • Bathrooms: 2
    • Full bathrooms: 2
    Heating
    • Other
    Cooling
    • Central
    Appliances
    • Included: Dryer, Microwave, Refrigerator, Washer
    • Laundry: Inside, Laundry Room
    Features
    • Cathedral Ceiling(s), Ceiling Fans(s), High Ceiling(s), Master Bedroom Downstairs, Walk-In Closet(s), Window Treatments, Open Floorplan, Solid Wood Cabinets, Eating Space In Kitchen, Stone Counters
    • Flooring: Tile, Carpet, Hardwood
    • Windows: Window Treatments, Blinds, Rods, Drapes
    Interior area
    • Total interior livable area: 2,096 sqft

    Property

    Parking
    • Parking features: Garage - Attached
    Features
    • Patio & porch: Patio
    • Exterior features: Stucco
    • Has view: Yes
    • View description: None
    • Water view: Pond
    • Waterfront features: Pond
    Lot
    • Size: 5,662 Square Feet
    • Features: In County, Street Paved, Sidewalk
    • Residential vegetation: Mature Landscaping, Trees/Landscaped
    Details
    • Parcel number: 102816196760001080
    • Zoning: RPD-2.5_1.

    Construction

    Type & style
    • Home type: SingleFamily
    Materials
    • masonry
    • Foundation: Footing
    • Roof: Composition
    Condition
    • Completed
    • Year built: 1998

    Utilities & green energy

    • Sewer: Public Sewer
    • Water: Public, Well
    • Utilities for property: Cable Connected

    Community & HOA

    Community
    • Security: Gated Community, Smoke Detector(s), Security Gate
    • Subdivision: CROSS CREEK - UNIT TWO
    HOA
    • Has HOA: Yes
    • Amenities included: Gated, Recreation Facilities, Tennis Court(s), Fitness Center, Spa/Hot Tub, Maintenance, Clubhouse, Pool
    • Services included: Cable TV, Maintenance Grounds, Recreational Facilities, Trash, Maintenance Exterior, Community Pool
    • HOA fee: $395 monthly
    Location
    • Region: Oldsmar

    Financial & listing details

    • Price per square foot: $265/sqft
    • Tax assessed value: $457,121
    • Annual tax amount: $5,758

    Price history

    DateEventPrice
    2/18/2019Sold$375,000-2.6%$179/sqft
    Source: Public Record Report a problem
    1/12/2019Pending sale$385,000$184/sqft
    Source: RE/MAX ELITE REALTY #U8019248 Report a problem
    12/29/2018Price change$385,000-2.5%$184/sqft
    Source: RE/MAX ELITE REALTY #U8019248 Report a problem
    10/24/2018Price change$395,000-2.5%$188/sqft
    Source: RE/MAX ELITE REALTY #U8019248 Report a problem
    10/8/2018Price change$405,000-1%$193/sqft
    Source: RE/MAX ELITE REALTY #U8019248 Report a problem
    9/28/2018Listed for sale$409,000+114.1%$195/sqft
    Source: RE/MAX ELITE REALTY #U8019248 Report a problem
    4/22/1998Sold$191,000$91/sqft
    Source: Public Record Report a problem

    Public tax history

    YearProperty taxesTax assessment
    2025$5,758 +5.7%$355,548 +2.9%
    2024$5,448 +1.7%$345,528 +3%
    2023$5,355 +2.8%$335,464 +3%
    2022$5,210 -1.3%$325,693 +3%
    2021$5,276 +0.2%$316,207 +1.4%
    2020$5,266 +39.5%$311,841 +33.9%
    2019$3,776 $232,843 +1.9%
    2018$3,776 +1.4%$228,501 +2.1%
    2017$3,724 +1.8%$223,801 +2.1%
    2016$3,659 -2.4%$219,198 +0.7%
    2015$3,750 +0.2%$217,674 +0.8%
    2014$3,742 +1.7%$215,946 +1.5%
    2013$3,679 +5.7%$212,755 +1.7%
    2012$3,480 $209,199 +3%
    2011-- $203,106 +1.5%
    2010-- $200,104 +2.7%
    2009-- $194,843 +0.1%
    2008$3,034 $194,648 +3%
    2007-- $188,979 -29%
    2005-- $266,100 +17.2%
    2004$3,232 +1.8%$227,100 -3.2%
    2003$3,174 +6.4%$234,600 +18.9%
    2002$2,982 $197,300 +8.3%
    2001$2,982 +5.2%$182,200 +4.8%
    2000$2,834 $173,800
    Find assessor info on the county website

    Neighborhood: 34677

    Nearby schools

    GreatSchools rating
    Schools provided by the listing agent
    • Elementary: Forest Lakes Elementary-PN
    • Middle: Carwise Middle-PN
    • High: East Lake High-PN

    Source: The MLS. This data may not be complete. We recommend contacting the local school district to confirm school assignments for this home.

    Get a cash offer in 3 minutes
    Find out how much your home could sell for in as little as 3 minutes with a no-obligation cash offer.
    Estimated market value
    $556,000
    Get a cash offer in 3 minutes
    Find out how much your home could sell for in as little as 3 minutes with a no-obligation cash offer.
    Estimated market value
    $556,000