Edgewater Glen neighborhood, close to everything. You'll love 1534 W Highland- it's stylish, renovated top-to-bottom, inside and out, and one of the prettiest on an Edgewater street where preservation and renovation abound! With 4 BR, 3.1 Baths, The trim, clean-lined facade- done in grey maintenance-free Hardieboard siding with distinctive white detailing- immediately shares a story of thoughtful re-design and renovation planning. First glance says "welcome home!", and the same comfortable feeling continues when you step inside to find a soft color palette paired with miles of glossy white millwork. The gracious, covered front porch is framed by traditional railings, columns, and scads of fresh, white trim details plus luxe plantation shutters. To the side, a classic octagonal bump-out spans both main and second stories, providing a beautiful architectural detail inside and out. Deep-toned hardwood flooring flows throughout the main and upper level, creating a rich plateau that complements furnishings. The main floor has been opened up so that the unique dimensions of each space are retained, yet the sight lines and floor plan flow. You'll find a spacious living room, a charming dining room, and a well-designed kitchen... a wonderful layout for entertaining!!! The kitchen perfectly blends function and style with large, pretty windows that bring in great natural light. Centered by a large island where a family can cook together or parties can gather around a buffet, this kitchen has stainless steel appliances, Shaker cabinets, and quartz countertops. And the kitchen opens to a great family room that overlooks the back yard-making it ideal for parties. Up the stylish staircase: 3 large bedrooms and 2 large full baths, primary bedroom with a gorgeous ceiling detail, and a laundry. Downstairs you'll love the full, finished basement, a spacious rec room; and a 4th BR/guest room with full bath. Back on the main level, to the rear of the family room is a mudroom; everybody loves the convenience of a mud room- this one has a durable tiled floor and an oversized pantry with fitted shelves. Step outside to a porch that spans the back of the home, with plenty of space for a row of lounges or rocking chairs: a wonderful, quiet place for unwinding together in the evening. Down a few steps, a brick patio centers a private backyard that's bordered by rose shrubs, jasmine vines, and hosta. To the rear is a super-clean 2 car garage with enough depth for your bikes, storage shelves, and gardening tools. This house has it all- it's immaculate, stylish, and charming- you'll love it the moment you step through the door! This home was rebuilt on the old frame in 2016, New inside and out, including new siding, roofing, windows, plumbing, electrical, mechanical systems. Taxes are currently exempt but should be around $14,000 based on similar newer homes in the neighborhood.
Closed
$975,000
1534 W Highland Ave, Chicago, IL 60660
4beds
--sqft
Single Family Residence
Built in 1906
2,812 Square Feet Lot
$1,172,000 Zestimate®
$--/sqft
$4,301 Estimated rent
Home value
$1,172,000
$1.10M - $1.25M
$4,301/mo
Zestimate® history
Owner options
List your home for rent
$4,301/mo
Rent Zestimate®
Find your next renter with Zillow Rental Manager. Plus, with online applications, you can quickly screen prospective tenants – for free.
$4,301/mo
Rent Zestimate®
Refinance and save
$6,939/mo
Est. payment
Refinancing to a lower rate could help reduce your monthly payments and save thousands over the life of the loan.
$6,939/mo
Est. payment
Explore your selling options
Work with a Zillow partner agent
Leverage their expertise and Zillow's premium Showcase listings to get your home seen by more buyers.
Get startedList with your own agent
Get your home in front of millions of buyers by listing it on Zillow.
Learn how to do itSell it yourself
Take full control of how buyers see your home on Zillow by listing For Sale by Owner (FSBO).
List your homeWhat's special
Rich plateauSpacious rec roomStorage shelvesTraditional railingsStylish staircaseBrick patioRocking chairs
Zillow last checked:
Listing updated:
Listed by:
Daniel Cartalucca 847-436-1764,
Coldwell Banker Realty
Bought with:
Kimberly Chase-Harding
Berkshire Hathaway HomeServices Chicago
Source: MRED as distributed by MLS GRID,MLS#: 11915741
Facts & features
Interior
Bedrooms & bathrooms
- Bedrooms: 4
- Bathrooms: 4
- Full bathrooms: 3
- 1/2 bathrooms: 1
Rooms
- Room types: Recreation Room, Deck, Walk In Closet, Mud Room, Storage
Primary bedroom
- Features: Flooring (Hardwood), Window Treatments (Blinds), Bathroom (Full)
- Level: Second
- Area: 210 Square Feet
- Dimensions: 15X14
Bedroom 2
- Features: Flooring (Hardwood), Window Treatments (Blinds)
- Level: Second
- Area: 130 Square Feet
- Dimensions: 13X10
Bedroom 3
- Features: Flooring (Hardwood), Window Treatments (Blinds)
- Level: Second
- Area: 108 Square Feet
- Dimensions: 12X9
Bedroom 4
- Features: Flooring (Carpet), Window Treatments (Blinds)
- Level: Lower
- Area: 154 Square Feet
- Dimensions: 14X11
Deck
- Features: Flooring (Other)
- Level: Main
- Area: 100 Square Feet
- Dimensions: 5X20
Family room
- Features: Flooring (Hardwood), Window Treatments (Plantation Shutters)
- Level: Main
- Area: 224 Square Feet
- Dimensions: 16X14
Kitchen
- Features: Kitchen (Island), Flooring (Hardwood)
- Level: Main
- Area: 180 Square Feet
- Dimensions: 15X12
Laundry
- Features: Flooring (Ceramic Tile)
- Level: Second
- Area: 21 Square Feet
- Dimensions: 7X3
Living room
- Features: Flooring (Hardwood), Window Treatments (Plantation Shutters)
- Level: Main
- Area: 130 Square Feet
- Dimensions: 13X10
Mud room
- Features: Flooring (Ceramic Tile), Window Treatments (Blinds)
- Level: Main
- Area: 60 Square Feet
- Dimensions: 6X10
Recreation room
- Features: Flooring (Carpet), Window Treatments (Blinds)
- Level: Lower
- Area: 330 Square Feet
- Dimensions: 22X15
Storage
- Features: Flooring (Ceramic Tile)
- Level: Lower
- Area: 90 Square Feet
- Dimensions: 5X18
Walk in closet
- Features: Flooring (Hardwood)
- Level: Second
- Area: 36 Square Feet
- Dimensions: 4X9
Heating
- Natural Gas, Forced Air, Sep Heating Systems - 2+
Cooling
- Central Air
Appliances
- Included: Range, Microwave, Dishwasher, Refrigerator, Washer, Dryer, Disposal, Stainless Steel Appliance(s), Humidifier
- Laundry: Upper Level
Features
- Flooring: Hardwood
- Windows: Skylight(s)
- Basement: Finished,Full,Daylight
- Attic: Pull Down Stair,Unfinished
Interior area
- Total structure area: 0
Property
Parking
- Total spaces: 2
- Parking features: Off Alley, Garage Door Opener, On Site, Garage Owned, Detached, Garage
- Garage spaces: 2
- Has uncovered spaces: Yes
Accessibility
- Accessibility features: No Disability Access
Features
- Stories: 2
- Patio & porch: Deck, Patio, Porch
Lot
- Size: 2,812 Square Feet
- Dimensions: 25X112.5
Details
- Parcel number: 14051000290000
- Special conditions: None
- Other equipment: Ceiling Fan(s), Sump Pump
Construction
Type & style
- Home type: SingleFamily
- Architectural style: Farmhouse
- Property subtype: Single Family Residence
Materials
- Other, Fiber Cement
- Roof: Asphalt
Condition
- New construction: No
- Year built: 1906
- Major remodel year: 2016
Utilities & green energy
- Electric: Circuit Breakers, 200+ Amp Service
- Sewer: Public Sewer
- Water: Public
Community & HOA
Community
- Features: Park, Curbs, Sidewalks, Street Lights, Street Paved
- Security: Security System, Carbon Monoxide Detector(s)
HOA
- Services included: None
Location
- Region: Chicago
Financial & listing details
- Date on market: 10/24/2023
- Listing terms: Conventional
- Ownership: Fee Simple
Price history
| Date | Event | Price |
|---|---|---|
| 3/9/2024 | Sold | $975,000-2% |
Source:  MRED as distributed by MLS GRID #11915741 Report a problem MRED as distributed by MLS GRID #11915741 Report a problem | ||
| 1/17/2024 | Contingent | $995,000 |
Source: MRED as distributed by MLS GRID #11915741 Report a problem | ||
| 10/24/2023 | Price change | $995,000-5.2% |
Source: MRED as distributed by MLS GRID #11915741 Report a problem | ||
| 10/10/2023 | Price change | $1,050,000-4.5% |
Source: MRED as distributed by MLS GRID #11873930 Report a problem | ||
| 9/22/2023 | Price change | $1,100,000-4.3% |
Source: MRED as distributed by MLS GRID #11873930 Report a problem | ||
| 8/31/2023 | Listed for sale | $1,150,000+48.4% |
Source: MRED as distributed by MLS GRID #11873930 Report a problem | ||
| 5/24/2016 | Sold | $775,000-3.1% |
Source: MRED as distributed by MLS GRID #09168935 Report a problem | ||
| 4/2/2016 | Pending sale | $799,900 |
Source: Jameson Sotheby's International Realty #09168935 Report a problem | ||
| 3/18/2016 | Listed for sale | $799,900+175.8% |
Source: Jameson Sothebys Intl Realty #09168935 Report a problem | ||
| 3/10/2015 | Sold | $290,000-3.3% |
Source: Agent Provided Report a problem | ||
| 1/27/2015 | Listed for sale | $299,900 |
Source: Century 21 Elm Realtors #08824240 Report a problem | ||
Public tax history
Tax history is unavailable.
Neighborhood: Edgewater
Nearby homes
- $972,8004 bd3 ba2.4k sqft1536 W Highland Ave, Chicago, IL 60660Off Market
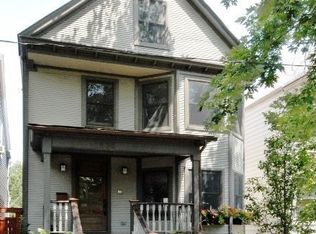
- $934,3003 bd2 ba1.6k sqft1532 W Highland Ave, Chicago, IL 60660Off Market
- $578,2003 bd2 ba1.3k sqft1530 W Highland Ave, Chicago, IL 60660Off Market

- $657,6004 bd2 ba1.4k sqft1540 W Highland Ave, Chicago, IL 60660Off Market
- $1,032,6004 bd3 ba2.2k sqft1528 W Highland Ave, Chicago, IL 60660Off Market
- $678,4006 bd2 ba2.1k sqft1542 W Highland Ave #1, Chicago, IL 60660Off Market
- $1,150,0005 bd4 ba3.3k sqft1542 W Highland Ave, Chicago, IL 60660Sold
- $--1 bd1 ba-- sqft1544 W Highland Ave #1F, Chicago, IL 60660Off Market
Nearby schools
GreatSchools rating
- 5/10Hayt Elementary SchoolGrades: PK-8Distance: 0.2 mi
- 3/10Senn High SchoolGrades: 9-12Distance: 0.6 mi
Schools provided by the listing agent
- District: 299
Source: MRED as distributed by MLS GRID. This data may not be complete. We recommend contacting the local school district to confirm school assignments for this home.
Get a cash offer in 3 minutes
Find out how much your home could sell for in as little as 3 minutes with a no-obligation cash offer.
Estimated market value
$1,172,000
Get a cash offer in 3 minutes
Find out how much your home could sell for in as little as 3 minutes with a no-obligation cash offer.
Estimated market value
$1,172,000
- Illinois
- Cook County
- Chicago
- 60660
- Edgewater
- 1534 W Highland Ave
Nearby cities
Nearby neighborhoods
Nearby zip codes
Other Chicago Topics
