Skip main navigation
Off market
  • $473,600

    1534 Wild Goose Run, Saint Charles, MO 63303

    4beds
    2,400sqft
    SingleFamily
    Built in 1991
    0.25 Acres Lot
    $473,600 Zestimate®
    $197/sqft
    $2,872 Estimated rent

    Home value

    $473,600

    $450,000 - $502,000

    $2,872/mo

    Zestimate® history
    Loading
    Loading...

    Owner options

    List your home for rent

    $2,872/mo

    Rent Zestimate®

    Find your next renter with Zillow Rental Manager. Plus, with online applications, you can quickly screen prospective tenants – for free.

    Learn more

    $2,872/mo

    Rent Zestimate®

    Refinance and save

    $2,982/mo

    Est. payment

    Refinancing to a lower rate could help reduce your monthly payments and save thousands over the life of the loan.

    See today's rates

    $2,982/mo

    Est. payment

    Explore your selling options

    Work with a Zillow partner agent

    Leverage their expertise and Zillow's premium Showcase listings to get your home seen by more buyers.

    Get started

    List with your own agent

    Get your home in front of millions of buyers by listing it on Zillow.

    Learn how to do it

    Sell it yourself

    Take full control of how buyers see your home on Zillow by listing For Sale by Owner (FSBO).

    List your home

    What's special

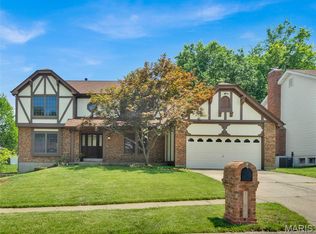
    **Sold for $365,000 and closed on 31 May 2019** This 2-story home in the heart of the 63303 has a modest look on the outside, but is spectacular on the inside! With several updates complete in 2017, the main level features an open floor plan with beautiful wall-to-wall wood floors (refinished) and custom barnwood accents. The custom kitchen is every cook’s dream featuring granite countertops, stainless steel appliances including double in-wall oven, 30" induction cook-top, 30" downdraft with exterior blower, and drawer microwave inserted into the 3.5 ft x 11ft island. The large dining room features a butler pantry, crown molding and cabinet space galore! In addition, this space has a half bathroom, living room/family room areas and separate space that could convert to an office. The main floor laundry room is located off the garage entry and features cubbies that will keep any busy family organized! The oversize two (2) car garage is dry-walled, has a work bench, cabinets, overhead shelving and an electric hoist. And, don’t forget about the three seasons screened-in porch that walks out to a Brazilian hardwood deck perfect for grilling. Travel upstairs via one of two sets of stairs with wrought iron spindles to an open loft. The upstairs has four bedrooms including a luxurious master suite. The custom barn-wood accents continue into the spacious master bedroom and master bathroom. The bathroom features a double vanity, granite countertops, and amazing walk-in shower. Travel downstairs to the basement that is perfect for entertainment and play featuring a mini (dry) bar, microwave, and a full bathroom. This "smart" home includes two Nest Learning Thermostats and a Haiku ceiling fan that helps save energy and can be controlled using your phone. All of this just minutes from local parks, schools, shopping, Bogey Hills Country Club and access to major roadways including Interstate 70 and Highway 364/94. Send your name and phone number 1534wildgooserun@gmail.com or text/call 636-486-6519 to learn more / arrange to see the house in person.

    This property is off market, which means it's not currently listed for sale or rent on Zillow. This may be different from what's available on other websites or public sources.
    Facts & features

    Interior

    Bedrooms & bathrooms
    • Bedrooms: 4
    • Bathrooms: 4
    • Full bathrooms: 3
    • 1/2 bathrooms: 1
    Heating
    • Forced air, Gas
    Cooling
    • Central
    Appliances
    • Included: Dishwasher, Dryer, Freezer, Garbage disposal, Microwave, Range / Oven, Refrigerator, Washer
    • Laundry: In Unit
    Features
    • Flooring: Tile, Carpet, Hardwood
    • Basement: Finished
    • Has fireplace: Yes
    • Furnished: Yes
    Interior area
    • Total interior livable area: 2,400 sqft

    Property

    Parking
    • Total spaces: 2
    • Parking features: Garage - Attached
    Features
    • Exterior features: Other
    • Has view: Yes
    • View description: None
    Lot
    • Size: 0.25 Acres
    Details
    • Parcel number: 6001362470000570000000

    Construction

    Type & style
    • Home type: SingleFamily
    Materials
    • Other
    • Roof: Shake / Shingle
    Condition
    • Year built: 1991

    Community & HOA

    HOA
    • Has HOA: Yes
    • HOA fee: $5 monthly
    Location
    • Region: Saint Charles

    Financial & listing details

    • Price per square foot: $197/sqft
    • Tax assessed value: $399,692
    • Annual tax amount: $4,746

    Price history

    DateEventPrice
    3/24/2021Listing removed--
    Source: Owner Report a problem
    5/19/2019Listing removed$2,200$1/sqft
    Source: Owner Report a problem
    4/29/2019Listed for rent$2,200$1/sqft
    Source: Owner Report a problem
    4/29/2019Listing removed$375,000$156/sqft
    Source: Owner Report a problem
    4/19/2019Listed for sale$375,000$156/sqft
    Source: Owner Report a problem
    3/22/2006Sold--
    Source: Public Record Report a problem

    Public tax history

    YearProperty taxesTax assessment
    2025$4,746 -4.7%$75,941 -2.5%
    2024$4,981 +0.2%$77,867
    2023$4,973 +18.5%$77,867 +27.2%
    2022$4,196 $61,235
    2021-- $61,235 +9.7%
    2020-- $55,827
    2019$3,859 $55,827 +7.7%
    2018$3,859 +1.4%$51,852
    2017$3,807 +5.7%$51,852 +9.8%
    2016$3,600 +0.2%$47,229
    2015$3,593 +6.9%$47,229 +8.4%
    2014$3,362 $43,585
    2013-- $43,585 -7%
    2012-- $46,870 -7.1%
    2011-- $50,430
    2010-- $50,430
    2009-- $50,430 -4.8%
    2008-- $52,980 -78.3%
    2007-- $244,690
    2006-- $244,690
    2005-- $244,690 +8.9%
    2004-- $224,740
    2003-- $224,740
    2002-- --
    2001-- --
    Find assessor info on the county website

    Neighborhood: 63303

    Nearby schools

    GreatSchools rating
    Schools provided by the listing agent
    • Elementary: Willie Harris
    • Middle: Willie Harris
    • High: Saint Charles West
    • District: Saint Charles

    Source: The MLS. This data may not be complete. We recommend contacting the local school district to confirm school assignments for this home.

    Get a cash offer in 3 minutes
    Find out how much your home could sell for in as little as 3 minutes with a no-obligation cash offer.
    Estimated market value
    $473,600
    Get a cash offer in 3 minutes
    Find out how much your home could sell for in as little as 3 minutes with a no-obligation cash offer.
    Estimated market value
    $473,600