Skip main navigation
Closed
  • Listed by: Laura McCarthy- Clayton • Margy Beggs • Contact: 314-348-8289
    Bought with: Nettwork Global
    Price Unknown

    1538 Wild Goose Run, Saint Charles, MO 63303

    4beds
    2,470sqft
    Single Family Residence
    Built in 1988
    0.26 Acres Lot
    $391,200 Zestimate®
    $--/sqft
    $2,954 Estimated rent

    Home value

    $391,200

    $364,000 - $419,000

    $2,954/mo

    Zestimate® history
    Loading
    Loading...

    Owner options

    List your home for rent

    $2,954/mo

    Rent Zestimate®

    Find your next renter with Zillow Rental Manager. Plus, with online applications, you can quickly screen prospective tenants – for free.

    Learn more

    $2,954/mo

    Rent Zestimate®

    Refinance and save

    $150/mo

    Est. payment

    Refinancing to a lower rate could help reduce your monthly payments and save thousands over the life of the loan.

    See today's rates

    $150/mo

    Est. payment

    Explore your selling options

    Work with a Zillow partner agent

    Leverage their expertise and Zillow's premium Showcase listings to get your home seen by more buyers.

    Get started

    List with your own agent

    Get your home in front of millions of buyers by listing it on Zillow.

    Learn how to do it

    Sell it yourself

    Take full control of how buyers see your home on Zillow by listing For Sale by Owner (FSBO).

    List your home

    What's special

    Generous fenced backyardScreened-in porchOpen floor planSpacious eat-in kitchenTudor-style gemLarge primary suiteJetted tub
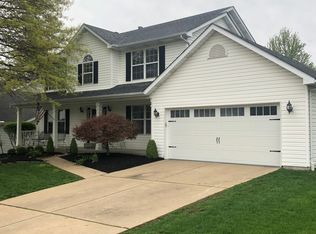
    Welcome home to this stunning four-bedroom, two full and two half bath Tudor-style gem located in the sought-after Country Club Corners neighborhood—near scenic Wapelhorst Park. Step into an open floor plan filled with natural light, perfect for both quiet evenings and festive get-togethers. Inside, you'll find a traditional living room that offers flexibility as a home office, a separate dining room for hosting dinners, and a spacious eat-in kitchen complete with pantry and convenient first-floor laundry. The family room is perfect for entertaining, featuring a wet bar to elevate your gatherings. The second floor boasts a large primary suite and three spacious bedrooms and full bath. The primary bath includes double sinks, a jetted tub, and a walk-in shower. Enjoy year-round relaxation in the screened-in porch, overlooking a generous fenced backyard—ideal for outdoor fun, gardening, or letting pets roam free. Downstairs, the walk-out basement offers a blank canvas, ready to be finished into additional living space customized to your needs. Recent updates make this home move-in ready: New roof and siding (2024), New flooring throughout the entire home, (2025), Freshly painted interior (2025) With all the heavy lifting done, you can add your personal touch and make this timeless home truly yours.

    Zillow last checked:

    Listing updated:

    Listed by:

    Margy Beggs 314-348-8289,

    Laura McCarthy- Clayton

    Bought with:

    Angela Wibbenmeyer, 2020028594

    Nettwork Global

    Source: MARIS,MLS#: 25013842MLS LogoOriginating MLS: St. Louis Association of REALTORS

    Facts & features

    Interior

    Bedrooms & bathrooms
    • Bedrooms: 4
    • Bathrooms: 4
    • Full bathrooms: 2
    • 1/2 bathrooms: 2
    • Main level bathrooms: 1
    Heating
    • Forced Air, Natural Gas
    Cooling
    • Central Air, Electric
    Appliances
    • Included: Gas Water Heater
    • Laundry: Main Level
    Features
    • Bookcases, Ceiling Fan(s), Eat-in Kitchen, Entrance Foyer, High Speed Internet, Open Floorplan, Pantry, Separate Dining, Separate Shower, Wet Bar
    • Basement: Full
    • Number of fireplaces: 1
    • Fireplace features: Family Room
    Interior area
    • Total structure area: 2,470
    • Total interior livable area: 2,470 sqft
    • Finished area above ground: 2,470

    Property

    Parking
    • Total spaces: 2
    • Parking features: Attached, Garage
    • Attached garage spaces: 2
    Features
    • Levels: Two
    Lot
    • Size: 0.26 Acres
    • Dimensions: 74 x 146
    Details
    • Parcel number: 600136247000056.0000000

    Construction

    Type & style
    • Home type: SingleFamily
    • Architectural style: Other
    • Property subtype: Single Family Residence
    Condition
    • Year built: 1988

    Utilities & green energy

    • Sewer: Public Sewer
    • Water: Public
    • Utilities for property: Cable Available

    Community & HOA

    Community
    • Subdivision: Country Club Corners
    HOA
    • Has HOA: Yes
    • HOA fee: $150 annually
    • HOA name: Country Club Corners
    Location
    • Region: Saint Charles

    Financial & listing details

    • Tax assessed value: $412,085
    • Annual tax amount: $5,141
    • Date on market: 7/15/2025
    • Cumulative days on market: 6 days
    • Listing terms: Cash,Conventional
    • Ownership: Private

    Price history

    DateEventPrice
    8/6/2025Sold--
    Source: MARIS #25013842 Report a problem
    7/21/2025Pending sale$379,900$154/sqft
    Source: MARIS #25013842 Report a problem
    7/15/2025Listed for sale$379,900+61.7%$154/sqft
    Source: MARIS #25013842 Report a problem
    2/23/2015Sold--
    Source: MARIS #15002654 Report a problem
    1/16/2015Listed for sale$235,000$95/sqft
    Source: Coldwell Banker Gundaker - St Charles County #15002654 Report a problem

    Public tax history

    YearProperty taxesTax assessment
    2025$5,239 +1.9%$78,296 -2.6%
    2024$5,141 +0.2%$80,382
    2023$5,133 +19.1%$80,382 +27.7%
    2022$4,311 $62,922
    2021-- $62,922 +8.2%
    2020-- $58,157
    2019$4,073 $58,157 +6.2%
    2018$4,073 +1.4%$54,746
    2017$4,017 +5.6%$54,746 +9.7%
    2016$3,803 +0.2%$49,916
    2015$3,796 +7%$49,916 +8.5%
    2014$3,549 $46,023
    2013-- $46,023 -6.8%
    2012-- $49,400 -7%
    2011-- $53,110
    2010-- $53,110
    2009-- $53,110 -3.2%
    2008-- $54,850 -78.7%
    2007-- $257,780
    2006-- $257,780
    2005-- $257,780 +13.4%
    2004-- $227,360
    2003-- $227,360
    2002-- --
    2001-- --
    Find assessor info on the county website

    Neighborhood: 63303

    Nearby schools

    GreatSchools rating
    Schools provided by the listing agent
    • Elementary: Harris Elem.
    • Middle: Jefferson / Hardin
    • High: St. Charles High

    Source: MARIS. This data may not be complete. We recommend contacting the local school district to confirm school assignments for this home.

    Get a cash offer in 3 minutes
    Find out how much your home could sell for in as little as 3 minutes with a no-obligation cash offer.
    Estimated market value
    $391,200
    Get a cash offer in 3 minutes
    Find out how much your home could sell for in as little as 3 minutes with a no-obligation cash offer.
    Estimated market value
    $391,200