Welcome home to this beautiful, original-owner, 4-bedroom, 3.5-bath, 2-story home with great curb appeal and within walking distance of Wapelhorst Park! Dramatic 2-story foyer with living room, family room, kitchen & dining room that flow seamlessly together, perfect for hosting or for everyday living. The family room has a gas fireplace & built-ins with a work desk area. Updated kitchen features custom soft-close cabinets, quartz countertops, subway tile backsplash, Boos Block center aisle, stainless steel appliances with gas range & walk-in pantry. The half bath with large laundry room completes the main level living. The upper-level vaulted primary bedroom with ceiling fan offers a vaulted ensuite bath with walk-in closet, double-bowl vanity, jetted tub, separate shower, linen closet, and 2 skylights with plant shelf. 3 more spacious bedrooms with plenty of closet space & hall bath with skylight & linen closet. The finished lower level has a family room & rec area, sleep/craft room, bath with shower, and storage area. You will love your lush backyard with patio and 16x16 screen room to enjoy your private retreat. Oversized 2-car garage with service door & space for a workbench. Six-panel solid wood doors. Ceiling fans. Anderson windows. High-efficiency HVAC. Maintenance-free exterior w/ newer architectural shingle roof, enclosed soffits, brick front & vinyl siding. Quick access to Hwy 70 & Page Extension. Conveniently located to shops, restaurants & Bogey Hills Golf Club
Active
Listed by: Coldwell Banker Realty - Gundaker • Jean E Wootten • 314-409-7681
$440,000
1551 Country Bend Dr, Saint Charles, MO 63303
4beds
3,374sqft
Single Family Residence
Built in 1990
0.26 Acres Lot
$-- Zestimate®
$130/sqft
$10/mo HOA
What's special
Quartz countertopsGreat curb appealLinen closetJetted tubDouble-bowl vanityAnderson windowsSeparate shower
- 9 hours |
- 196 |
- 14 |
Zillow last checked:
Listing updated:
Listed by:
Jean E Wootten 314-409-7681,
Coldwell Banker Realty - Gundaker
Source: MARIS,MLS#: 26053179 Originating MLS: St. Charles County Association of REALTORS
Originating MLS: St. Charles County Association of REALTORSFacts & features
Interior
Bedrooms & bathrooms
- Bedrooms: 4
- Bathrooms: 4
- Full bathrooms: 3
- 1/2 bathrooms: 1
- Main level bathrooms: 1
Primary bedroom
- Features: Floor Covering: Carpeting
- Level: Second
- Area: 266
- Dimensions: 19x14
Bedroom 2
- Features: Floor Covering: Carpeting
- Level: Second
- Area: 130
- Dimensions: 13x10
Bedroom 3
- Features: Floor Covering: Carpeting
- Level: Second
- Area: 143
- Dimensions: 13x11
Bedroom 4
- Features: Floor Covering: Carpeting
- Level: Second
- Area: 144
- Dimensions: 12x12
Breakfast room
- Features: Floor Covering: Ceramic Tile
- Level: First
- Area: 140
- Dimensions: 14x10
Dining room
- Features: Floor Covering: Carpeting
- Level: Main
- Area: 168
- Dimensions: 14x12
Family room
- Features: Floor Covering: Carpeting
- Level: Main
- Area: 288
- Dimensions: 18x16
Kitchen
- Features: Floor Covering: Ceramic Tile
- Level: First
- Area: 169
- Dimensions: 13x13
Laundry
- Features: Floor Covering: Ceramic Tile
- Level: First
- Area: 55
- Dimensions: 11x5
Living room
- Features: Floor Covering: Carpeting
- Level: First
- Area: 196
- Dimensions: 14x14
Other
- Description: Sleeping area/craft room
- Features: Floor Covering: Carpeting
- Level: Lower
- Area: 168
- Dimensions: 14x12
Recreation room
- Description: Lower level rec room/family room
- Features: Floor Covering: Carpeting
- Level: Lower
- Area: 390
- Dimensions: 30x13
Heating
- Forced Air, Natural Gas
Cooling
- Attic Fan, Ceiling Fan(s), Central Air
Appliances
- Included: Stainless Steel Appliance(s), Dishwasher, Disposal, Microwave, Free-Standing Gas Range, Gas Water Heater
- Laundry: Laundry Room, Main Level
Features
- Bookcases, Breakfast Room, Built-in Features, Ceiling Fan(s), Custom Cabinetry, Dining/Living Room Combo, Double Vanity, Entrance Foyer, Kitchen Island, Natural Woodwork, Pantry, Separate Shower, Solid Surface Countertop(s)
- Flooring: Carpet, Ceramic Tile, Hardwood
- Doors: Panel Door(s), Storm Door(s)
- Windows: Insulated Windows, Wood Frames
- Basement: Partially Finished,Sleeping Area,Sump Pump
- Number of fireplaces: 1
- Fireplace features: Family Room
Interior area
- Total structure area: 3,374
- Total interior livable area: 3,374 sqft
- Finished area above ground: 2,524
- Finished area below ground: 850
Property
Parking
- Total spaces: 2
- Parking features: Garage, Garage Door Opener, Garage Faces Front, Kitchen Level, Oversized, Workshop in Garage
- Attached garage spaces: 2
Features
- Levels: Two
- Patio & porch: Covered, Enclosed, Rear Porch, Screened
- Exterior features: None
- Fencing: Back Yard
Lot
- Size: 0.26 Acres
- Dimensions: 145 x 77 x 145 x 77
- Features: Back Yard, Front Yard, Landscaped, Level, Near Golf Course
Details
- Additional structures: None
- Parcel number: 600136247000048.0000000
- Special conditions: Standard
Construction
Type & style
- Home type: SingleFamily
- Architectural style: Traditional
- Property subtype: Single Family Residence
Materials
- Brick Veneer, Vinyl Siding
- Roof: Architectural Shingle
Condition
- Year built: 1990
Utilities & green energy
- Electric: Other
- Sewer: Public Sewer
- Water: Public
- Utilities for property: Cable Available, Electricity Available, Natural Gas Available, Sewer Available, Underground Utilities, Water Available
Community & HOA
Community
- Security: Smoke Detector(s)
- Subdivision: Country Club Corners
HOA
- Has HOA: Yes
- Amenities included: Other
- Services included: Common Area Maintenance
- HOA fee: $120 annually
- HOA name: Country Club Corners
Location
- Region: Saint Charles
Financial & listing details
- Price per square foot: $130/sqft
- Tax assessed value: $400,405
- Annual tax amount: $4,755
- Date on market: 8/21/2026
- Listing terms: Cash,Conventional,FHA,VA Loan
- Ownership: Private
- Electric utility on property: Yes
- Road surface type: Concrete
Estimated market value
Not available
Estimated sales range
Not available
Not available
Price history
| Date | Event | Price |
|---|---|---|
| 8/21/2026 | Listed for sale | $440,000$130/sqft |
Source:  MARIS #26053179 Report a problem MARIS #26053179 Report a problem | ||
Public tax history
| Year | Property taxes | Tax assessment |
|---|---|---|
| 2025 | $4,755 -4.7% | $76,077 -2.4% |
| 2024 | $4,988 +0.2% | $77,981 |
| 2023 | $4,981 +20.4% | $77,981 +29.2% |
| 2022 | $4,137 | $60,365 |
| 2021 | -- | $60,365 +8.4% |
| 2020 | -- | $55,672 |
| 2019 | $3,833 | $55,672 +8.1% |
| 2018 | $3,833 +1.4% | $51,496 |
| 2017 | $3,781 +6.6% | $51,496 +10.7% |
| 2016 | $3,548 +0.2% | $46,538 |
| 2015 | $3,541 +5.9% | $46,538 +7.4% |
| 2014 | $3,344 | $43,339 |
| 2013 | -- | $43,339 -7% |
| 2012 | -- | $46,600 -7.1% |
| 2011 | -- | $50,150 |
| 2010 | -- | $50,150 |
| 2009 | -- | $50,150 -3.2% |
| 2008 | -- | $51,790 -78.9% |
| 2007 | -- | $245,090 |
| 2006 | -- | $245,090 |
| 2005 | -- | $245,090 +12.7% |
| 2004 | -- | $217,540 |
| 2003 | -- | $217,540 |
| 2002 | -- | -- |
| 2001 | -- | -- |
Find assessor info on the county website
Monthly payment
Est. payment
Payment breakdown
Explore the cost of this home by adjusting the details. Changes won't be saved.Climate risks
Neighborhood: 63303
Nearby schools
GreatSchools rating
- 7/10Harris Elementary SchoolGrades: K-4Distance: 1.2 mi
- 8/10Hardin Middle SchoolGrades: 7-8Distance: 2.9 mi
- 6/10St. Charles West High SchoolGrades: 9-12Distance: 1.9 mi
Schools provided by the listing agent
- Elementary: Harris Elem.
- Middle: Jefferson / Hardin
- High: St. Charles West High
Source: MARIS. This data may not be complete. We recommend contacting the local school district to confirm school assignments for this home.
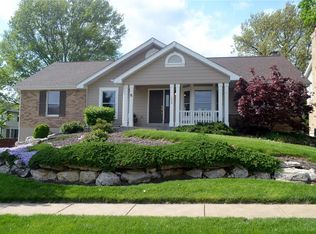
- $413,0003 bd3 ba2k sqft1555 Country Bend Dr, Saint Charles, MO 63303Off Market
- $322,2003 bd2 ba1.5k sqft1547 Country Bend Dr, Saint Charles, MO 63303Off Market
- $433,9004 bd2 ba2.5k sqft1600 Wild Goose Run, Saint Charles, MO 63303Off Market
- $452,4004 bd3 ba2.8k sqft1542 Wild Goose Run, Saint Charles, MO 63303Off Market
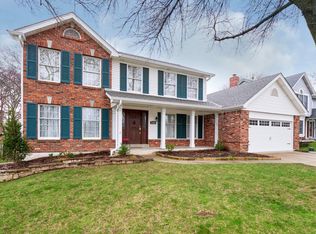
- $416,3004 bd4 ba2k sqft1543 Country Bend Dr, Saint Charles, MO 63303Off Market
- $414,4004 bd2 ba2.3k sqft1569 Country Bend Dr, Saint Charles, MO 63303Off Market
- $382,4003 bd2 ba1.7k sqft1604 Wild Goose Run, Saint Charles, MO 63303Off Market
- $364,1003 bd2 ba1.6k sqft1552 Country Bend Dr, Saint Charles, MO 63303Off Market
A local agent can set up tours, give advice and negotiate with sellers.
Similar homes
- $465,0004 bd3 ba2.6k sqft3188 Moss Pointe Dr, Saint Charles, MO 63303For Sale

 MLS ID #26051819, Lisa Davis, Berkshire Hathaway HomeServices Select Properties. MARIS
 - $445,0004 bd3 ba2.6k sqft2100 Seven Oaks Dr, Saint Charles, MO 63303For Sale
 MLS ID #26016612, Angi R Dunham, RedKey Realty Leaders. MARIS
 - $375,0004 bd4 ba3.1k sqft14 Ludwigs Oak Ct, Saint Charles, MO 63303For Sale
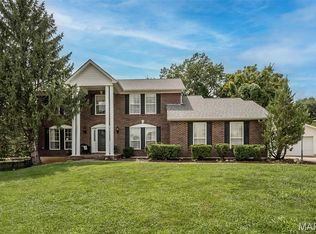 MLS ID #26046071, Niki Sontag, Coldwell Banker Realty - Gundaker West Regional. MARIS
 - $425,0002 bd3 ba3k sqft13 Village Dr W, Saint Charles, MO 63303For Sale
 MLS ID #26018492, Mark & Neil Gellman, EXP Realty, LLC. MARIS
 - $434,9004 bd4 ba3k sqft513 River Bend Estates Dr, Saint Charles, MO 63303For SaleMLS ID #26046460, Thomas J Derry, Keller Williams Realty St. Louis. MARIS
- $500,0004 bd3 ba2.4k sqft2087 Hackmann Estates Dr, Saint Charles, MO 63303For SaleMLS ID #26048999, Rita S Sutton, Berkshire Hathaway HomeServices Select Properties. MARIS
- $459,9004 bd4 ba3.1k sqft3065 Winding River Dr, Saint Charles, MO 63303For SaleMLS ID #26028239, Fae McFadden, Marion-Estelle Associates. MARIS
- $330,0004 bd3 ba2.7k sqft1523 Shadow Ln, Saint Charles, MO 63303For SaleMLS ID #26050902, Martha A Hawkins, Nettwork Global. MARIS
- $325,0004 bd3 ba1.7k sqft1719 Foxglove Dr, Saint Charles, MO 63303For SaleMLS ID #26040380, Ashley J Bahr, Coldwell Banker Realty - Gundaker. MARIS
- $455,0004 bd4 ba2.9k sqft9 Carriage Way E, Saint Peters, MO 63376For SaleMLS ID #26052005, Jennifer G Fitzgerald, EXP Realty, LLC. MARIS
- $439,9994 bd3 ba2.5k sqft508 Newkirk Cir, Saint Charles, MO 63303For SaleMLS ID #26037519, Joan A Martin, ReeceNichols Real Estate. MARIS
- $499,0004 bd3 ba3k sqft25 Vicksburg Sta, Saint Charles, MO 63303For SaleMLS ID #26048401, Leslie L Firebaugh, Midland Realty Associates. MARIS
- $399,9004 bd3 ba2.5k sqft201 Sutters Mill Rd, Saint Peters, MO 63376For SaleMLS ID #26052790, Justin M Schoemehl, Patton Properties. MARIS
- $365,0004 bd4 ba2.4k sqft308 Harper Ct, Saint Peters, MO 63376For SaleMLS ID #26052856, Becky Canatsey, RE/MAX Results. MARIS
- $479,9004 bd4 ba2.8k sqft103 Berry Manor Cir, Saint Peters, MO 63376For SaleMLS ID #26052759, Suresh Maddi, Worth Clark Realty. MARIS
- $535,0003 bd3 ba2.3k sqft868 Natchez Dr, Saint Charles, MO 63303For SaleMLS ID #26050065, Jeremy J Schneider, SCHNEIDER Real Estate. MARIS
- $319,9003 bd3 ba1.9k sqft9 San Camille Ct, Saint Charles, MO 63303For SaleMLS ID #26050613, Donna Cox, Barry Upchurch Realty. MARIS
- $440,0003 bd3 ba2.7k sqft1447 Wood Haven Dr, Saint Charles, MO 63304For SaleMLS ID #26050068, Starr Glass, Expert, REALTORS. MARIS
- $389,0003 bd2 ba2.4k sqft2296 Delaware Dr, Saint Charles, MO 63303For SaleMLS ID #26048062, John Spellman, Coldwell Banker Realty - Gundaker. MARIS
- $374,9004 bd4 ba2.6k sqft14 Spring Time Ct, Saint Charles, MO 63303For SaleMLS ID #26039441, Michelle Syberg, Mid America Property Partners. MARIS
