Skip main navigation
Closed
  • Listed by: Berkshire Hathaway HomeServices Select Properties • Lisa Davis • 636-303-6336
    Bought with: DRG - Delhougne Realty Group
    Price Unknown

    3188 Moss Pointe Dr, Saint Charles, MO 63303

    4beds
    2,677sqft
    Single Family Residence
    Built in 1995
    10,454 Square Feet Lot
    $470,700 Zestimate®
    $--/sqft
    $2,933 Estimated rent

    Home value

    $470,700

    $442,000 - $499,000

    $2,933/mo

    Zestimate® history
    Loading
    Loading...

    Owner options

    List your home for rent

    $2,933/mo

    Rent Zestimate®

    Find your next renter with Zillow Rental Manager. Plus, with online applications, you can quickly screen prospective tenants – for free.

    Learn more

    $2,933/mo

    Rent Zestimate®

    Refinance and save

    $100/mo

    Est. payment

    Refinancing to a lower rate could help reduce your monthly payments and save thousands over the life of the loan.

    See today's rates

    $100/mo

    Est. payment

    Explore your selling options

    Work with a Zillow partner agent

    Leverage their expertise and Zillow's premium Showcase listings to get your home seen by more buyers.

    Get started

    List with your own agent

    Get your home in front of millions of buyers by listing it on Zillow.

    Learn how to do it

    Sell it yourself

    Take full control of how buyers see your home on Zillow by listing For Sale by Owner (FSBO).

    List your home

    What's special

    Inviting electric fireplaceOversized lotLaundry roomSpacious kitchenBrand-new luxury primary bathroomFinished walkout lower levelLarge family room
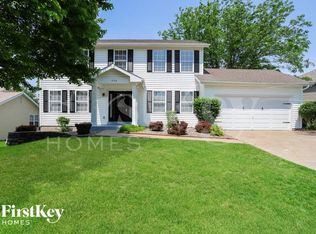
    Nestled on an oversized lot in the highly desirable College Station subdivision, this beautifully maintained ranch delivers space, style, and exceptional indoor-outdoor living. Step inside to soaring vaulted ceilings and a dramatic wall of windows that fills the great room with natural light, while an inviting electric fireplace creates a warm focal point. The spacious kitchen offers abundant cabinetry, generous prep space, and a bright breakfast area with direct access to the brand-new deck. Outdoor living continues on two levels, with a new lower-level patio designed for gathering and entertaining. The projector and screen stay—perfect for hosting outdoor movie nights under the stars! An expanded driveway provides additional parking and everyday convenience. The brand-new luxury primary bathroom offers a beautifully finished, spa-like retreat. Downstairs, the finished walkout lower level is far more than an afterthought—its thoughtful, intentional design makes it feel like a true extension of the home. Featuring a large family room, fourth bedroom, sleeping room, flex room, full bath, laundry room and direct access to the patio and expansive backyard, it offers incredible flexibility for entertaining, guests, work, hobbies, or everyday living. With an oversized lot, multiple indoor and outdoor gathering spaces, thoughtful updates, and a sought-after location, this College Station home offers room to live, entertain, and enjoy both inside and out.

    Zillow last checked:

    Listing updated:

    Listed by:

    Lisa Davis 636-303-6336,

    Berkshire Hathaway HomeServices Select Properties

    Bought with:

    Heidy C Weicht, 2022033579

    DRG - Delhougne Realty Group

    Source: MARIS,MLS#: 26051819MLS LogoOriginating MLS: St. Charles County Association of REALTORS

    Facts & features

    Interior

    Bedrooms & bathrooms
    • Bedrooms: 4
    • Bathrooms: 3
    • Full bathrooms: 3
    • Main level bathrooms: 2
    • Main level bedrooms: 3
    Primary bedroom
    • Features: Floor Covering: Carpeting
    • Level: Main
    Bedroom 2
    • Features: Floor Covering: Carpeting
    • Level: Main
    Bedroom 3
    • Features: Floor Covering: Carpeting
    • Level: Main
    Bedroom 4
    • Level: Basement
    Primary bathroom
    • Level: Main
    Bathroom
    • Level: Main
    Bathroom 3
    • Level: Basement
    Bonus room
    • Level: Basement
    Breakfast room
    • Level: Main
    Exercise room
    • Level: Basement
    Family room
    • Level: Basement
    Kitchen
    • Level: Main
    Living room
    • Level: Main
    Heating
    • Forced Air
    Cooling
    • Attic Fan, Ceiling Fan(s), Central Air
    Appliances
    • Included: Dishwasher, Disposal, Microwave, Gas Range, Refrigerator
    Features
    • Breakfast Bar, Ceiling Fan(s)
    • Flooring: Carpet, Luxury Vinyl
    • Doors: French Doors, Pocket Door(s), Storm Door(s)
    • Basement: Finished,Sleeping Area,Walk-Out Access
    • Number of fireplaces: 1
    • Fireplace features: Electric, Family Room
    Interior area
    • Total structure area: 2,677
    • Total interior livable area: 2,677 sqft
    • Finished area above ground: 1,489
    • Finished area below ground: 1,400

    Property

    Parking
    • Total spaces: 2
    • Parking features: Oversized
    • Attached garage spaces: 2
    Features
    • Levels: One
    • Fencing: Wood
    Lot
    • Size: 10,454 Square Feet
    • Features: Landscaped
    Details
    • Parcel number: 300157056000101.0000000
    • Special conditions: Standard

    Construction

    Type & style
    • Home type: SingleFamily
    • Architectural style: Ranch
    • Property subtype: Single Family Residence
    Materials
    • Brick Veneer, Vinyl Siding
    • Roof: Architectural Shingle
    Condition
    • Year built: 1995

    Utilities & green energy

    • Electric: Ameren
    • Sewer: Public Sewer
    • Water: Public
    • Utilities for property: Cable Available, Electricity Connected, Natural Gas Connected

    Community & HOA

    Community
    • Subdivision: College Stat
    HOA
    • Has HOA: Yes
    • Amenities included: Other
    • Services included: Common Area Maintenance
    • HOA fee: $100 annually
    • HOA name: College Station
    Location
    • Region: Saint Charles

    Financial & listing details

    • Tax assessed value: $330,623
    • Annual tax amount: $3,626
    • Date on market: 8/21/2026
    • Cumulative days on market: 21 days
    • Listing terms: Cash,Conventional,FHA,VA Loan
    • Ownership: Private
    • Electric utility on property: Yes

    Price history

    DateEventPrice
    9/22/2026Sold--
    Source: MARIS #26051819 Report a problem
    8/25/2026Pending sale$465,000$174/sqft
    Source: Berkshire Hathaway HomeServices Select Properties #26051819 Report a problem
    8/25/2026Contingent$465,000$174/sqft
    Source: MARIS #26051819 Report a problem
    8/21/2026Listed for sale$465,000$174/sqft
    Source: MARIS #26051819 Report a problem
    4/29/2003Sold--
    Source: Public Record Report a problem

    Public tax history

    YearProperty taxesTax assessment
    2025$3,626 +1.1%$62,818 +8.4%
    2024$3,589 +0.1%$57,976
    2023$3,584 +13.2%$57,976 +22.3%
    2022$3,165 $47,396
    2021-- $47,396 +5.3%
    2020-- $45,031
    2019$2,975 $45,031 +8%
    2018$2,975 +0.5%$41,679
    2017$2,959 +8.6%$41,679 +8.4%
    2016$2,725 +1.2%$38,467
    2015$2,691 +4.1%$38,467 +7.4%
    2014$2,585 $35,819
    2013-- $35,819 -8%
    2012-- $38,950 -9.3%
    2011-- $42,940
    2010-- $42,940
    2009-- $42,940 -7%
    2008-- $46,190 -77.6%
    2007-- $206,300
    2006-- $206,300
    2005-- $206,300 +20.9%
    2004-- $170,700
    2003-- $170,700
    2002-- --
    2001-- --
    Find assessor info on the county website

    Neighborhood: 63303

    Nearby schools

    GreatSchools rating
    Schools provided by the listing agent
    • Elementary: Becky-David Elem.
    • Middle: Barnwell Middle
    • High: Francis Howell North High

    Source: MARIS. This data may not be complete. We recommend contacting the local school district to confirm school assignments for this home.

    Get a cash offer in 3 minutes
    Find out how much your home could sell for in as little as 3 minutes with a no-obligation cash offer.
    Estimated market value

    $470,700

    Get a cash offer in 3 minutes
    Find out how much your home could sell for in as little as 3 minutes with a no-obligation cash offer.
    Estimated market value

    $470,700