Skip main navigation
Closed
  • Listed by: Berkshire Hathaway HomeServices Select Properties • Jim Kueneke • Contact: 314-956-9637
    Bought with: Compass Realty Group
    Price Unknown

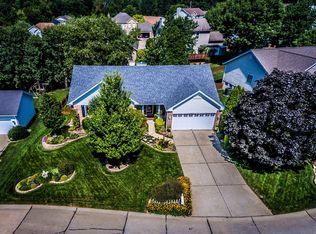
    3192 Moss Pointe Dr, Saint Charles, MO 63303

    3beds
    2,565sqft
    Single Family Residence
    Built in 1994
    7,405 Square Feet Lot
    $410,000 Zestimate®
    $--/sqft
    $2,688 Estimated rent

    Home value

    $410,000

    $381,000 - $439,000

    $2,688/mo

    Zestimate® history
    Loading
    Loading...

    Owner options

    List your home for rent

    $2,688/mo

    Rent Zestimate®

    Find your next renter with Zillow Rental Manager. Plus, with online applications, you can quickly screen prospective tenants – for free.

    Learn more

    $2,688/mo

    Rent Zestimate®

    Refinance and save

    Refinancing to a lower rate could help reduce your monthly payments and save thousands over the life of the loan.

    See today's rates

    Explore your selling options

    Work with a Zillow partner agent

    Leverage their expertise and Zillow's premium Showcase listings to get your home seen by more buyers.

    Get started

    List with your own agent

    Get your home in front of millions of buyers by listing it on Zillow.

    Learn how to do it

    Sell it yourself

    Take full control of how buyers see your home on Zillow by listing For Sale by Owner (FSBO).

    List your home

    What's special

    Large fireplaceFenced level yardQuiet streetGenerous sized entertainment roomEat in kitchenSecond kitchenNewer roof
    Well maintained home on quiet street with convenient highway access. Home recently repainted and all new carpet and LVP throughout. Newer roof. New furnace and refrigerators 2022, new dishwasher 2024. Entry foyer opens to vaulted ceiling with large fireplace in great room. Lots of natural light and high ceilings for a spacious, open feeling. Separate dining room off kitchen and great room. Eat in kitchen has hardwood floors and center island. Main floor laundry. Master bath with separate shower and tub. Second full bath completes main level. Large finished lower level offers generous sized entertainment room, sleeping area, third full bath and a second kitchen! Over 2500 sq ft total living area. Fenced level yard. Seller providing one year Guard VIP home warranty.

    Zillow last checked:

    Listing updated:

    Listed by:

    Jim Kueneke 314-956-9637,

    Berkshire Hathaway HomeServices Select Properties

    Bought with:

    Amy George, 2017034175

    Compass Realty Group

    Source: MARIS,MLS#: 25000750MLS LogoOriginating MLS: St. Louis Association of REALTORS

    Facts & features

    Interior

    Bedrooms & bathrooms
    • Bedrooms: 3
    • Bathrooms: 3
    • Full bathrooms: 3
    • Main level bathrooms: 2
    • Main level bedrooms: 3
    Primary bedroom
    • Features: Floor Covering: Carpeting, Wall Covering: Some
    • Level: Main
    • Area: 192
    • Dimensions: 16x12
    Bedroom
    • Features: Floor Covering: Carpeting, Wall Covering: Some
    • Level: Main
    • Area: 132
    • Dimensions: 11x12
    Bedroom
    • Features: Floor Covering: Carpeting, Wall Covering: Some
    • Level: Main
    • Area: 120
    • Dimensions: 10x12
    Primary bathroom
    • Features: Floor Covering: Luxury Vinyl Plank, Wall Covering: Some
    • Level: Main
    • Area: 120
    • Dimensions: 10x12
    Bathroom
    • Features: Floor Covering: Luxury Vinyl Plank, Wall Covering: None
    • Level: Main
    • Area: 90
    • Dimensions: 10x9
    Bathroom
    • Features: Floor Covering: Luxury Vinyl Plank, Wall Covering: None
    • Level: Lower
    • Area: 54
    • Dimensions: 6x9
    Dining room
    • Features: Floor Covering: Carpeting, Wall Covering: Some
    • Level: Main
    • Area: 121
    • Dimensions: 11x11
    Great room
    • Features: Floor Covering: Carpeting, Wall Covering: Some
    • Level: Main
    • Area: 308
    • Dimensions: 14x22
    Kitchen
    • Features: Floor Covering: Wood, Wall Covering: Some
    • Level: Main
    • Area: 285
    • Dimensions: 19x15
    Heating
    • Forced Air, Natural Gas
    Cooling
    • Central Air, Electric
    Appliances
    • Included: Gas Water Heater, Dishwasher, Disposal, Dryer, Microwave, Electric Range, Electric Oven, Refrigerator, Washer
    Features
    • Eat-in Kitchen, Pantry, Separate Dining, Vaulted Ceiling(s)
    • Flooring: Carpet, Hardwood
    • Windows: Window Treatments
    • Basement: Partially Finished,Concrete,Sleeping Area,Sump Pump
    • Number of fireplaces: 1
    • Fireplace features: Decorative, Wood Burning, Great Room
    Interior area
    • Total structure area: 2,565
    • Total interior livable area: 2,565 sqft
    • Finished area above ground: 1,613
    • Finished area below ground: 952

    Property

    Parking
    • Total spaces: 2
    • Parking features: Attached, Garage, Garage Door Opener
    • Attached garage spaces: 2
    Features
    • Levels: One
    • Patio & porch: Patio
    Lot
    • Size: 7,405 Square Feet
    • Dimensions: 70 x 105
    • Features: Level
    Details
    • Parcel number: 300157056000099.0000000
    • Special conditions: Standard

    Construction

    Type & style
    • Home type: SingleFamily
    • Architectural style: Traditional,Ranch
    • Property subtype: Single Family Residence
    Materials
    • Brick Veneer
    Condition
    • Year built: 1994

    Utilities & green energy

    • Sewer: Public Sewer
    • Water: Public

    Community & HOA

    Community
    • Subdivision: College Stat
    Location
    • Region: Saint Charles

    Financial & listing details

    • Tax assessed value: $326,186
    • Annual tax amount: $3,553
    • Date on market: 2/7/2025
    • Cumulative days on market: 4 days
    • Listing terms: Cash,Conventional
    • Ownership: Private
    • Road surface type: Concrete

    Price history

    DateEventPrice
    3/14/2025Sold--
    Source: MARIS #25000750 Report a problem
    2/12/2025Pending sale$370,000$144/sqft
    Source: MARIS #25000750 Report a problem
    2/11/2025Listed for sale$370,000$144/sqft
    Source: MARIS #25000750 Report a problem
    2/11/2025Pending sale$370,000$144/sqft
    Source: MARIS #25000750 Report a problem
    2/5/2025Listed for sale$370,000$144/sqft
    Source: BHHS broker feed #25000750 Report a problem
    10/6/2003Sold--
    Source: Public Record Report a problem

    Public tax history

    YearProperty taxesTax assessment
    2025$3,723 +4.8%$61,975 +8%
    2024$3,553 +0.1%$57,392
    2023$3,548 +15.9%$57,392 +25.2%
    2022$3,060 $45,838
    2021-- $45,838 +11.9%
    2020-- $40,965
    2019$2,826 $40,965 +3.5%
    2018$2,826 +0.9%$39,583 +0.4%
    2017$2,801 +10.3%$39,422 +10.1%
    2016$2,539 +1.3%$35,819
    2015$2,506 +4.7%$35,819 +8%
    2014$2,393 $33,152
    2013-- $33,152 -8%
    2012-- $36,040 -9.6%
    2011-- $39,850
    2010-- $39,850
    2009-- $39,850 -7%
    2008-- $42,850 -77.5%
    2007-- $190,590
    2006-- $190,590
    2005-- $190,590 +18.6%
    2004-- $160,650
    2003-- $160,650
    2002-- --
    2001-- --
    Find assessor info on the county website

    Neighborhood: 63303

    Nearby schools

    GreatSchools rating
    Schools provided by the listing agent
    • Elementary: Becky-David Elem.
    • Middle: Barnwell Middle
    • High: Francis Howell North High

    Source: MARIS. This data may not be complete. We recommend contacting the local school district to confirm school assignments for this home.

    Get a cash offer in 3 minutes
    Find out how much your home could sell for in as little as 3 minutes with a no-obligation cash offer.
    Estimated market value
    $410,000
    Get a cash offer in 3 minutes
    Find out how much your home could sell for in as little as 3 minutes with a no-obligation cash offer.
    Estimated market value
    $410,000