Skip main navigation
Off market
  • Tax assessed value
    $1,336,500

    15340 Carter St, Overland Park, KS 66221

    5beds
    5,427sqft
    SingleFamily
    Built in 2005
    1.03 Acres Lot
    $-- Zestimate®
    $246/sqft
    $6,147 Estimated rent

    Home value

    Not available

    Estimated sales range

    Not available

    $6,147/mo

    Zestimate® history
    Loading
    Loading...

    Owner options

    List your home for rent

    $6,147/mo

    Rent Zestimate®

    Find your next renter with Zillow Rental Manager. Plus, with online applications, you can quickly screen prospective tenants – for free.

    Learn more

    $6,147/mo

    Rent Zestimate®

    Refinance and save

    $6,939/mo

    Est. payment

    Refinancing to a lower rate could help reduce your monthly payments and save thousands over the life of the loan.

    See today's rates

    $6,939/mo

    Est. payment

    Explore your selling options

    Work with a Zillow partner agent

    Leverage their expertise and Zillow's premium Showcase listings to get your home seen by more buyers.

    Get started

    List with your own agent

    Get your home in front of millions of buyers by listing it on Zillow.

    Learn how to do it

    Sell it yourself

    Take full control of how buyers see your home on Zillow by listing For Sale by Owner (FSBO).

    List your home

    What's special

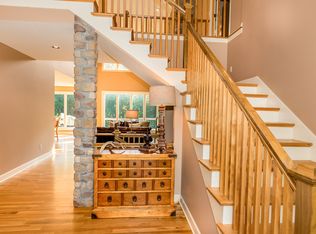
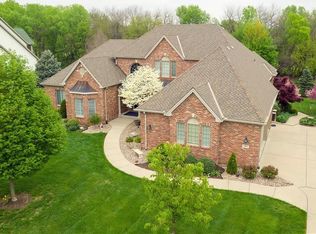
    *WALK THIS HOME THROUGH MATTERPORT*Passionate about entertaining, this home is for you. 4 bedrooms offer private bath all w/walk-in closets. Loft space w/ access to the new concrete terrace on 2nd floor. 5th NON confrm bdrm in the basement w/walk-in closet.The new outdoor $200K+ oasis provides breath taking indoor/outdoor living space. Beautiful fireplace gorgeous outdoor kitchen on stamped concrete, heated saltwater pool/waterfall/hot tub and still plenty of green space for the kids to play. VERY PRIVATE LOT. (See supplements for more upgrades) The main level of this home was taken down to studs, every option available for kitchen design was chosen. Large walk-in pantry/ mudroom/ formal dining room/office and formal living room with a see through fireplace.This is one of a kind must see! Fully fenced.

    This property is off market, which means it's not currently listed for sale or rent on Zillow. This may be different from what's available on other websites or public sources.
    Facts & features

    Interior

    Bedrooms & bathrooms
    • Bedrooms: 5
    • Bathrooms: 6
    • Full bathrooms: 5
    • 1/2 bathrooms: 1
    Heating
    • Forced air, Gas
    Cooling
    • Central
    Appliances
    • Included: Dishwasher, Garbage disposal, Microwave
    • Laundry: Laundry Room, Bedroom Level
    Features
    • Ceiling Fan(s), Wet Bar, Kitchen Island, Pantry, Walk-In Closet(s), Vaulted Ceiling(s), Recreation Room, Office, Media Room, Exercise Room, Den/Study, Balcony/Loft
    • Flooring: Carpet
    • Basement: Unfinished
    • Has fireplace: Yes
    • Fireplace features: Gas, Dining Room, Hearth Room, See Through
    Interior area
    • Total interior livable area: 5,427 sqft

    Property

    Parking
    • Total spaces: 3
    • Parking features: Garage - Attached
    Features
    • Patio & porch: Patio, Deck- Covered
    • Exterior features: Stone, Stucco
    • Pool features: In Ground
    • Has spa: Yes
    • Spa features: Private, Bath
    • Fencing: Fence- Metal
    Lot
    • Size: 1.03 Acres
    • Features: Cul-de-Sac, acreage, Estate Lot, Adjoin Greenspace
    Details
    • Additional structures: Outdoor Kitchen
    • Parcel number: NP856300000014
    • Other equipment: Other

    Construction

    Type & style
    • Home type: SingleFamily
    • Architectural style: Conventional
    Materials
    • Frame
    • Foundation: Concrete
    • Roof: Tile
    Condition
    • Year built: 2005

    Utilities & green energy

    • Water: Public

    Community & HOA

    HOA
    • Has HOA: Yes
    • Amenities included: Trash, Curbside Recycle
    • Services included: Trash, Curbside Recycle
    • HOA fee: $75 monthly
    Location
    • Region: Overland Park

    Financial & listing details

    • Price per square foot: $246/sqft
    • Tax assessed value: $1,336,500
    • Annual tax amount: $15,924

    Price history

    DateEventPrice
    4/2/2021Listing removed--
    Source: Keller Williams Report a problem
    3/18/2021Price change$1,174,950-6%$217/sqft
    Source: Keller Williams #2310189 Report a problem
    1/14/2021Listed for sale$1,250,000+67.8%$230/sqft
    Source: Keller Williams Realty Partner #2258727 Report a problem
    7/2/2008Listing removed$745,000$137/sqft
    Source: Prudential Real Estate #1445475 Report a problem
    5/29/2008Listed for sale$745,000$137/sqft
    Source: Prudential Real Estate #1445475 Report a problem

    Public tax history

    YearProperty taxesTax assessment
    2025$15,924 +5.3%$153,697 +5.5%
    2024$15,128 +3.2%$145,693 +4.2%
    2023$14,655 +6.3%$139,817 +8.3%
    2022$13,780 $129,122 +35.6%
    2021-- $95,243 +1.9%
    2020$10,527 $93,472 +3.6%
    2019-- $90,206 +3.8%
    2018-- $86,917 +4.6%
    2017$9,932 +3.7%$83,088 +3.8%
    2016$9,577 +0.1%$80,052 +0.6%
    2015$9,565 +4.1%$79,557 +11%
    2013$9,184 +5.4%$71,703 -0.7%
    2012$8,716 +3.4%$72,209 -1.9%
    2010$8,426 -6.9%$73,600 -11.7%
    2009$9,049 -4.4%$83,375 -6.5%
    2008$9,462 +0.7%$89,125 -1.1%
    2007$9,398 +102.2%$90,103 +101.3%
    2006$4,647 $44,758 +183.9%
    2005-- $15,767
    Find assessor info on the county website

    Neighborhood: 66221

    Nearby schools

    GreatSchools rating
    Schools provided by the listing agent
    • Elementary: Cedar Hills
    • Middle: Pleasant Ridge
    • High: Blue Valley West
    • District: Blue Valley

    Source: The MLS. This data may not be complete. We recommend contacting the local school district to confirm school assignments for this home.

    Get pre-qualified for a loan
    At Zillow Home Loans, we can pre-qualify you in as little as 5 minutes with no impact to your credit score.

    An equal housing lender. NMLS #10287.