1+ Acre in coveted Town & Country Manor - Blue Valley School District! Luxury at its finest with this stunning home surrounded by lush, beautiful landscaping and mature trees that create a private, resort-like retreat. Custom pool and spa serve as the centerpiece of the outdoor oasis—perfect for entertaining or relaxing under the Kansas sun. The 7 foot deep pool includes a lounge area (2 umbrellas), 3 fire features, rock wall with waterfall, a slide and a hot tub! Best backyard around! Property extends to the trees behind the fence. Maintenance-free decking is 3 years old from the hearth room & another deck from the master bedroom. New Exterior Paint & Garage Doors! Inside, you’ll find an open, light-filled floor plan with high-end finishes, spacious living areas, tall ceilings, archways and designer custom details throughout. Main level master suite including sitting room overlooking the outdoor oasis. Master bedroom/bath has new LVP. New shower & tub in master bath. Kitchen has new light fixtures & painted cabinets. The finished basement is a true extension of the home, featuring 3 large bedrooms, 2 full baths, Brand New Carpet in basement living rooms, new within past year 2 of the basement bedrooms and abundant living space—ideal for guests. You’ll also love the ample storage and oversized closets that make organization effortless. Every detail of this home has been thoughtfully designed for both style and function. Don't miss out on this rare opportunity to own a home that offers so much on an acre lot in Overland Park!
Sold
Zillow last checked:
Listing updated:
Bought with:
Jodie Brethour, SP00221830
Compass Realty Group
Source: Heartland MLS as distributed by MLS GRID,MLS#: 2604124
Price history
| Date | Event | Price |
|---|---|---|
| 5/19/2026 | Sold | -- |
Source:  Heartland MLS as distributed by MLS GRID #2604124 Report a problem Heartland MLS as distributed by MLS GRID #2604124 Report a problem | ||
| 4/6/2026 | Pending sale | $1,350,000$219/sqft |
Source: Heartland MLS as distributed by MLS GRID #2604124 Report a problem | ||
| 3/20/2026 | Contingent | $1,350,000$219/sqft |
Source: Heartland MLS as distributed by MLS GRID #2604124 Report a problem | ||
| 2/26/2026 | Price change | $1,350,000-5.6%$219/sqft |
Source: Heartland MLS as distributed by MLS GRID #2604124 Report a problem | ||
| 1/15/2026 | Price change | $1,430,000-1.4%$232/sqft |
Source: Heartland MLS as distributed by MLS GRID #2582529 Report a problem | ||
| 11/14/2025 | Listed for sale | $1,450,000+62.9%$235/sqft |
Source: Heartland MLS as distributed by MLS GRID #2582529 Report a problem | ||
| 6/15/2017 | Listing removed | $889,950$144/sqft |
Source: Keller Williams Realty Partner #2016784 Report a problem | ||
| 5/25/2017 | Price change | $889,950-1%$144/sqft |
Source: Keller Williams Realty Partner #2016784 Report a problem | ||
| 4/13/2017 | Price change | $899,000-3.4%$146/sqft |
Source: Keller Williams - Overland Park #2016784 Report a problem | ||
| 1/17/2017 | Price change | $930,900-1.6%$151/sqft |
Source: Keller Williams - Overland Park #2016784 Report a problem | ||
| 10/14/2016 | Listed for sale | $945,900+2.3%$153/sqft |
Source: Keller Williams Realty Partner #2016784 Report a problem | ||
| 4/1/2016 | Listing removed | $924,900$150/sqft |
Source: RE/MAX Premier Realty #1972763 Report a problem | ||
| 1/24/2016 | Listed for sale | $924,900$150/sqft |
Source: RE/MAX Premier Realty #1972763 Report a problem | ||
| 6/26/2006 | Sold | -- |
Source: Agent Provided Report a problem | ||
Nearby homes
- $1,381,5005 bd5 ba7.2k sqft15352 Carter St, Overland Park, KS 66221Off Market
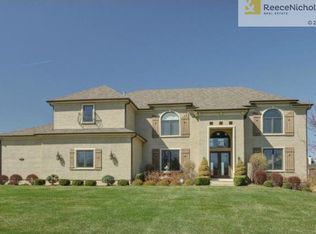
- $1,554,2005 bd6 ba7.2k sqft15352 Carter Rd, Overland Park, KS 66221Off Market
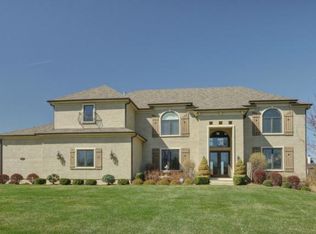
- $1,354,9005 bd5 ba4.2k sqft15344 Carter St, Overland Park, KS 66221Off Market
- $1,724,3005 bd8 ba7.2k sqft15349 Carter St, Overland Park, KS 66221Off Market
Get a cash offer in 3 minutes
Find out how much your home could sell for in as little as 3 minutes with a no-obligation cash offer.
Estimated market value
$1,303,800
