Almost 2,000 squre feet, including 4 bedrooms and 3 bathrooms. This home is extremely well cared for and is loaded with potential. With its 7,200 square foot lot there's enough room to expand the home and add a swimming pool. Inside you have every opportunity for an open floor plan. Stucco and roof are in good condition. This home has a new furnace and ducting, new electrical service panel, as well as a new water heater. Come look at this family home and imagine your family making it home. Owner passed away peacefully at the age of 91. She was an original owner, having purchased this home in 1961, raising her family and becoming a grandmother and great grandmother. There are six decades of many happy memories in this home. Family gatherings and celebrations for four generations! The owner was healthy and independent until a sudden illness resulted in hospitalization. For as long as she could communicate, she asked to go home. When it was determined that she was near the end of her life, the doctors gave her her wish and she returned home for home hospice and passed away the very next day with her family around her. When we think of this house, we only have fond memories of the times we spent at home as a family, playing in the yard and at the park, and not as a place to mourn. You will love this home too. Broker related to seller.
Sold for $1,280,000
Listed by: Success Homes • Peter Ruthenbeck • Contact: 714-290-6210
Bought with: Success Homes
Tax assessed value
$1,280,000
15342 Yorkshire Ln, Huntington Beach, CA 92647
4beds
1,925sqft
Single Family Residence
Built in 1962
7,200 Square Feet Lot
$1,474,600 Zestimate®
$665/sqft
$4,527 Estimated rent
Home value
$1,474,600
$1.39M - $1.58M
$4,527/mo
Zestimate® history
Owner options
List your home for rent
$4,527/mo
Rent Zestimate®
Find your next renter with Zillow Rental Manager. Plus, with online applications, you can quickly screen prospective tenants – for free.
$4,527/mo
Rent Zestimate®
Refinance and save
$7,984/mo
Est. payment
Refinancing to a lower rate could help reduce your monthly payments and save thousands over the life of the loan.
$7,984/mo
Est. payment
Explore your selling options
Work with a Zillow partner agent
Leverage their expertise and Zillow's premium Showcase listings to get your home seen by more buyers.
Get startedList with your own agent
Get your home in front of millions of buyers by listing it on Zillow.
Learn how to do itSell it yourself
Take full control of how buyers see your home on Zillow by listing For Sale by Owner (FSBO).
List your homeWhat's special
Zillow last checked:
Listing updated:
Listed by:
Peter Ruthenbeck DRE #01805216 714-290-6210,
Success Homes
Bought with:
Peter Ruthenbeck, DRE #01805216
Success Homes
Source: CRMLS,MLS#: OC24129170 Originating MLS: California Regional MLS
Originating MLS: California Regional MLSFacts & features
Interior
Bedrooms & bathrooms
- Bedrooms: 4
- Bathrooms: 3
- Full bathrooms: 1
- 3/4 bathrooms: 2
- Main level bathrooms: 2
- Main level bedrooms: 3
Rooms
- Room types: Guest Quarters, Primary Bedroom
Primary bedroom
- Features: Main Level Primary
Bathroom
- Features: Bathtub, Low Flow Plumbing Fixtures
Kitchen
- Features: Kitchen/Family Room Combo, Solid Surface Counters
Heating
- Central, ENERGY STAR Qualified Equipment, Forced Air
Cooling
- None
Appliances
- Included: Gas Cooktop, Gas Oven, Gas Water Heater, Refrigerator, Range Hood
- Laundry: In Garage
Features
- Eat-in Kitchen, In-Law Floorplan, Storage, Solid Surface Counters, Main Level Primary
- Flooring: Carpet, Vinyl
- Has fireplace: Yes
- Fireplace features: Living Room, Wood Burning
- Common walls with other units/homes: No Common Walls
Interior area
- Total interior livable area: 1,925 sqft
Property
Parking
- Total spaces: 2
- Parking features: Concrete, Door-Multi, Driveway, Garage, Garage Door Opener
- Attached garage spaces: 2
Features
- Levels: Two
- Stories: 2
- Entry location: 1
- Patio & porch: Enclosed
- Pool features: None
- Spa features: None
- Has view: Yes
- View description: Park/Greenbelt
Lot
- Size: 7,200 Square Feet
- Dimensions: 72 x 100
- Features: 6-10 Units/Acre
Details
- Parcel number: 14513124
- Special conditions: Standard
Construction
Type & style
- Home type: SingleFamily
- Architectural style: Contemporary,Ranch
- Property subtype: Single Family Residence
Materials
- Drywall, Stucco, Copper Plumbing
- Foundation: Slab
Condition
- New construction: No
- Year built: 1962
Utilities & green energy
- Sewer: Public Sewer
- Water: Public
- Utilities for property: Cable Available, Electricity Connected, Natural Gas Connected, Phone Available, Sewer Connected, Water Connected
Community & HOA
Community
- Features: Biking, Curbs, Fishing, Golf, Gutter(s), Lake, Park, Storm Drain(s), Street Lights, Suburban, Sidewalks
- Security: Security System, Firewall(s), Smoke Detector(s)
- Subdivision: Goldenwest Estates (Old) (Gweo)
Location
- Region: Huntington Beach
Financial & listing details
- Price per square foot: $665/sqft
- Tax assessed value: $1,280,000
- Annual tax amount: $14,706
- Date on market: 6/26/2024
- Cumulative days on market: 9 days
- Listing terms: Cash to New Loan
- Road surface type: Alley Paved
Price history
| Date | Event | Price |
|---|---|---|
| 8/1/2024 | Sold | $1,280,000+6.8%$665/sqft |
Source:  CRMLS #OC24129170 Report a problem CRMLS #OC24129170 Report a problem | ||
| 7/11/2024 | Pending sale | $1,199,000$623/sqft |
Source: CRMLS #OC24129170 Report a problem | ||
| 7/5/2024 | Contingent | $1,199,000$623/sqft |
Source: CRMLS #OC24129170 Report a problem | ||
| 6/26/2024 | Listed for sale | $1,199,000$623/sqft |
Source: CRMLS #OC24129170 Report a problem | ||
Public tax history
| Year | Property taxes | Tax assessment |
|---|---|---|
| 2025 | $14,706 +981.3% | $1,280,000 +1277% |
| 2024 | $1,360 +3.6% | $92,953 +2% |
| 2023 | $1,313 +2% | $91,131 +2% |
| 2022 | $1,287 +2.1% | $89,345 +2% |
| 2021 | $1,260 +1.3% | $87,594 +1% |
| 2020 | $1,245 | $86,696 +2% |
| 2019 | $1,245 +1% | $84,997 +2% |
| 2018 | $1,232 +3.9% | $83,331 +2% |
| 2017 | $1,185 | $81,698 +2% |
| 2016 | $1,185 +2.9% | $80,097 +1.5% |
| 2015 | $1,152 +4.3% | $78,894 +2% |
| 2014 | $1,104 | $77,349 +0.5% |
| 2013 | -- | $77,000 +2% |
| 2012 | -- | $75,491 +2% |
| 2011 | -- | $74,011 +0.8% |
| 2010 | -- | $73,458 -0.2% |
| 2009 | -- | $73,633 +2% |
| 2008 | -- | $72,190 +2% |
| 2007 | -- | $70,775 +2% |
| 2006 | -- | $69,388 +2% |
| 2005 | -- | $68,028 +2% |
| 2004 | -- | $66,695 +1.9% |
| 2003 | -- | $65,473 +2% |
| 2002 | -- | $64,190 +2% |
| 2001 | $656 -2% | $62,932 +2% |
| 2000 | $669 | $61,699 |
Find assessor info on the county website
Neighborhood: 92647
Nearby homes
- $1,572,0005 bd2 ba2.4k sqft15332 Yorkshire Ln, Huntington Beach, CA 92647Off Market
- $1,176,1004 bd2 ba1.3k sqft6901 Brunswick Dr, Huntington Beach, CA 92647Off Market
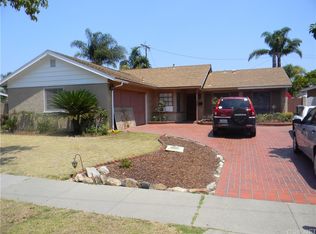
- $1,165,3003 bd2 ba1.2k sqft6921 Brunswick Dr, Huntington Beach, CA 92647Off Market
- $1,564,5006 bd3 ba2.7k sqft15312 Yorkshire Ln, Huntington Beach, CA 92647Off Market
- $1,178,7003 bd2 ba1.2k sqft6902 Dresden Cir, Huntington Beach, CA 92647Off Market
- $1,231,2004 bd2 ba1.3k sqft15331 Yorkshire Ln, Huntington Beach, CA 92647Off Market
- $1,315,0003 bd2 ba1.6k sqft15341 Yorkshire Ln, Huntington Beach, CA 92647Off Market
- $1,141,2003 bd2 ba1.2k sqft15351 Yorkshire Ln, Huntington Beach, CA 92647Off Market
Nearby schools
GreatSchools rating
- 7/10Schroeder Elementary SchoolGrades: K-6Distance: 0.6 mi
- 9/10Helen Stacey Middle SchoolGrades: 6-8Distance: 0.9 mi
- 9/10Marina High SchoolGrades: 9-12Distance: 1.2 mi
Schools provided by the listing agent
- High: Marina
Source: CRMLS. This data may not be complete. We recommend contacting the local school district to confirm school assignments for this home.
Get a cash offer in 3 minutes
Find out how much your home could sell for in as little as 3 minutes with a no-obligation cash offer.
Estimated market value
$1,474,600
Get a cash offer in 3 minutes
Find out how much your home could sell for in as little as 3 minutes with a no-obligation cash offer.
Estimated market value
$1,474,600
- California
- Orange County
- Huntington Beach
- 92647
- 15342 Yorkshire Ln
Nearby cities
Nearby neighborhoods
Nearby zip codes
Other Huntington Beach Topics
- Apartments for Rent in 92647
- Houses for Sale in 92647
- Houses for Rent in 92647
- 92647 Real Estate
- Huntington Beach Condos
- Houses for Sale in Huntington Beach
- Newest Listings in Huntington Beach
- Huntington Beach Home Values
- Huntington Beach Real Estate Agents
- Huntington Beach Refinance
- Huntington Beach Mortgage Rates
