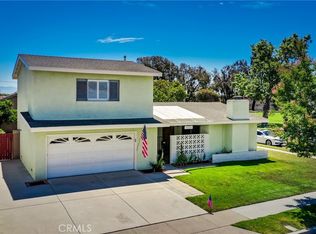
Welcome to 6901 Brunswick, a beautifully remodeled 3-bedroom, 2-bath Huntington Beach home offering 1,312 square feet of stylish living on a spacious 6,480-square-foot lot. The updated kitchen features quartz countertops, new cabinetry, a farmhouse sink, Bosch dishwasher, five-burner self-cleaning gas range, and stainless-steel appliances. New luxury vinyl flooring, light fixtures, custom wainscoting, and designer paint enhance the home throughout. Additional improvements include new windows, sliding glass doors, fresh exterior paint, and hallway laundry concealed behind a charming barn door. The large, private backyard is designed for entertaining, with a private pool and spa plus new landscaping.New sprinkler system front and back. A brick driveway leads to the two-car garage, offering abundant storage and workspace. Located directly across from a park and close to shopping, restaurants, and convenient freeway access—without the freeway noise—this move-in-ready home combines comfort, style, privacy, and an exceptional Huntington Beach location.
For sale
Listed by: Coast to Canyon Real Estate • Lynne Suzanski • Contact: 949-422-1416
$1,275,000
6901 Brunswick Dr, Huntington Beach, CA 92647
3beds
1,312sqft
Single Family Residence
Built in 1962
6,480 Square Feet Lot
$1,280,300 Zestimate®
$972/sqft
$-- HOA
What's special
- 17 days
- 2,857
- 168
Zillow last checked:
Listing updated:
Listed by:
Lynne Suzanski DRE #01230012 949-422-1416,
Coast to Canyon Real Estate
Source: CRMLS,MLS#: OC26171986
Originating MLS: California Regional MLS
Facts & features
Interior
Bedrooms & bathrooms
- Bedrooms: 3
- Bathrooms: 2
- Full bathrooms: 1
- 3/4 bathrooms: 1
- Main level bathrooms: 2
- Main level bedrooms: 3
Rooms
- Room types: Attic, Bedroom, Center Hall, Entry/Foyer, Family Room, Kitchen, Primary Bathroom, Primary Bedroom, Other
Primary bedroom
- Features: Main Level Primary
Bedroom
- Features: All Bedrooms Down
Bedroom
- Features: Bedroom on Main Level
Bathroom
- Features: Bathroom Exhaust Fan, Bathtub, Dual Sinks, Full Bath on Main Level, Linen Closet, Quartz Counters, Remodeled, Tub Shower, Vanity, Walk-In Shower
Kitchen
- Features: Built-in Trash/Recycling, Kitchen/Family Room Combo, Pots & Pan Drawers, Quartz Counters, Remodeled, Self-closing Cabinet Doors, Self-closing Drawers, Updated Kitchen
Other
- Features: Walk-In Closet(s)
Heating
- Central, Fireplace(s)
Cooling
- Central Air, Gas
Appliances
- Included: Dishwasher, Electric Range, Free-Standing Range, Gas Range, Ice Maker, Microwave, Refrigerator, Range Hood, Self Cleaning Oven, Vented Exhaust Fan, Water To Refrigerator, Water Heater, Washer
- Laundry: Washer Hookup, Electric Dryer Hookup, Gas Dryer Hookup, Inside, Laundry Closet, Stacked
Features
- Breakfast Bar, Ceiling Fan(s), Crown Molding, Quartz Counters, Recessed Lighting, Storage, Wood Product Walls, All Bedrooms Down, Attic, Bedroom on Main Level, Galley Kitchen, Main Level Primary, Walk-In Closet(s)
- Flooring: Laminate
- Windows: Double Pane Windows, ENERGY STAR Qualified Windows
- Has fireplace: Yes
- Fireplace features: Family Room, Gas, Wood Burning
- Common walls with other units/homes: No Common Walls
Interior area
- Total interior livable area: 1,312 sqft
Property
Parking
- Total spaces: 2
- Parking features: Door-Multi, Driveway, Driveway Up Slope From Street, Garage, Garage Faces Side
- Attached garage spaces: 2
Accessibility
- Accessibility features: No Stairs, Parking
Features
- Levels: One
- Stories: 1
- Entry location: 1
- Patio & porch: Brick
- Exterior features: Rain Gutters, Brick Driveway
- Has private pool: Yes
- Pool features: Gas Heat, Heated, Private
- Has spa: Yes
- Spa features: In Ground, Private
- Has view: Yes
- View description: Park/Greenbelt
Lot
- Size: 6,480 Square Feet
- Features: 0-1 Unit/Acre, Back Yard, Front Yard, Sprinklers In Rear, Sprinklers In Front, Lawn, Landscaped, Level, Near Park, Near Public Transit, Sprinklers Timer, Sprinkler System, Street Level, Walkstreet, Yard
Details
- Parcel number: 14513125
- Special conditions: Standard
Construction
Type & style
- Home type: SingleFamily
- Architectural style: Bungalow
- Property subtype: Single Family Residence
Materials
- Concrete
- Foundation: Slab
- Roof: Composition
Condition
- Updated/Remodeled,Turnkey
- New construction: No
- Year built: 1962
Utilities & green energy
- Electric: 220 Volts in Garage, 220 Volts in Laundry, 220 Volts For Spa
- Sewer: Public Sewer
- Water: Public
- Utilities for property: Cable Available, Electricity Connected, Natural Gas Connected, Sewer Connected, Water Connected, Overhead Utilities
Community & HOA
Community
- Features: Biking, Curbs, Gutter(s), Storm Drain(s), Street Lights, Suburban, Sidewalks, Park
- Security: Carbon Monoxide Detector(s), Smoke Detector(s)
- Subdivision: Goldenwest Estates (Gehb)
Location
- Region: Huntington Beach
Financial & listing details
- Price per square foot: $972/sqft
- Tax assessed value: $765,984
- Date on market: 8/15/2026
- Cumulative days on market: 17 days
- Listing terms: Cash to New Loan
- Inclusions: washer/dryer, refrigerator, pool service with existing service provider for 3 months paid by seller,
- Exclusions: All staging items.
- Road surface type: Paved
Estimated market value
$1,280,300
$1.22M - $1.34M
$4,467/mo
Price history
| Date | Event | Price |
|---|---|---|
| 8/21/2026 | Listed for sale | $1,275,000$972/sqft |
Source: | ||
| 8/21/2026 | Contingent | $1,275,000$972/sqft |
Source: | ||
| 8/15/2026 | Listed for sale | $1,275,000+93.2%$972/sqft |
Source: | ||
| 9/6/2017 | Sold | $660,000-1.3%$503/sqft |
Source: | ||
| 7/19/2017 | Pending sale | $668,900$510/sqft |
Source: RE/MAX All-Pro #SR17159786 Report a problem | ||
| 7/13/2017 | Listed for sale | $668,900$510/sqft |
Source: RE/MAX All-Pro #17006608 Report a problem | ||
Public tax history
| Year | Property taxes | Tax assessment |
|---|---|---|
| 2026 | -- | $765,984 +2% |
| 2025 | $8,794 +1.3% | $750,965 +2% |
| 2024 | $8,684 +3.5% | $736,241 +2% |
| 2023 | $8,392 +1.5% | $721,805 +2% |
| 2022 | $8,270 +2.2% | $707,652 +2% |
| 2021 | $8,091 +1.2% | $693,777 +1% |
| 2020 | $7,993 | $686,664 +2% |
| 2019 | $7,993 +1.2% | $673,200 +2% |
| 2018 | $7,898 +42.1% | $660,000 +41.8% |
| 2017 | $5,556 | $465,371 +2% |
| 2016 | $5,556 +3.3% | $456,247 +1.5% |
| 2015 | $5,377 +4.2% | $449,394 +2% |
| 2014 | $5,161 | $440,591 +0.5% |
| 2013 | -- | $438,600 +596.8% |
| 2012 | -- | $62,946 +2% |
| 2011 | -- | $61,712 +0.8% |
| 2010 | -- | $61,251 -0.2% |
| 2009 | -- | $61,398 +2% |
| 2008 | -- | $60,195 +2% |
| 2007 | -- | $59,015 +2% |
| 2006 | -- | $57,858 +2% |
| 2005 | -- | $56,724 +2% |
| 2004 | -- | $55,612 +1.9% |
| 2003 | -- | $54,593 +2% |
| 2002 | -- | $53,523 +2% |
| 2001 | $550 -1.8% | $52,474 +2% |
| 2000 | $560 | $51,446 |
Find assessor info on the county website
Monthly payment
Est. payment
Payment breakdown
Explore the cost of this home by adjusting the details. Changes won't be saved.Climate risks
Neighborhood: 92647
Nearby schools
Schools provided by the listing agent
- High: Marina
Source: CRMLS. This data may not be complete. We recommend contacting the local school district to confirm school assignments for this home.
Local buyer's agents are ready to help