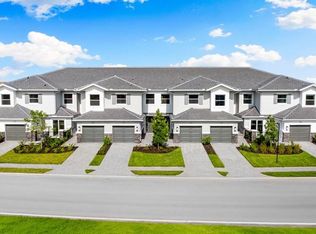
What's Special: Lake View | Premium Location | Dedicated Study | Oversized Garage | 3 Full Baths. New Construction - December Completion! Built by America's Most Trusted Home Builder. Welcome to the Romano at 15345 Giardino Drive Unit 204 in Esplanade by the Islands Coach Homes! This beautifully designed home offers an open-concept layout centered around a great room with a cozy fireplace. The kitchen is equally impressive with upgraded appliances, quartz countertops, ample cabinet space, and a large island that keeps everyone connected. Tucked away for privacy, the primary suite features a spacious bath with a large walk-in shower, creating the perfect retreat at the end of the day. Two secondary bedrooms, two full baths, and a dedicated study provide flexibility for guests, hobbies, or working from home, while the lanai extends your living space outdoors. Additional Highlights Include: laundry room sink, crown molding, shower in place of tub in the secondary bath, and all appliances included. Photos are for representative purposes only. MLS#226025379 -Esplanade by the Islands Coach Homes offers resort-style living where wellness, recreation, and social connection come together. Enjoy a resort pool, Bahama Bar, fitness and wellness center, tennis, pickleball, and bocce courts. Residents can also enjoy chef-inspired dining, cooking classes, wine tastings, live entertainment, and a full calendar of events designed for relaxation and enjoyment.
Pending
$680,431
15345 Giardino DR #12-204, NAPLES, FL 34114
3beds
2,393sqft
Condominium
Built in 2026
-- sqft lot
$-- Zestimate®
$284/sqft
$970/mo HOA
What's special
Lake viewLarge islandTwo secondary bedroomsQuartz countertopsOversized garageDedicated studyResort pool
- 51 days |
- 39 |
- 2 |
Likely to sell faster than
Zillow last checked:
Listing updated:
Listed by:
Michelle Campbell 239-399-3666,
Taylor Morrison Realty of FL
Source: SWFLMLS,MLS#: 226025379 Originating MLS: Naples
Originating MLS: NaplesFacts & features
Interior
Bedrooms & bathrooms
- Bedrooms: 3
- Bathrooms: 3
- Full bathrooms: 3
Rooms
- Room types: Balcony, Den - Study, Great Room, Screened Lanai/Porch, 3 Bedrooms Plus Den
Primary bedroom
- Dimensions: 14 x 15
Bedroom
- Dimensions: 15 x 12
Bedroom
- Dimensions: 12 x 10
Den
- Dimensions: 10 x 10
Dining room
- Dimensions: 14 x 12
Great room
- Dimensions: 23 x 19
Heating
- Central
Cooling
- Central Air
Appliances
- Included: Electric Cooktop, Disposal, Dryer, Microwave, Range, Refrigerator, Washer
Features
- Built-In Cabinets, Fireplace, Foyer, Pantry, Tray Ceiling(s), Volume Ceiling, Balcony, Den - Study, Great Room, Screened Lanai/Porch
- Flooring: Laminate, Tile
- Doors: Impact Resistant Doors
- Windows: Thermal
- Has fireplace: Yes
Interior area
- Total structure area: 2,393
- Total interior livable area: 2,393 sqft
Property
Parking
- Total spaces: 1
- Parking features: Attached
- Attached garage spaces: 1
Features
- Stories: 2
- Patio & porch: Screened Lanai/Porch
- Exterior features: Balcony
- Pool features: Community
- Has view: Yes
- View description: Water
- Has water view: Yes
- Water view: Water
- Waterfront features: Lake
- Frontage type: Lakefront
Lot
- Features: Regular
Construction
Type & style
- Home type: Condo
- Property subtype: Condominium
Materials
- Block, Stucco
- Foundation: Concrete Block
- Roof: Tile
Condition
- New construction: No
- Year built: 2026
Utilities & green energy
- Gas: Natural
- Water: Assessment Paid, Central
Community & HOA
Community
- Features: Clubhouse, Pool, Dog Park, Fitness Center, Gated
- Security: Smoke Detector(s), Gated Community
- Subdivision: ESPLANADE BY THE ISLANDS
HOA
- Has HOA: Yes
- Amenities included: Bike And Jog Path, Bocce Court, Clubhouse, Pool, Community Room, Dog Park, Fitness Center, Pickleball
- HOA fee: $11,639 annually
Location
- Region: Naples
Financial & listing details
- Price per square foot: $284/sqft
- Date on market: 7/7/2026
- Lease term: Buyer Finance/Cash,FHA,VA
Estimated market value
Not available
Estimated sales range
Not available
Not available
Price history
| Date | Event | Price |
|---|---|---|
| 8/14/2026 | Pending sale | $680,431$284/sqft |
Source:  SWFLMLS #226025379 Report a problem SWFLMLS #226025379 Report a problem | ||
| 7/7/2026 | Listed for sale | $680,431$284/sqft |
Source: SWFLMLS #226025379 Report a problem | ||
Public tax history
Tax history is unavailable.
Monthly payment
Est. payment
Payment breakdown
Explore the cost of this home by adjusting the details. Changes won't be saved.Climate risks
Neighborhood: 34114
Nearby schools
GreatSchools rating
- 8/10Manatee Elementary SchoolGrades: PK-5Distance: 2 mi
- 7/10Manatee Middle SchoolGrades: 6-8Distance: 1.9 mi
- 5/10Lely High SchoolGrades: 9-12Distance: 5.8 mi
Schools provided by the listing agent
- Elementary: MANATEE ELEMENTARY
- Middle: MANATEE MIDDLE
- High: LELY HIGH
Source: SWFLMLS. This data may not be complete. We recommend contacting the local school district to confirm school assignments for this home.
- $654,0523 bd2 ba2.3k sqft15345 Giardino Dr #12-202, Naples, FL 34114For Sale
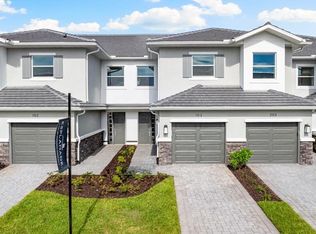
- $487,1992 bd2 ba1.7k sqft15345 Giardino Dr #12-102, Naples, FL 34114Pending
- $580,9782 bd3 ba1.9k sqft15345 Giardino Dr #12-101, Naples, FL 34114Pending

- $686,4913 bd3 ba2.3k sqft15345 Giardino Dr #12-201, Naples, FL 34114For Sale

- $654,0523 bd3 ba2.3k sqft15345 Giardino Dr UNIT 202, Naples, FL 34114New Construction
- $699,0003 bd3 ba2.3k sqft15339 Giardino Dr #11-203, Naples, FL 34114Sold
- $569,990-- bd-- ba-- sqft15364 Asti Way, Naples, FL 34114Sold
- $579,9503 bd3 ba2.3k sqft15340 Giardino Dr #203, Naples, FL 34114Sold
A local agent can set up tours, give advice and negotiate with sellers.
Similar homes
- $654,0523 bd2 ba2.3k sqft15345 Giardino DR #12-202, NAPLES, FL 34114For Sale
 MLS ID #226025499, Michelle Campbell, Taylor Morrison Realty of FL. SWFLMLS
 - $686,4913 bd3 ba2.3k sqft15345 Giardino DR #12-201, NAPLES, FL 34114For SaleMLS ID #226019146, Michelle Campbell, Taylor Morrison Realty of FL. SWFLMLS
- $686,4913 bd3 ba2.3k sqft15345 Giardino Dr Unit 201, Naples, FL 34114New Construction
 Taylor Morrison
 - $654,0523 bd3 ba2.3k sqft15345 Giardino Dr Unit 202, Naples, FL 34114New Construction
 Taylor Morrison
 - from $686,4913 bd3 ba2.3k sqftRomano Plan, Esplanade by the Islands Coach Homes, Naples, FL 34114New ConstructionTaylor Morrison
- $735,0003 bd3 ba2.1k sqftEsplanade By The Islands, Naples, FL 34114For SaleMLS ID #2260377, Andrea Rosil PA, Coldwell Banker Realty - Naples 5th. Marco Multi List
- from $654,0523 bd3 ba2.3k sqftBellisimo Plan, Esplanade by the Islands Coach Homes, Naples, FL 34114New ConstructionTaylor Morrison
- $466,1552 bd2 ba1.9k sqft15349 Giardino Dr #103, Naples, FL 34114New ConstructionTaylor Morrison
- $590,0592 bd3 ba1.9k sqft15352 Giardino Dr Unit 101, Naples, FL 34114New ConstructionTaylor Morrison
- $629,4762 bd2 ba1.7k sqft15339 Giardino DR #11-103, NAPLES, FL 34114New ConstructionMLS ID #226029263, Michelle Campbell, Taylor Morrison Realty of FL. SWFLMLS
- from $667,9993 bd3 ba2k sqftMarino Plan, Esplanade by the Islands, Naples, FL 34114New ConstructionTaylor Morrison
- from $590,0592 bd3 ba1.9k sqftMarano Plan, Esplanade by the Islands Coach Homes, Naples, FL 34114New ConstructionTaylor Morrison
- $690,0003 bd2 ba2.4k sqftAntilles @ Antilles, Naples, FL 34114For SaleMLS ID #2251535, Cheryl Deering, John R. Wood Properties. Marco Multi List
- $852,0183 bd3 ba2k sqft15690 Genova DR, NAPLES, FL 34114New ConstructionSWFLMLS
- $660,0003 bd2 ba1.9k sqftAntilles @ Antilles, Naples, FL 34114For SaleMLS ID #2251536, Cheryl Deering, John R. Wood Properties. Marco Multi List
- $660,0003 bd2 ba1.9k sqft273 Indies DR E #102, NAPLES, FL 34114New ConstructionMLS ID #225071218, Cheryl Deering, John R Wood Properties. SWFLMLS
- from $767,9993 bd3 ba2.4k sqftCresta Plan, Esplanade by the Islands, Naples, FL 34114New ConstructionTaylor Morrison
- $650,0003 bd2 ba1.9k sqftCayman @ Antilles, Naples, FL 34114For SaleMLS ID #2251531, Cheryl Deering, John R. Wood Properties. Marco Multi List
- $723,4123 bd3 ba2.3k sqft1817 Summerlit AVE, NAPLES, FL 34114For SaleMLS ID #226016922, Marcia Toalson, Mattamy Real Estate Services. SWFLMLS
- $942,5133 bd4 ba2.3k sqft15697 Genova DR, NAPLES, FL 34114New ConstructionSWFLMLS
